Save
Ask
Tour
Hide
Share
$785,000
New Listing

19110 Timberlake Woods Lane
Tomball, TX 77377

For Sale|Single Family Residence|Active
3
Beds
3
Total Baths
2
Full Baths
1
Partial Bath
3,446
SqFt
$228
/SqFt
2003
Built
Subdivision:
Timberlake Village
County:
Harris
Call Now: 979-863-1143
Is this the listing for you? We can help make it yours.
979-863-1143
Upcoming Open Houses
Sun, Sep 20, 12:00 PM - 4:00 PM
19110 Timberlake Woods Lane19110 Timberlake Woods Lane19110 Timberlake Woods Lane19110 Timberlake Woods Lane
Save
Ask
Tour
Hide
Share

Mortgage Calculator

Monthly Payment (Est.)

$3,581
Calculator powered by Showcase IDX, a Constellation1 Company. Copyright ©2026 Information is deemed reliable but not guaranteed.

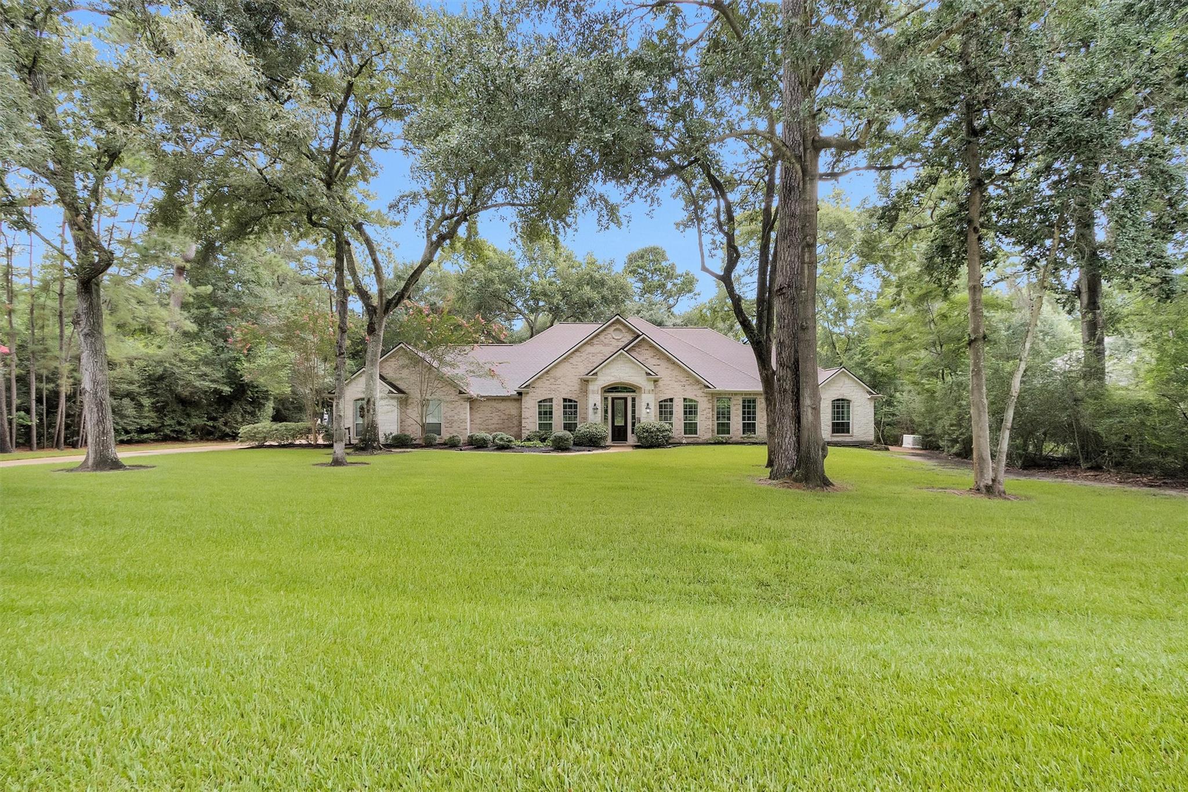
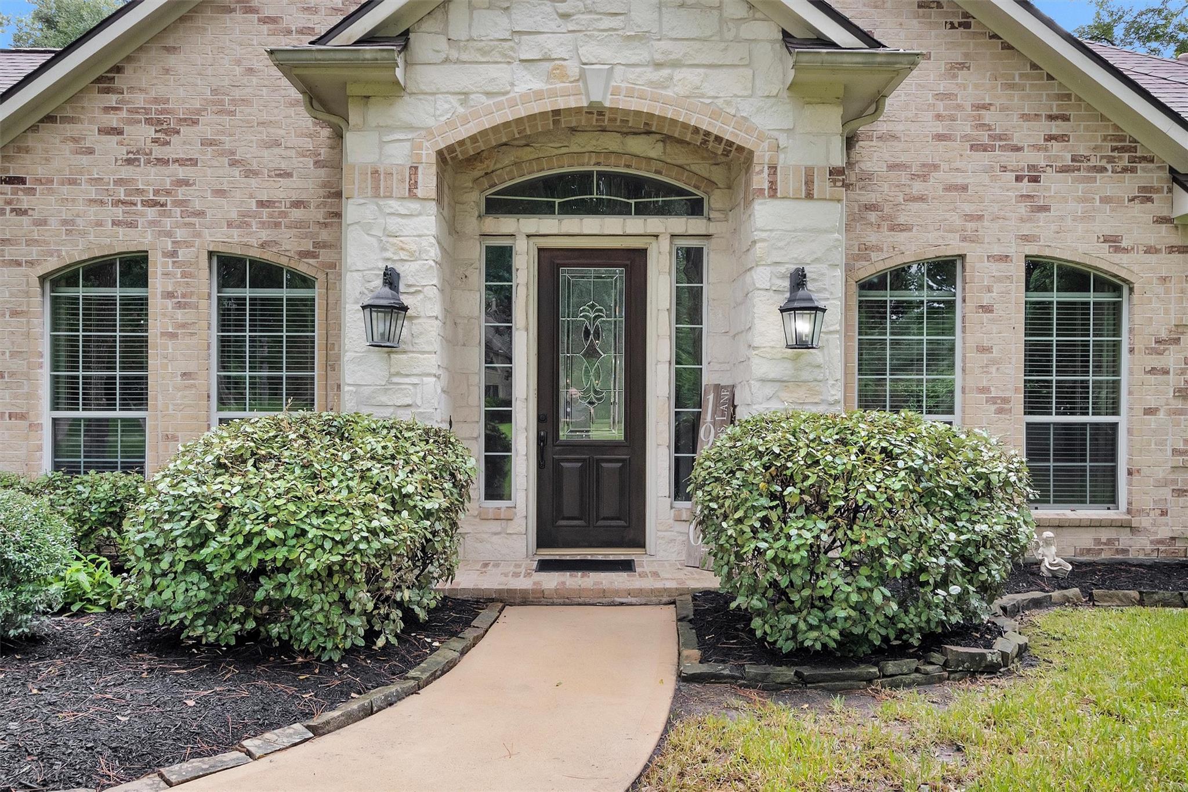
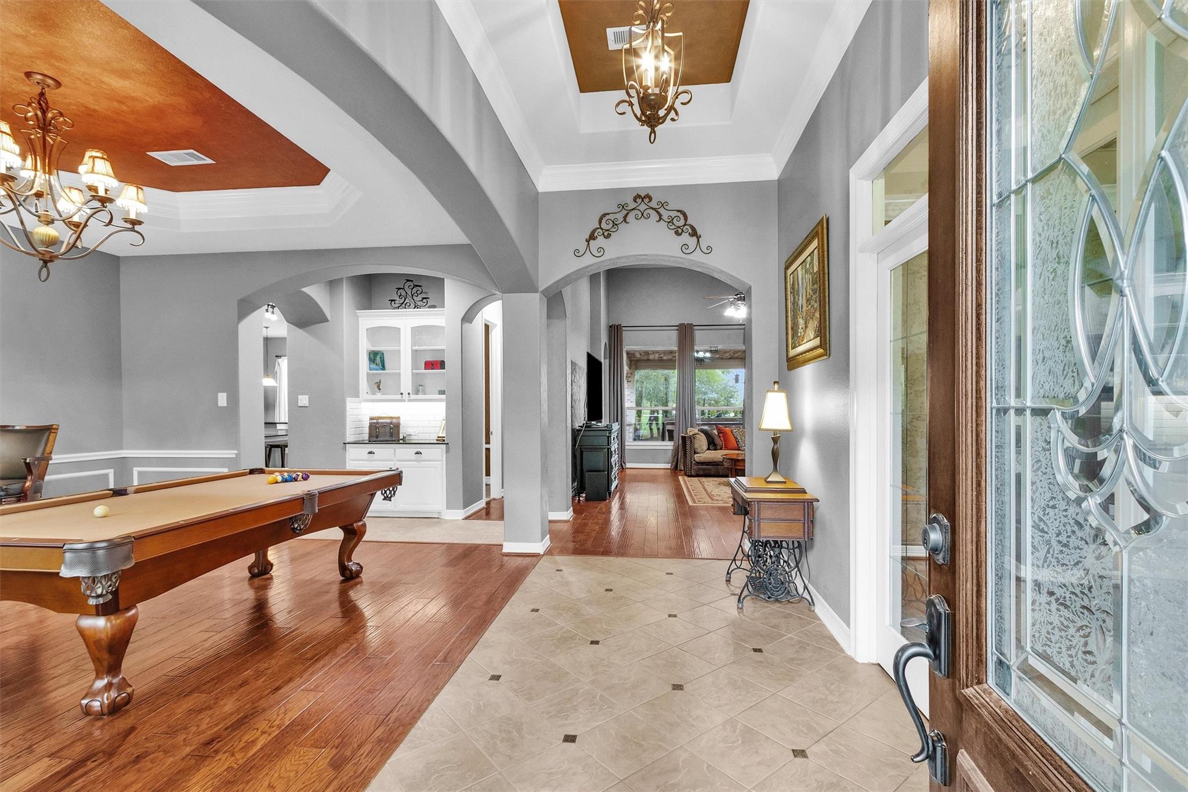
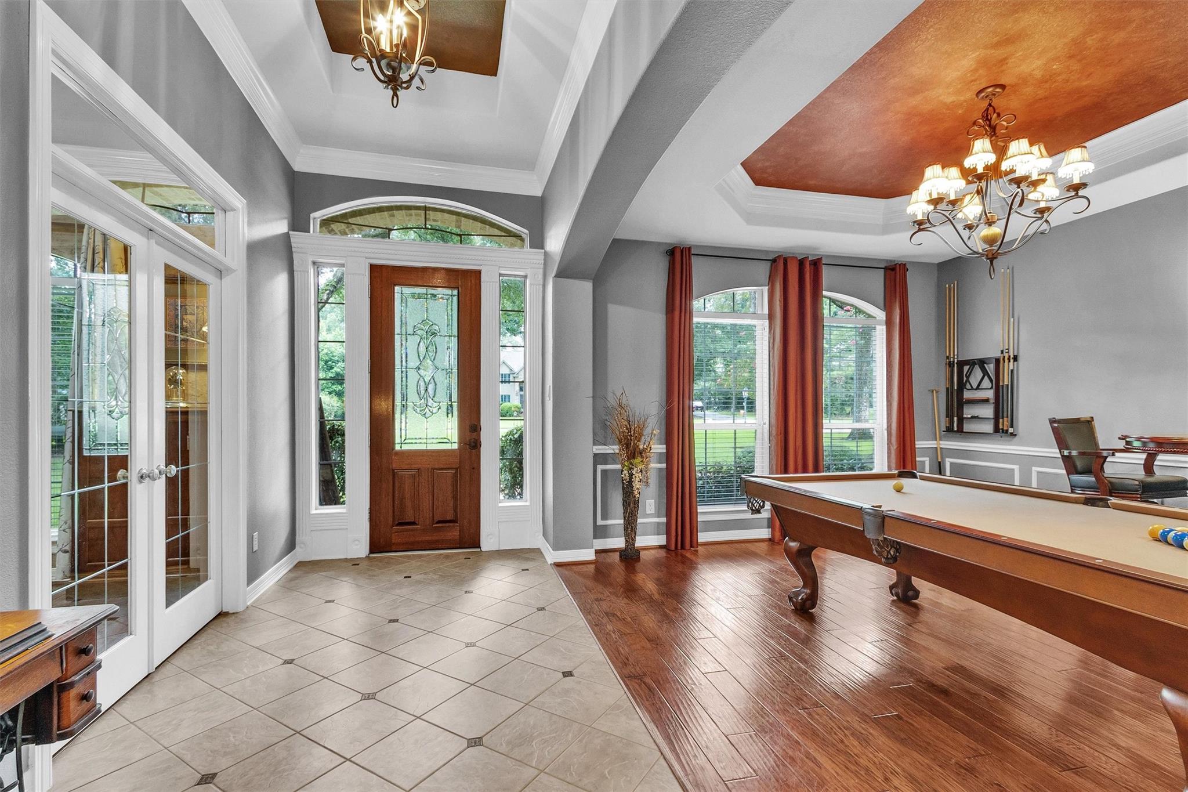
This stunning 3-bedroom, 2.5-bath home offers a private office, elegant formal dining, and exceptional living spaces. Dual living areas feature soaring ceilings and a cozy fireplace that flows seamlessly into the chef-inspired kitchen. The kitchen boasts a large center island, breakfast bar, abundant cabinetry, a convenient study nook, and a charming breakfast nook. The primary bedroom serves as a true retreat, overlooking the backyard and featuring a luxurious en suite with dual vanities, a jetted tub, a walk-through shower, and two spacious walk-in closets. The den and patio highlight a beautiful reclaimed wood accent wall and ceiling for added warmth and character. Outside, enjoy your private backyard oasis complete with a sparkling pool and spa, an outdoor kitchen and seating area, a covered patio, and plenty of lush green space—perfect for entertaining and relaxation. This home truly offers it all: space, style, and a premier location in the prestigious gated Timberlake Village.

Save
Ask
Tour
Hide
Share
Listing Snapshot
Price 
$785,000
Days On Site 
0 Days
Bedrooms 
3
Inside Area (SqFt) 
3,446 sqft
Total Baths 
3
Full Baths 
2
Partial Baths 
1
Lot Size 
1.0007 Acres
Year Built 
2003
MLS® Number 
35214296
Status 
Active
Property Tax 
$13,771
HOA/Condo/Coop Fees 
$112.5 monthly
Sq Ft Source 
N/A
Friends & Family
Recent Activity
10 hours agoListing updated with changes from the MLS®
10 hours agoListing first seen on site
General Features
Acres 
1.0007
Attached Garage 
Yes
Disclosures 
Seller's Disclosure
Foundation 
Slab
Garage 
Yes
Garage Spaces 
3
Parking 
AttachedGarage Door Opener
Parking Spaces 
3
Property Sub Type 
Single Family Residence
Sewer 
Aerobic SepticSeptic Tank
SqFt Total 
3446
Style 
Traditional
Water Source 
Public
Interior Features
Appliances 
Water HeaterDisposalConvection OvenElectric OvenOvenMicrowaveGas CooktopDishwasherCooktop
Cooling 
Ceiling Fan(s)ElectricZoned
Fireplace 
Yes
Fireplace Features 
Gas Log
Fireplaces 
1
Flooring 
CarpetTileWood
Heating 
Natural GasZoned
Interior 
High CeilingsBreakfast BarPantryKitchen IslandDouble Vanity
Laundry Features 
Electric Dryer HookupGas Dryer HookupWasher Hookup
Spa 
Yes
Window Features 
Low Emissivity Windows
Bedroom 
Dimensions - 11x14Level - FirstArea - 154
Breakfast 
Dimensions - 10x10Level - FirstArea - 100
Den 
Dimensions - 20x21Level - FirstArea - 420
Dining Room 
Dimensions - 12x14Level - FirstArea - 168
Kitchen 
Dimensions - 15x20Level - FirstArea - 300
Living Room 
Dimensions - 15x22Level - FirstArea - 330
Master Bedroom 
Dimensions - 14x18Level - FirstArea - 252
Save
Ask
Tour
Hide
Share
Exterior Features
Construction Details 
BrickStoneBlown-In Insulation
Exterior 
Outdoor Kitchen
Fencing 
Back Yard
Lot Features 
Subdivided
Patio And Porch 
Patio
Pool Features 
HeatedIn Ground
Private Pool 
Yes
Roof 
Composition
Spa 
Yes
Windows/Doors 
Low Emissivity Windows
Community Features
Accessibility Features 
Therapeutic Whirlpool
Association Fee 
$1350.0
Association Fee Frequency 
Annually
MLS Area 
35
School District 
53 - Tomball
Financing Terms Available 
CashConventionalFHAVA Loan
Roads 
Concrete
Schools
School District
53 - Tomball
Elementary School
Rosehill Elementary School
Middle School
Grand Lakes Junior High School
High School
Tomball West High School
Listing courtesy of Texas Legacy Properties [email protected]

IDX information is provided exclusively for consumers’ personal, non-commercial use. It may not be used for any purpose other than to identify prospective properties consumers may be interested in purchasing. This data is deemed reliable but is not guaranteed accurate by the MLS.

Data provided by HAR.com © 2026. All information provided should be independently verified.

Neighborhood & Commute
Source: Walkscore
Save
Ask
Tour
Hide
Share