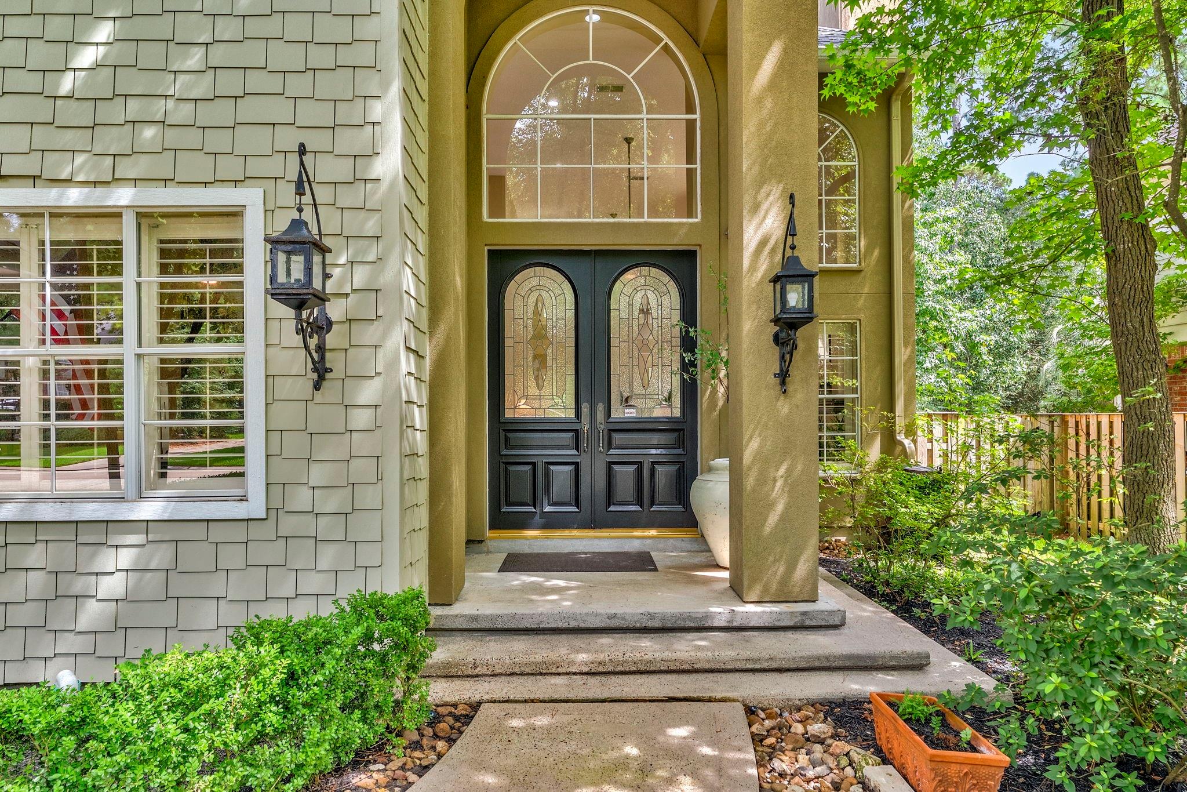
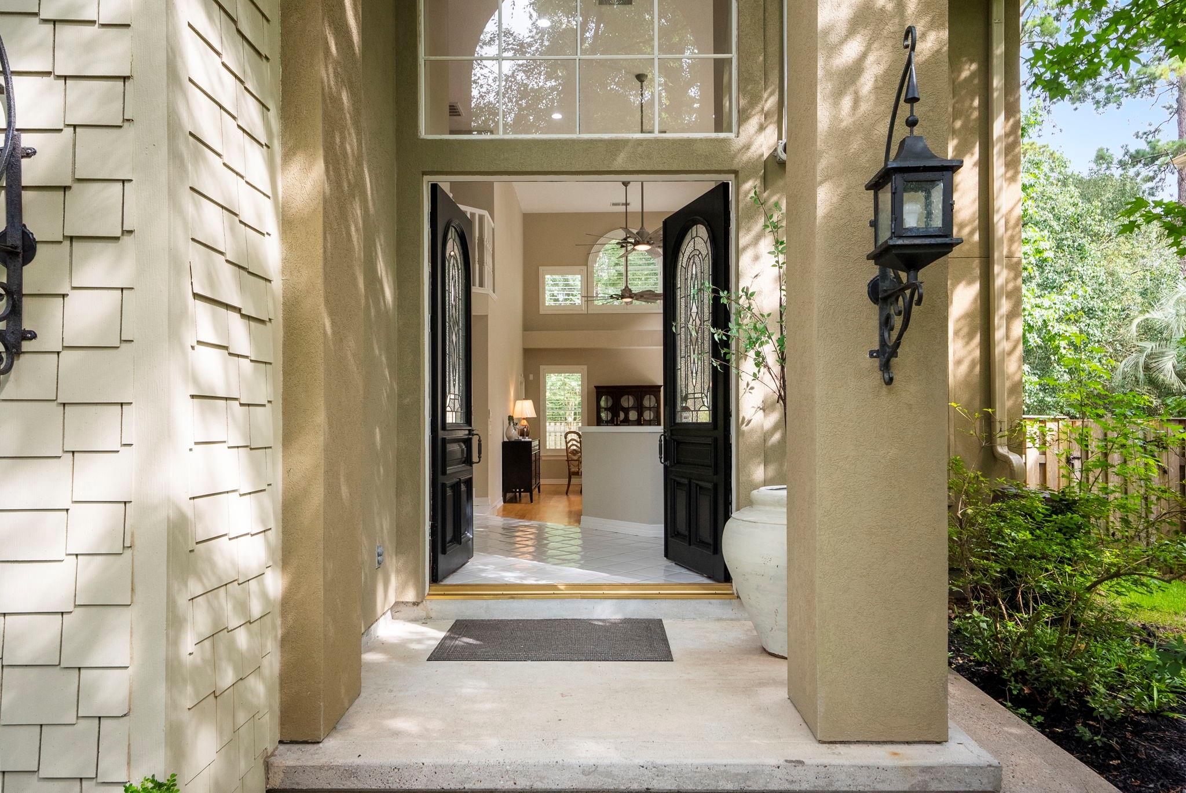
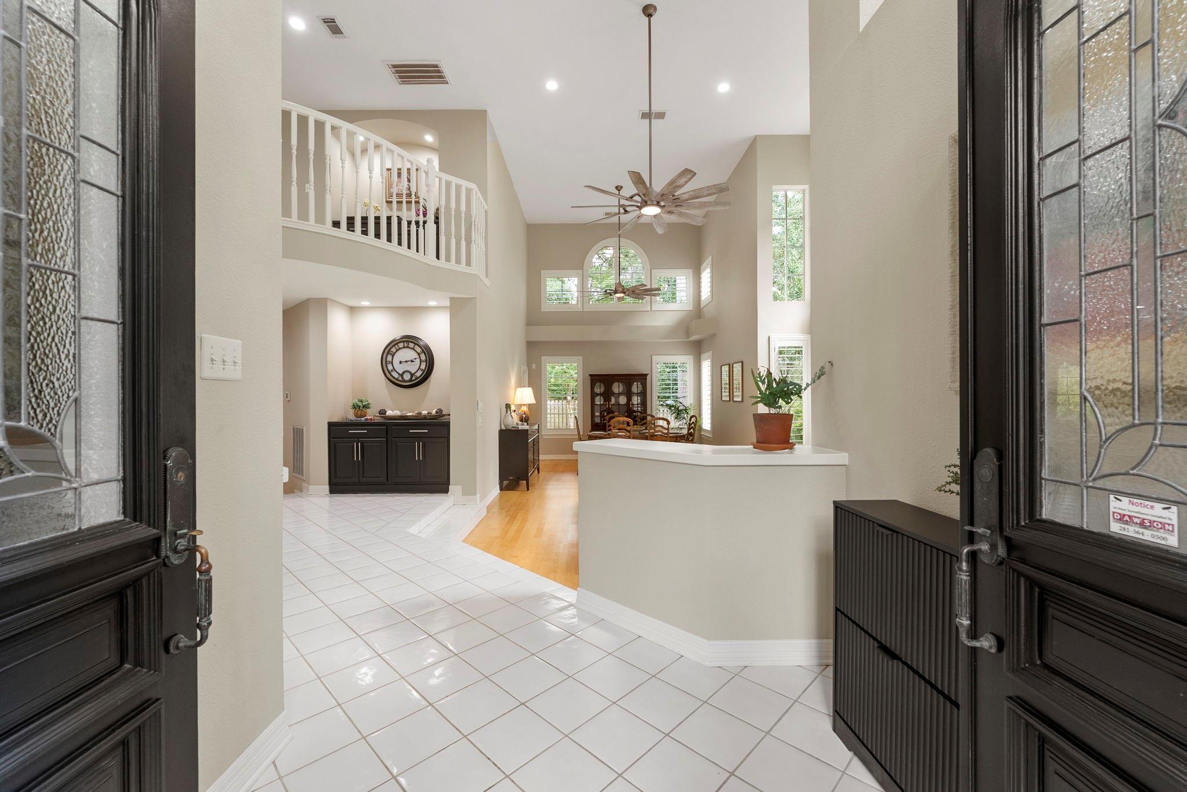
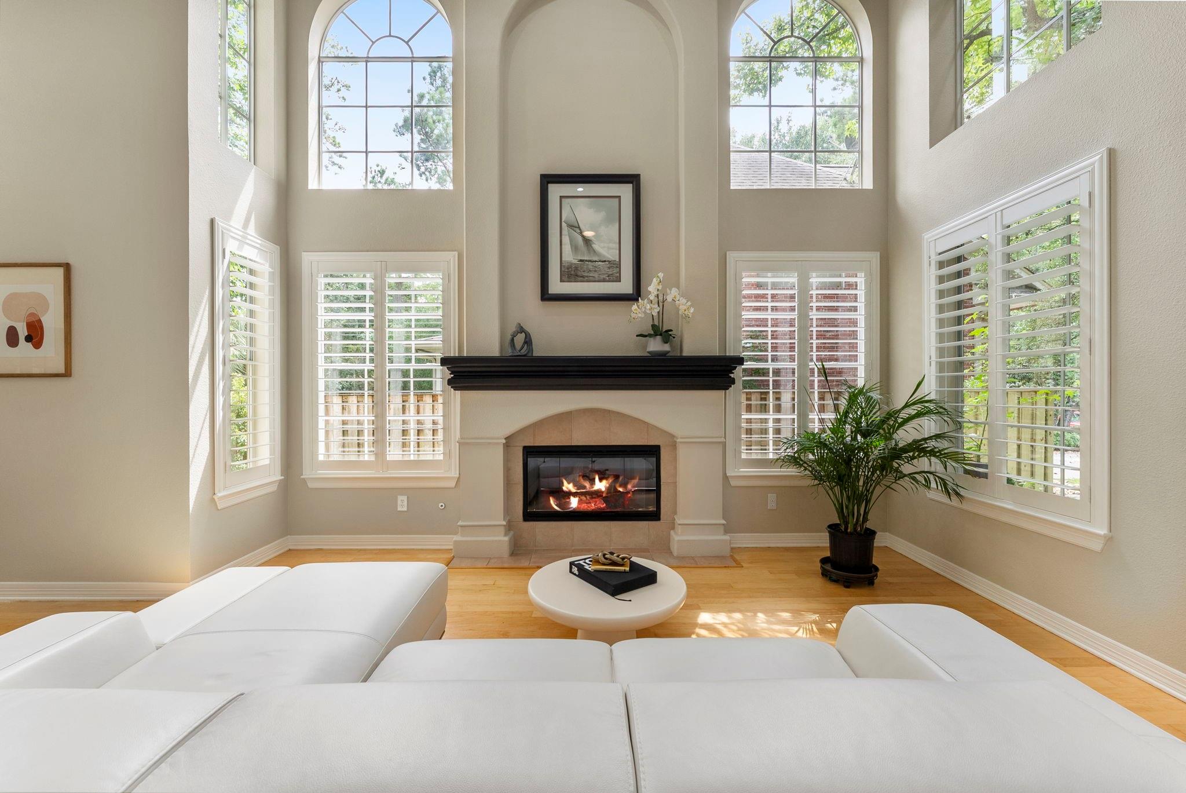
Finally, the home you’ve been searching for! This stunning 2-story home in the heart of The Woodlands offers abundant natural light, timeless style, and a versatile floor plan. Grand double doors open to an open concept living and dining rooms, a private office, and a spacious family room flowing into a spacious kitchen with extensive cabinetry and a large movable island. Nestled on an elevated cul-de-sac lot in sought-after Cochran’s Crossing, this impeccably maintained home features soaring ceilings, graceful arched windows, an elegant, curved staircase, and a luxurious primary suite with golf course views. Enjoy a game room, gym, and private backyard oasis with a pool. Walk to Galatas Elementary via a private trail and to St. Anthony of Padua. A 3-car garage with a 22.5-ft bay, and driveway for six cars completes this move-in-ready home.
Listing Snapshot
Inside Area (SqFt)
3,607 sqft
HOA/Condo/Coop Fees
$91.67 monthly
Recent Activity
| 9 hours ago | | Listing updated with changes from the MLS® |
| yesterday | | Listing first seen on site |
General Features
Direction Faces
Northwest
Disclosures
ExclusionsMudSeller's Disclosure
Green Energy Efficient
Thermostat
Parking
AttachedOversizedGarage Door Opener
Property Sub Type
Single Family Residence
Interior Features
Appliances
DisposalConvection OvenMicrowaveGas CooktopDishwasherRefrigerator
Cooling
Ceiling Fan(s)Electric
Fireplace Features
Gas Log
Interior
Crown MoldingHigh CeilingsWalk-In Closet(s)Breakfast BarKitchen IslandPantryEntrance FoyerGranite CountersDouble VanitySoaking TubSmart Thermostat
Laundry Features
Electric Dryer HookupGas Dryer HookupWasher Hookup
Window Features
Window Coverings
Bedroom
Dimensions - 11x13Level - SecondArea - 143
Breakfast
Dimensions - 14x9Level - FirstArea - 126
Dining Room
Dimensions - 12x11Level - FirstArea - 132
Family Room
Dimensions - 18x15Level - FirstArea - 270
Game Room
Dimensions - 18x12Level - SecondArea - 216
Kitchen
Dimensions - 14x12Level - FirstArea - 168
Living Room
Dimensions - 15x15Level - FirstArea - 225
Master Bedroom
Dimensions - 16x18Level - SecondArea - 288
Utility Room
Dimensions - 9x8Level - FirstArea - 72
Exterior Features
Construction Details
Cement SidingStucco
Lot Features
Cul-De-SacSubdivided
Windows/Doors
Window Coverings
Community Features
Association Amenities
Maintenance Grounds
Association Fee Frequency
Annually
School District
11 - Conroe
Financing Terms Available
CashConventionalFHAVA Loan
Schools
School District11 - Conroe
Elementary SchoolGalatas Elementary School
Middle SchoolMccullough Junior High School
High SchoolThe Woodlands High School
Listing courtesy of Keller Williams Realty The Woodlands
[email protected]
IDX information is provided exclusively for consumers’ personal, non-commercial use. It may not be used for any purpose other than to identify prospective properties consumers may be interested in purchasing. This data is deemed reliable but is not guaranteed accurate by the MLS.
Data provided by HAR.com © 2026. All information provided should be independently verified.
Source: Walkscore


Did you know? You can invite friends and family to your search. They can join your search, rate and discuss listings with you.