Save
Ask
Tour
Hide
Share
$399,000
110 Days On Site

748 W Bayshore Drive
Palacios, TX 77465

Single Family Residence|Pending
3
Beds
4
Total Baths
2
Full Baths
2
Partial Baths
1,736
SqFt
$230
/SqFt
1985
Built
Subdivision:
Cape Carancahua
County:
Jackson
Call Now: 979-863-1143
Is this the listing for you? We can help make it yours.
979-863-1143
748 W Bayshore Drive748 W Bayshore Drive748 W Bayshore Drive748 W Bayshore Drive
Save
Ask
Tour
Hide
Share

Mortgage Calculator

Monthly Payment (Est.)

$1,820
Calculator powered by Showcase IDX, a Constellation1 Company. Copyright ©2026 Information is deemed reliable but not guaranteed.

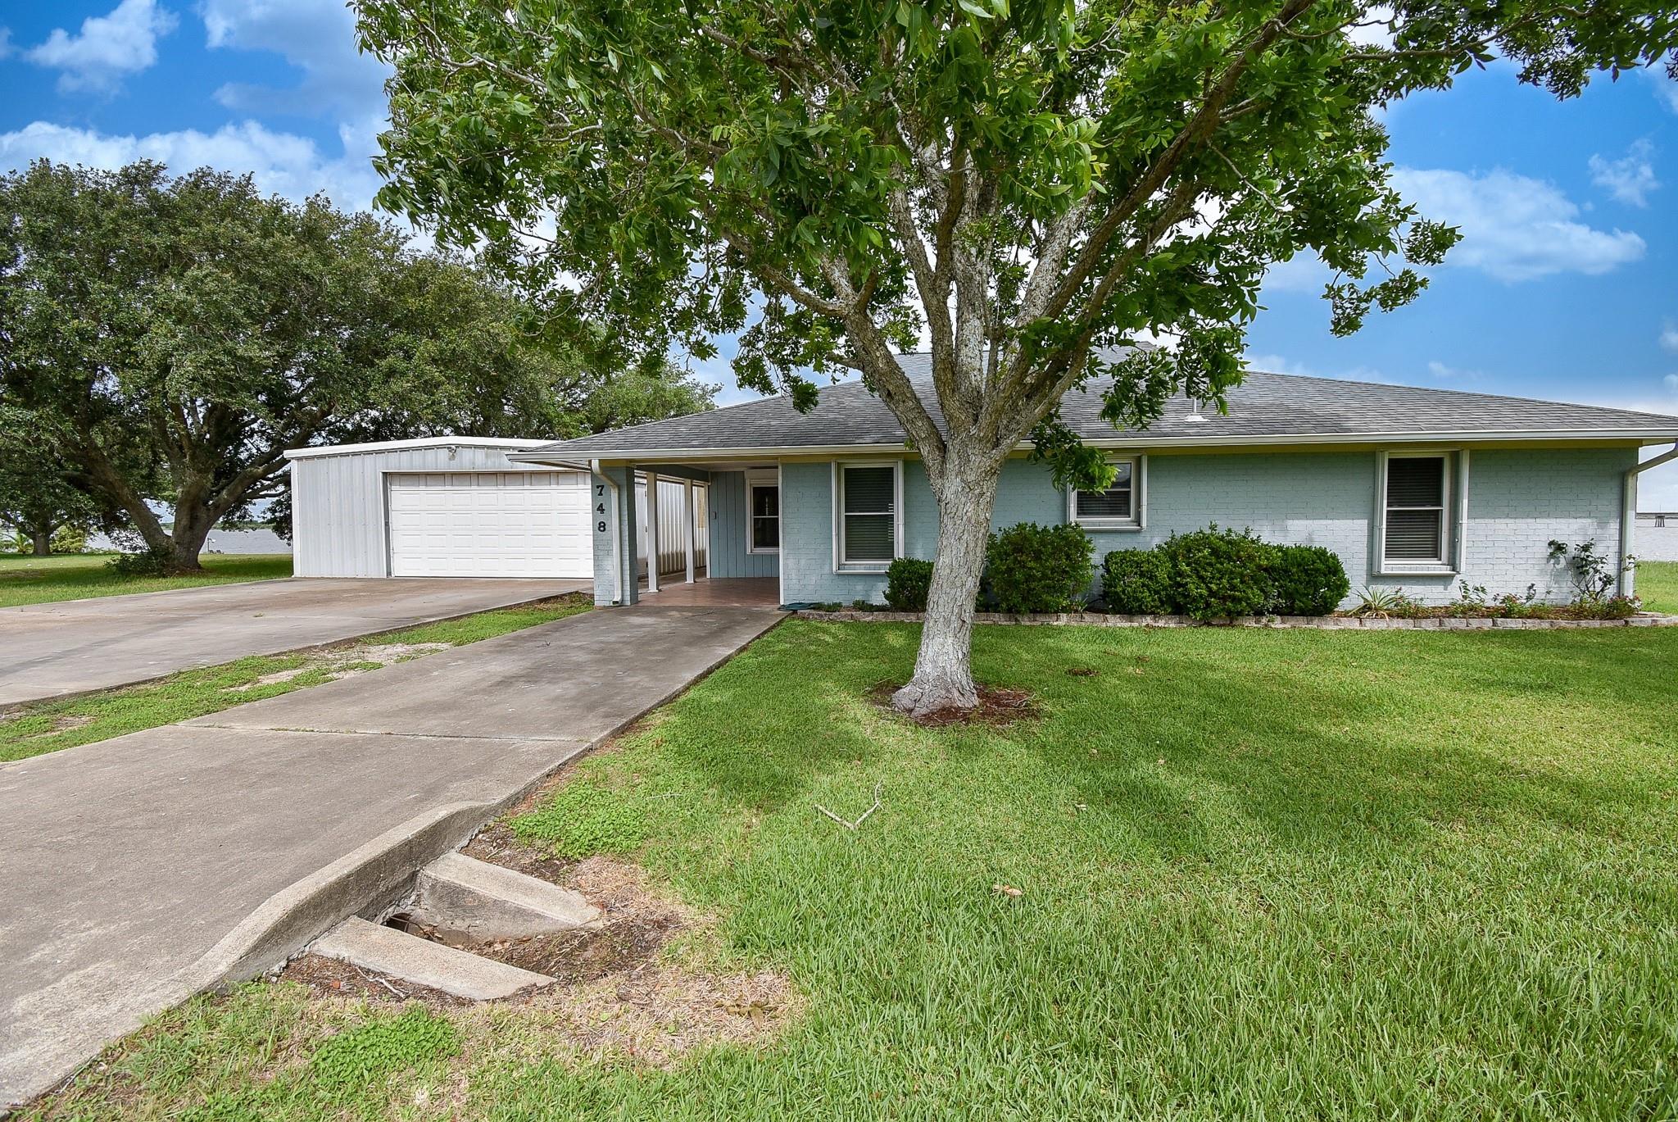
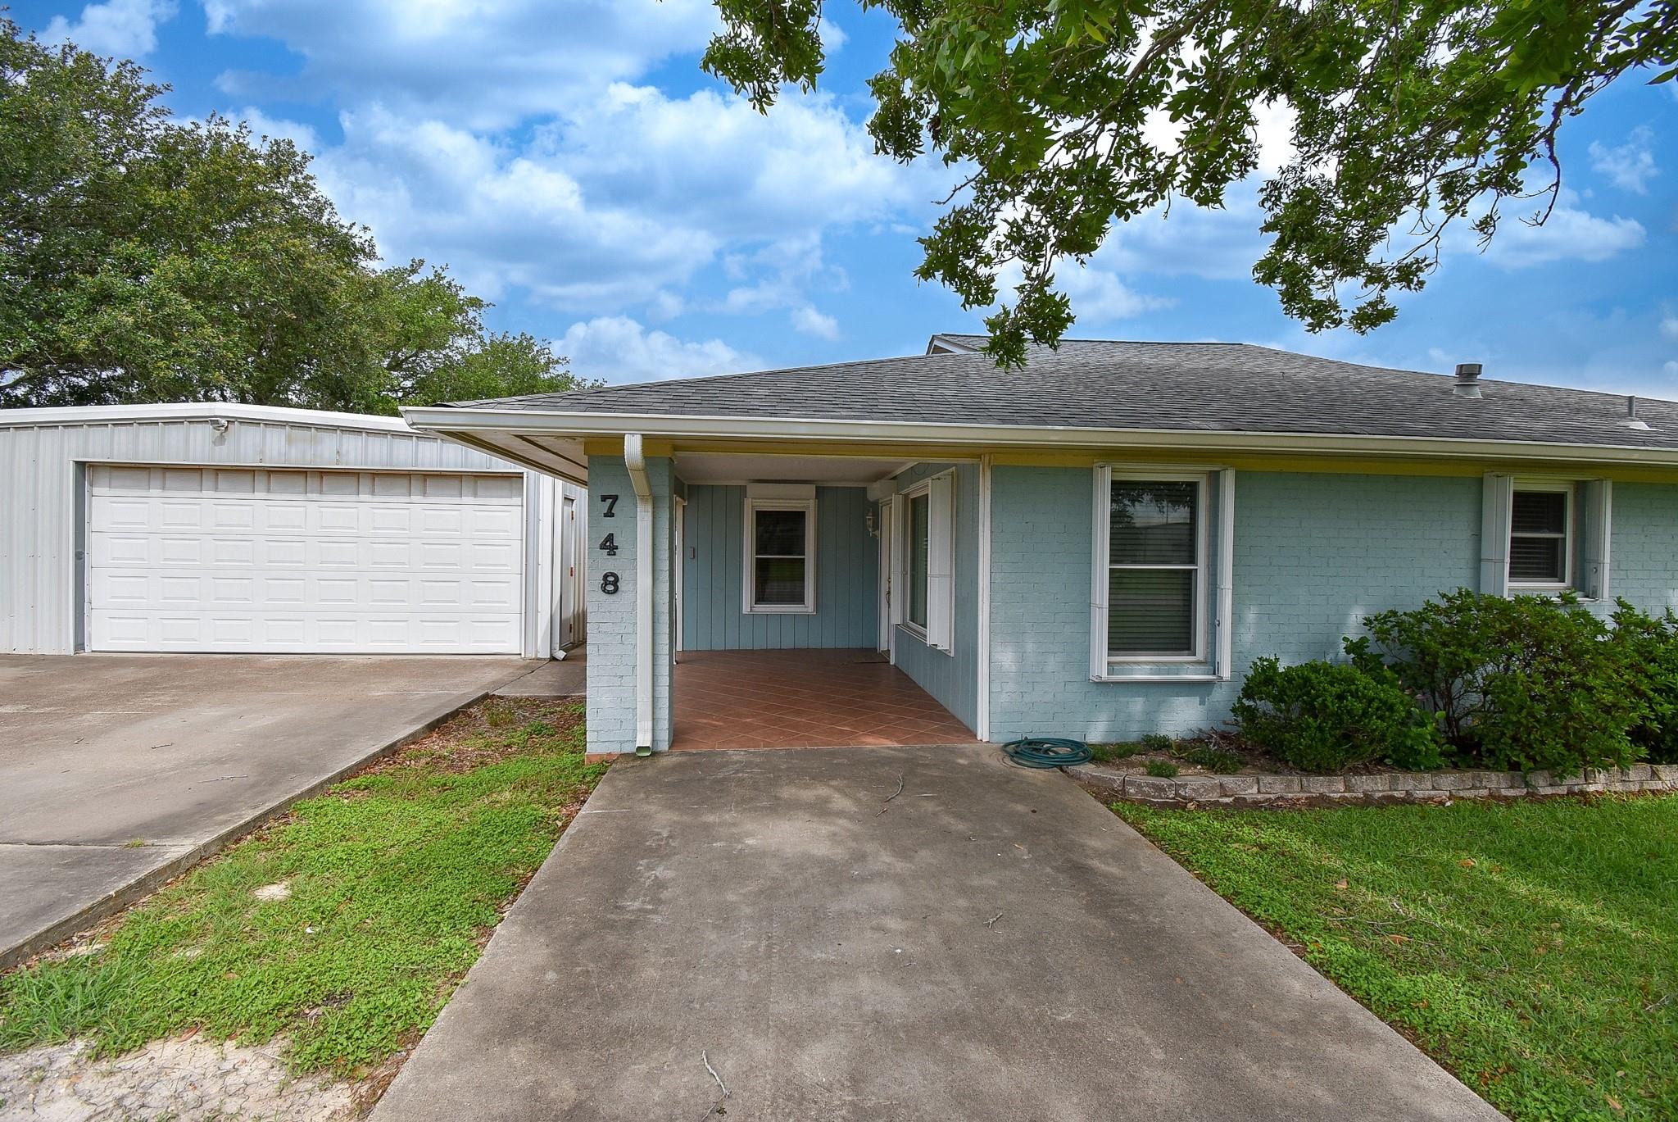
Coastal Living at Its Best! Welcome to 748 W. Bayshore Dr., a stunning retreat perfect for full-time living or weekend getaways. This 3-bedroom, 2-bathroom home features custom solid wood cabinets, elegant granite countertops, and a blend of durable tile and laminate flooring in the main living areas, with cozy carpet in the bedrooms. The clever layout boasts two primary bedrooms, each complete with its own connected full bathroom and convenient laundry access. Outside, a massive 26.8x45 metal building offers endless space for your boat, RV, or workshop, while the back porch provides the perfect spot to relax under the shade of mature oak trees and enjoy breathtaking sunset views. Situated in a premier gated community, you'll also enjoy access to top-tier amenities including 2 lighted fishing piers, a boat ramp, a community center, tennis and volleyball courts, a waterfront playground, parks, and an outdoor covered pavilion. Don't miss out on this coastal gem!

Save
Ask
Tour
Hide
Share
Listing Snapshot
Price 
$399,000
Days On Site 
110 Days
Bedrooms 
3
Inside Area (SqFt) 
1,736 sqft
Total Baths 
4
Full Baths 
2
Partial Baths 
2
Lot Size 
0.45 Acres
Year Built 
1985
MLS® Number 
33248807
Status 
Pending
Property Tax 
$5,887
HOA/Condo/Coop Fees 
$25 monthly
Sq Ft Source 
N/A
Friends & Family
Recent Activity
4 days agoListing updated with changes from the MLS®
a month agoStatus changed to Pending
4 months agoListing first seen on site
General Features
Acres 
0.45
Carport 
1
Direction Faces 
South
Disclosures 
Seller's Disclosure
Foundation 
Slab
Garage 
Yes
Garage Spaces 
2
Green Energy Efficient 
Thermostat
Parking 
DetachedOversizedAdditional ParkingGarage Door OpenerBoatDrivewayAttached CarportAttached
Parking Spaces 
3
Property Sub Type 
Single Family Residence
Sewer 
Aerobic SepticSeptic Tank
SqFt Total 
1736
Style 
Traditional
Water Source 
Public
Interior Features
Appliances 
Electric OvenOvenMicrowaveElectric CooktopDishwasher
Cooling 
Ceiling Fan(s)Electric
Flooring 
CarpetLaminateTile
Heating 
Electric
Interior 
Crown MoldingWalk-In Closet(s)Breakfast BarPantryGranite CountersSoaking TubSmart Thermostat
Laundry Features 
Electric Dryer HookupWasher Hookup
Window Features 
ShuttersWindow CoveringsLow Emissivity Windows
Bedroom 
Dimensions - 9x20.4Level - FirstArea - 183
Kitchen 
Dimensions - 12x19Level - FirstArea - 228
Living Room 
Dimensions - 19x24Level - FirstArea - 456
Master Bedroom 
Dimensions - 11.7x16.4Level - FirstArea - 191
Save
Ask
Tour
Hide
Share
Exterior Features
Construction Details 
Brick
Exterior 
Dock
Frontage 
Waterfront
Lot Features 
Back YardSubdividedWaterfront
Patio And Porch 
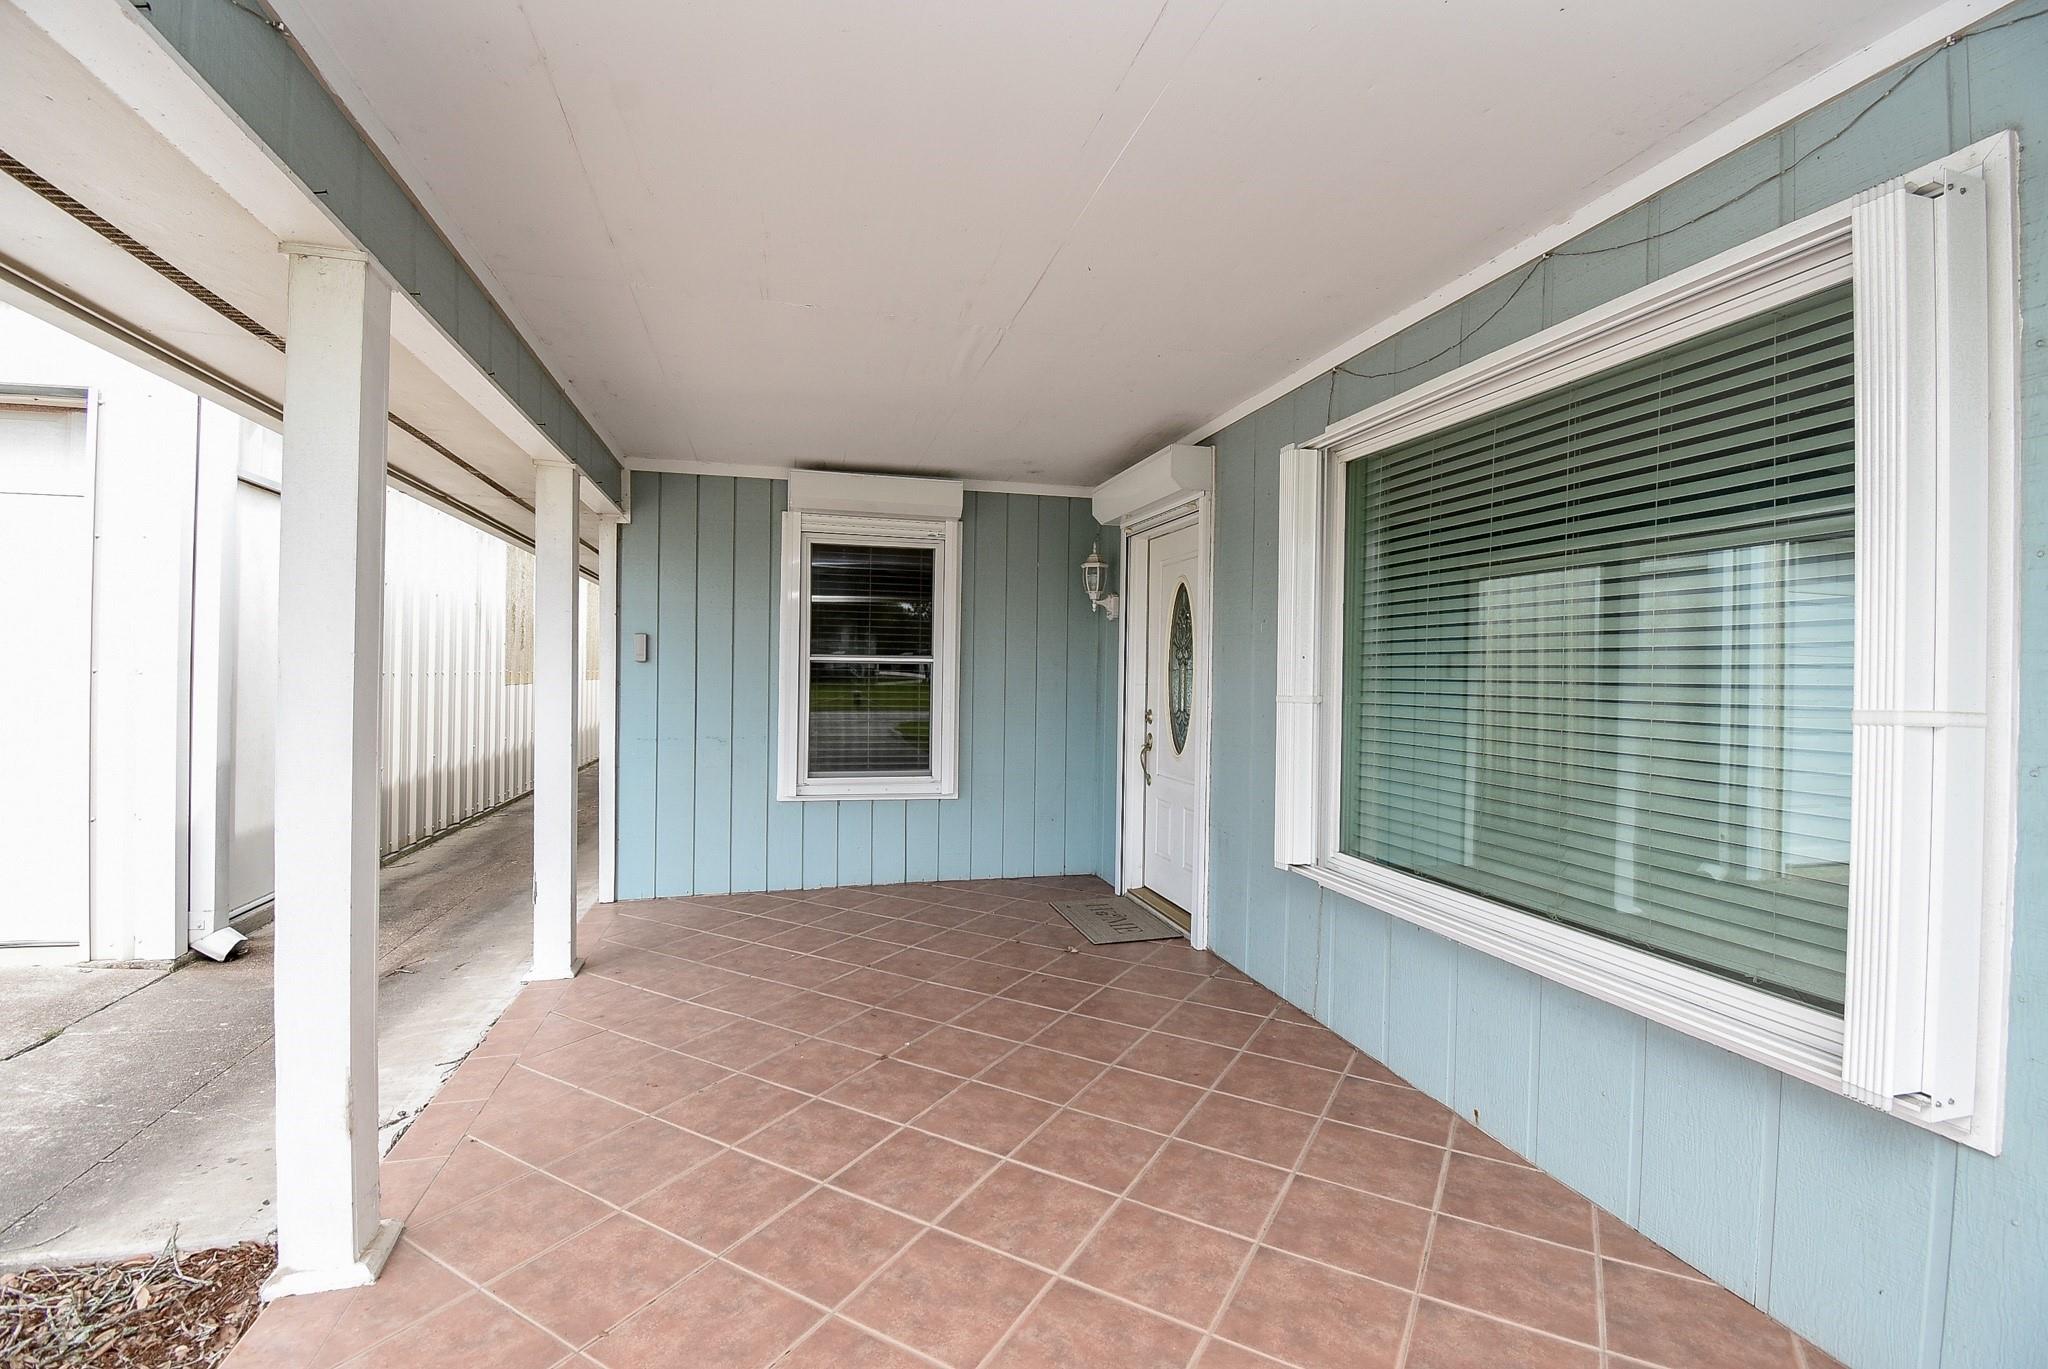
CoveredPorchPatio
Roof 
Composition
Waterfront 
Yes
Waterfront Features 
Waterfront
Windows/Doors 
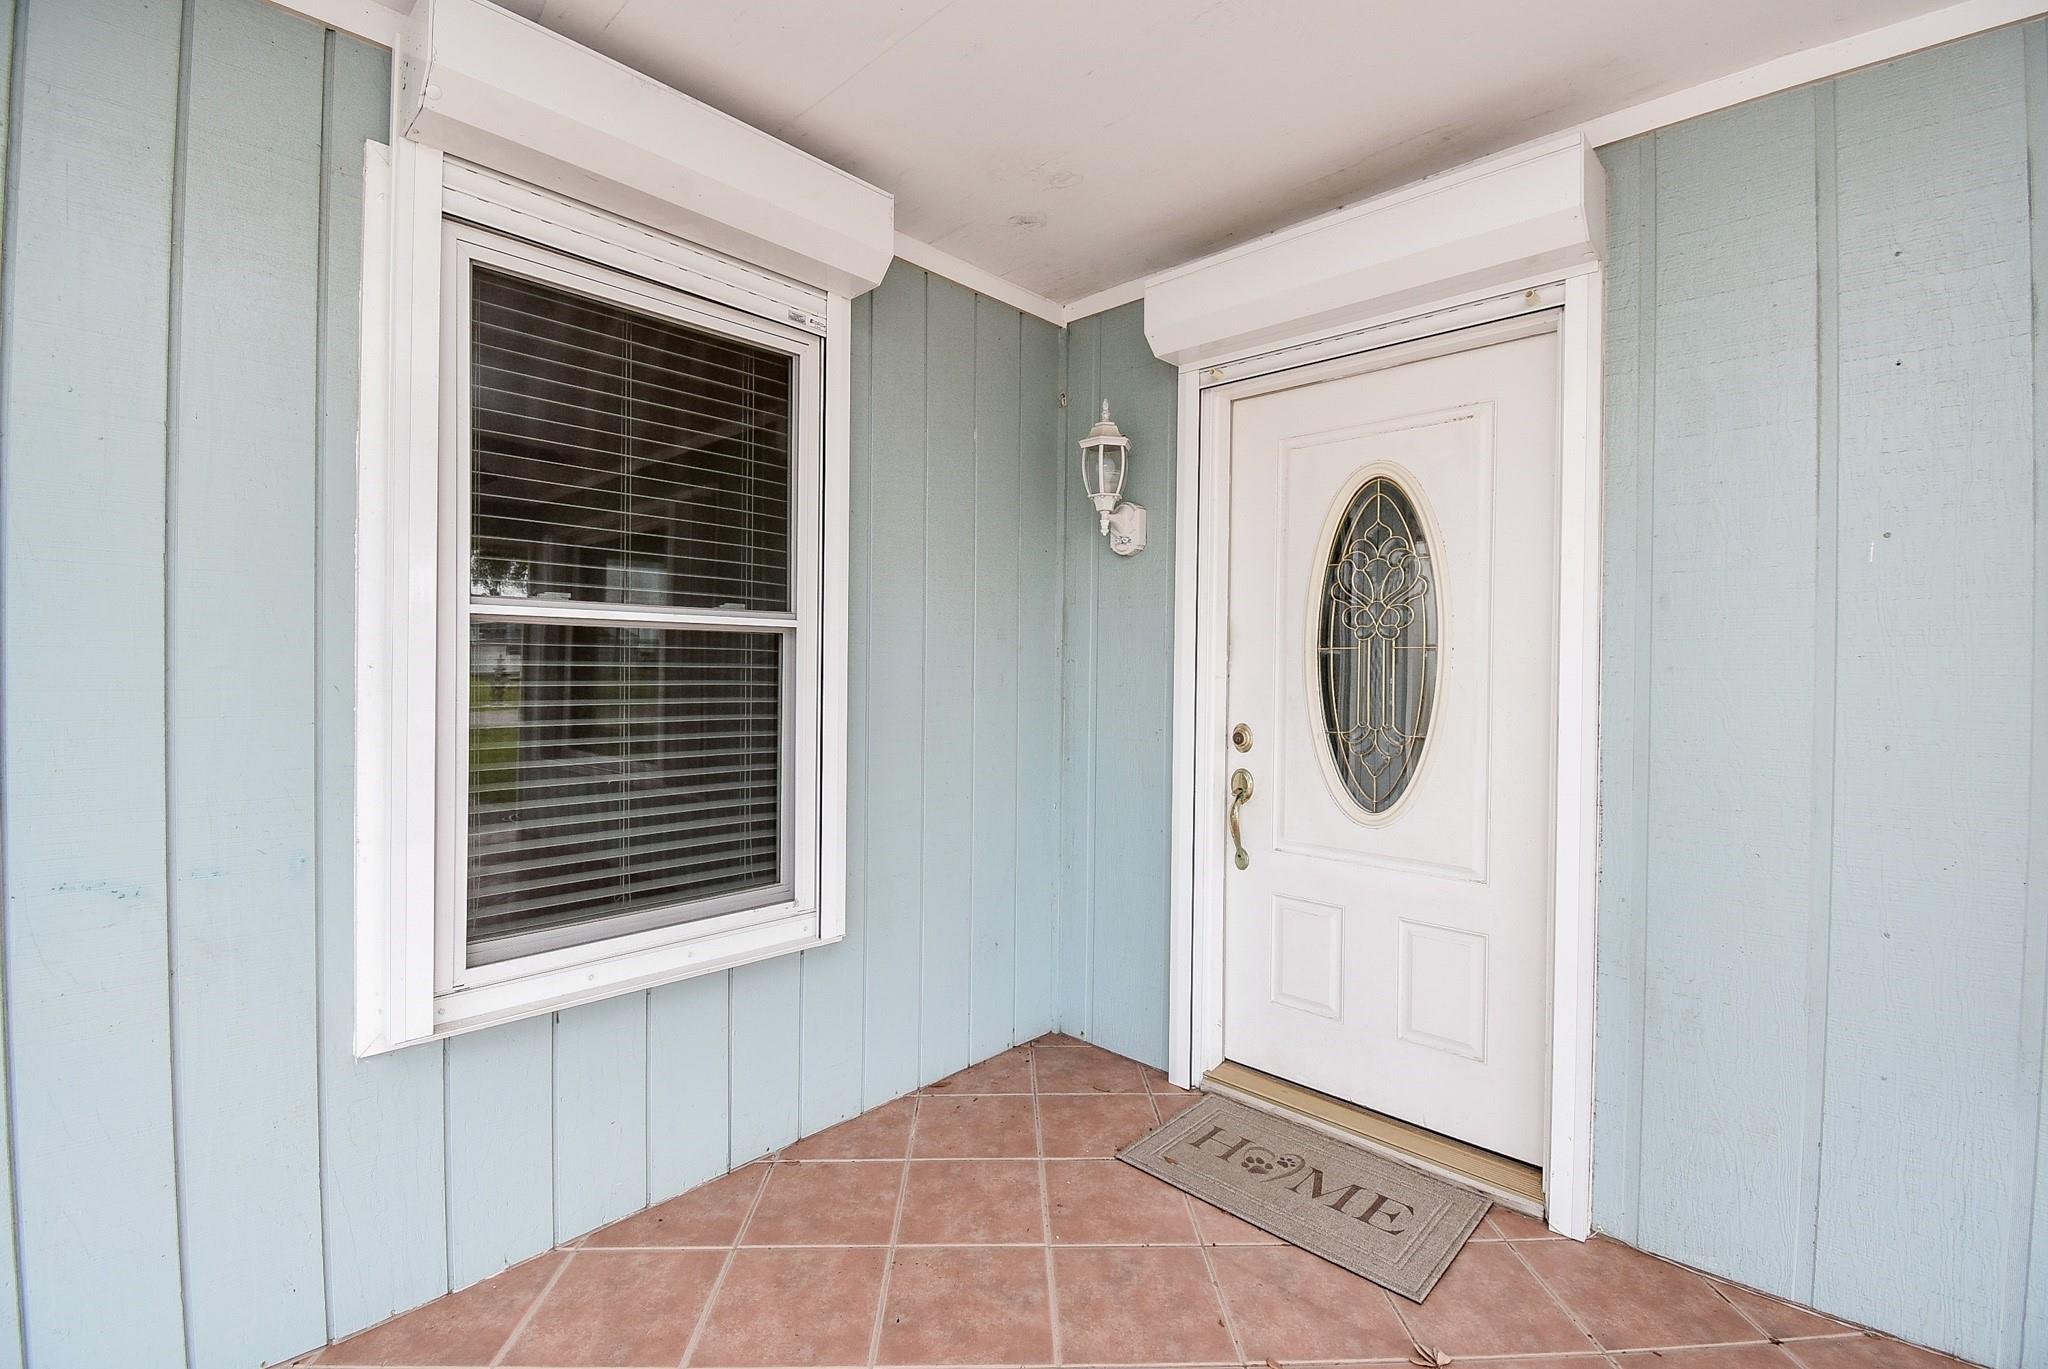
ShuttersWindow CoveringsLow Emissivity Windows
Community Features
Accessibility Features 
Accessible BedroomAccessible DoorsAccessible Entrance
Association Amenities 
Basketball CourtBoat DockClubhouseParkParty RoomPicnic AreaPlaygroundPoolTennis Court(s)Recreation Facilities
Association Fee 
$300.0
Association Fee Frequency 
Annually
Community Features 
Tennis Court(s)Clubhouse
School District 
156 - Palacios
Financing Terms Available 
CashConventionalFHAVA Loan
Roads 
Asphalt
Schools
School District
156 - Palacios
Elementary School
Central Elementary School (Palacios)
Middle School
East Side Intermediate
High School
Palacios Junior Senior High School
Listing courtesy of RE/MAX Professionals [email protected]

IDX information is provided exclusively for consumers’ personal, non-commercial use. It may not be used for any purpose other than to identify prospective properties consumers may be interested in purchasing. This data is deemed reliable but is not guaranteed accurate by the MLS.

Data provided by HAR.com © 2026. All information provided should be independently verified.

Neighborhood & Commute
Source: Walkscore
Save
Ask
Tour
Hide
Share