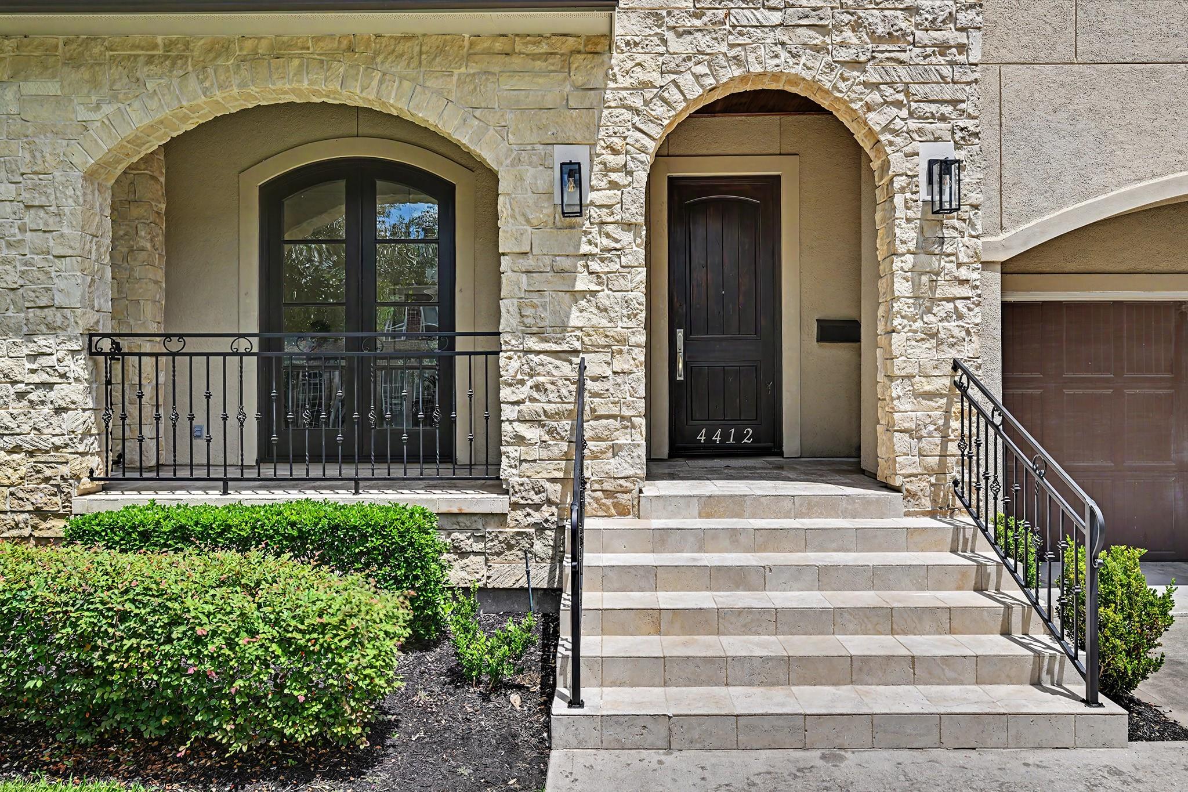
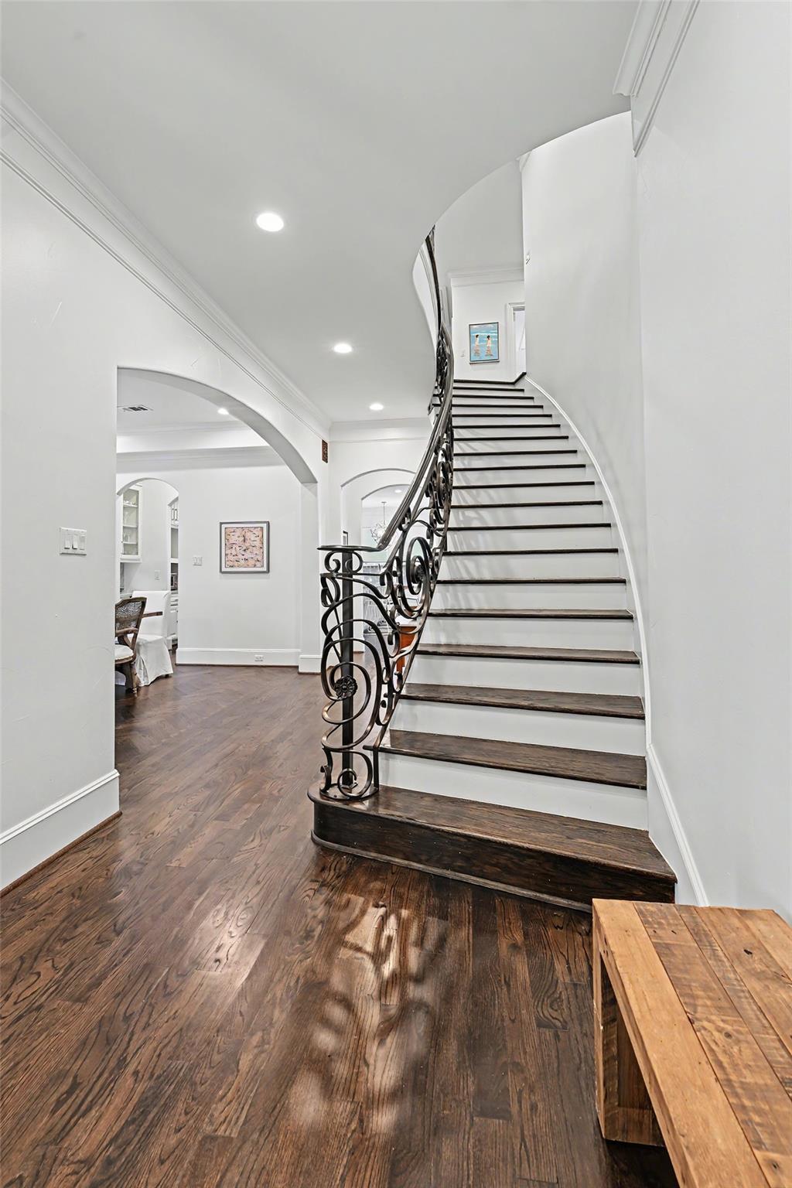
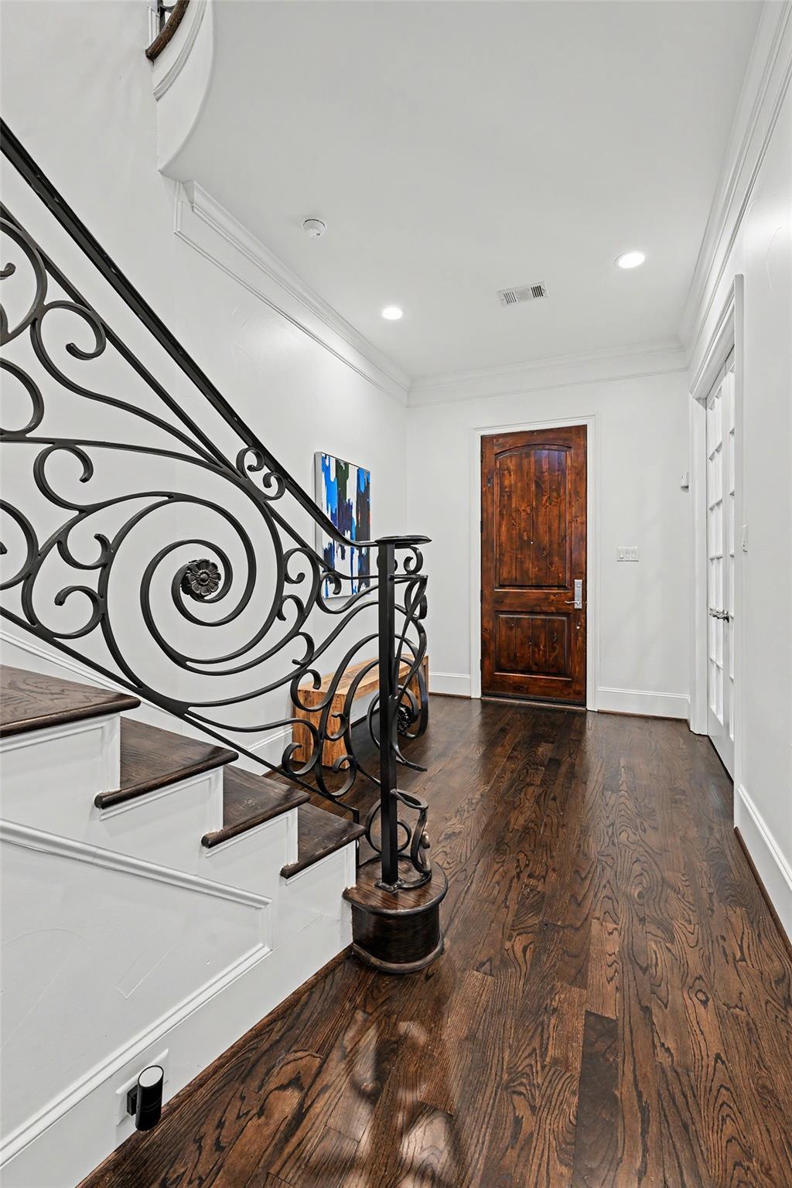
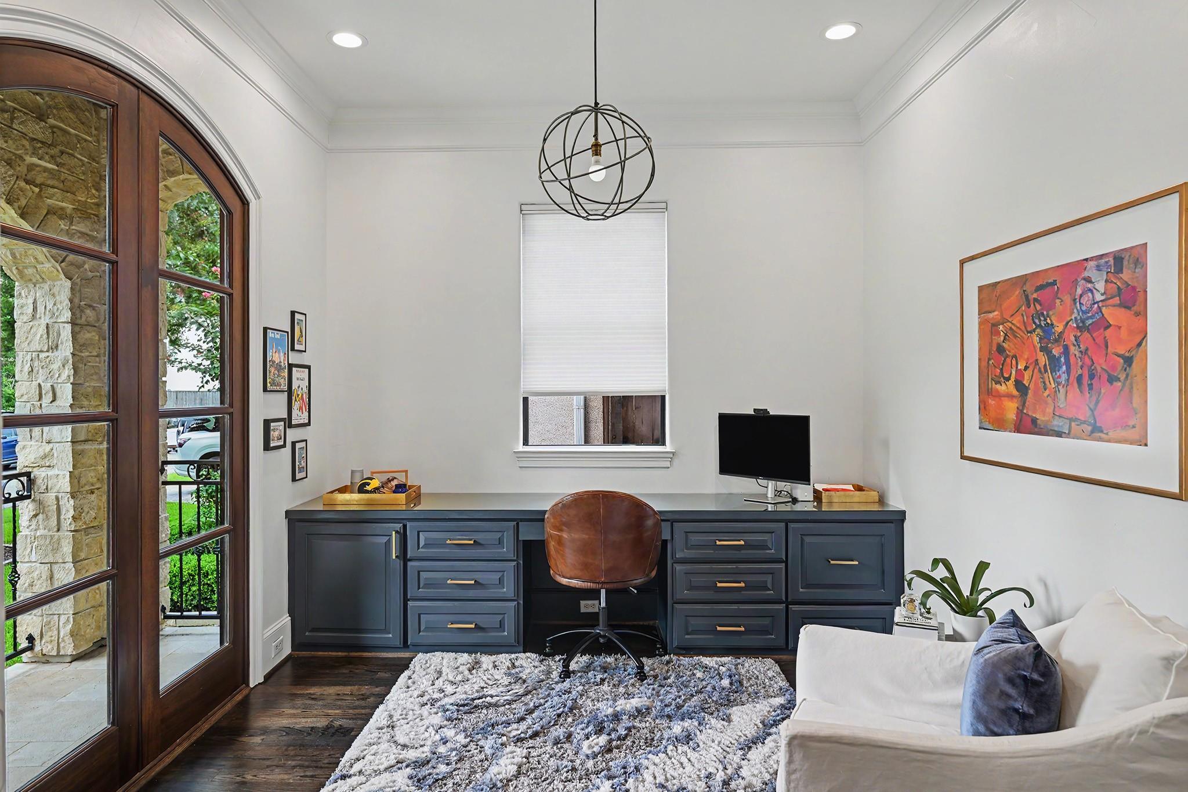
Beautifully updated and designed for modern living, this spacious Bellaire home offers 3,797 sq ft (HCAD) with 4 bedrooms and 3½ baths. Originally built in 2008 (HCAD) and renovated throughout (2019), the inviting floor plan features a generous living room with a striking herringbone pattern, formal dining room, a bright and airy study with custom built-ins, mud room and renovated kitchen opening to the main living area. Refinished hardwood floors extend throughout the downstairs. All bedrooms are upstairs along with a large game room, and the spa-like master shower features three heads, including a rainfall showerhead. Additional highlights include a fireplace, butler's pantry, attached two-car garage, fully fenced backyard and patio. A wonderful blend of space, comfort and updated style in a desirable Bellaire location. All per Seller
Listing Snapshot
Inside Area (SqFt)
3,797 sqft
Recent Activity
| yesterday | | Listing updated with changes from the MLS® |
| a month ago | | Listing first seen on site |
General Features
Disclosures
Seller's Disclosure
Green Energy Efficient
Thermostat
Parking
AttachedAdditional ParkingGarage Door Opener
Property Sub Type
Single Family Residence
Interior Features
Appliances
DisposalDouble OvenElectric OvenMicrowaveGas CooktopDishwasher
Cooling
Ceiling Fan(s)Electric
Fireplace Features
Gas Log
Interior
Crown MoldingHigh CeilingsWalk-In Closet(s)Kitchen IslandPantryEntrance FoyerSmart Thermostat
Laundry Features
Electric Dryer HookupGas Dryer HookupWasher Hookup
Window Features
Low Emissivity Windows
Bedroom
Dimensions - 13x12Level - SecondArea - 156
Breakfast
Dimensions - 17x10Level - FirstArea - 170
Dining Room
Dimensions - 14x11Level - FirstArea - 154
Game Room
Dimensions - 19x13Level - SecondArea - 247
Kitchen
Dimensions - 15x12Level - FirstArea - 180
Living Room
Dimensions - 22x17Level - FirstArea - 374
Master Bathroom
Dimensions - 12x11Level - SecondArea - 132
Master Bedroom
Dimensions - 19x15Level - SecondArea - 285
Utility Room
Dimensions - 9x7Level - SecondArea - 63
Exterior Features
Construction Details
StoneStucco
Lot Features
Back YardSubdivided
Patio And Porch
CoveredPorch
Windows/Doors
Low Emissivity Windows
Community Features
Accessibility Features
Therapeutic Whirlpool
School District
27 - Houston
Financing Terms Available
CashConventionalVA Loan
Schools
School District27 - Houston
Elementary SchoolHorn Elementary School (Houston)
Middle SchoolPershing Middle School
High SchoolBellaire High School
Listing courtesy of Greenwood King Properties - Kirby Office
[email protected]
IDX information is provided exclusively for consumers’ personal, non-commercial use. It may not be used for any purpose other than to identify prospective properties consumers may be interested in purchasing. This data is deemed reliable but is not guaranteed accurate by the MLS.
Data provided by HAR.com © 2026. All information provided should be independently verified.
Source: Walkscore


Did you know? You can invite friends and family to your search. They can join your search, rate and discuss listings with you.