

Save
Ask
Tour
Hide
$269,992
193 Days On Site
976 County Road 202Sargent, TX 77414
For Sale|Single Family Residence|Active
2
Beds
2
Total Baths
2
Full Baths
900
SqFt
$300
/SqFt
1975
Built
Subdivision:
Downey Caney Creek Sec 3
County:
Matagorda
Call Now: 979-863-1143
Is this the listing for you? We can help make it yours.
979-863-1143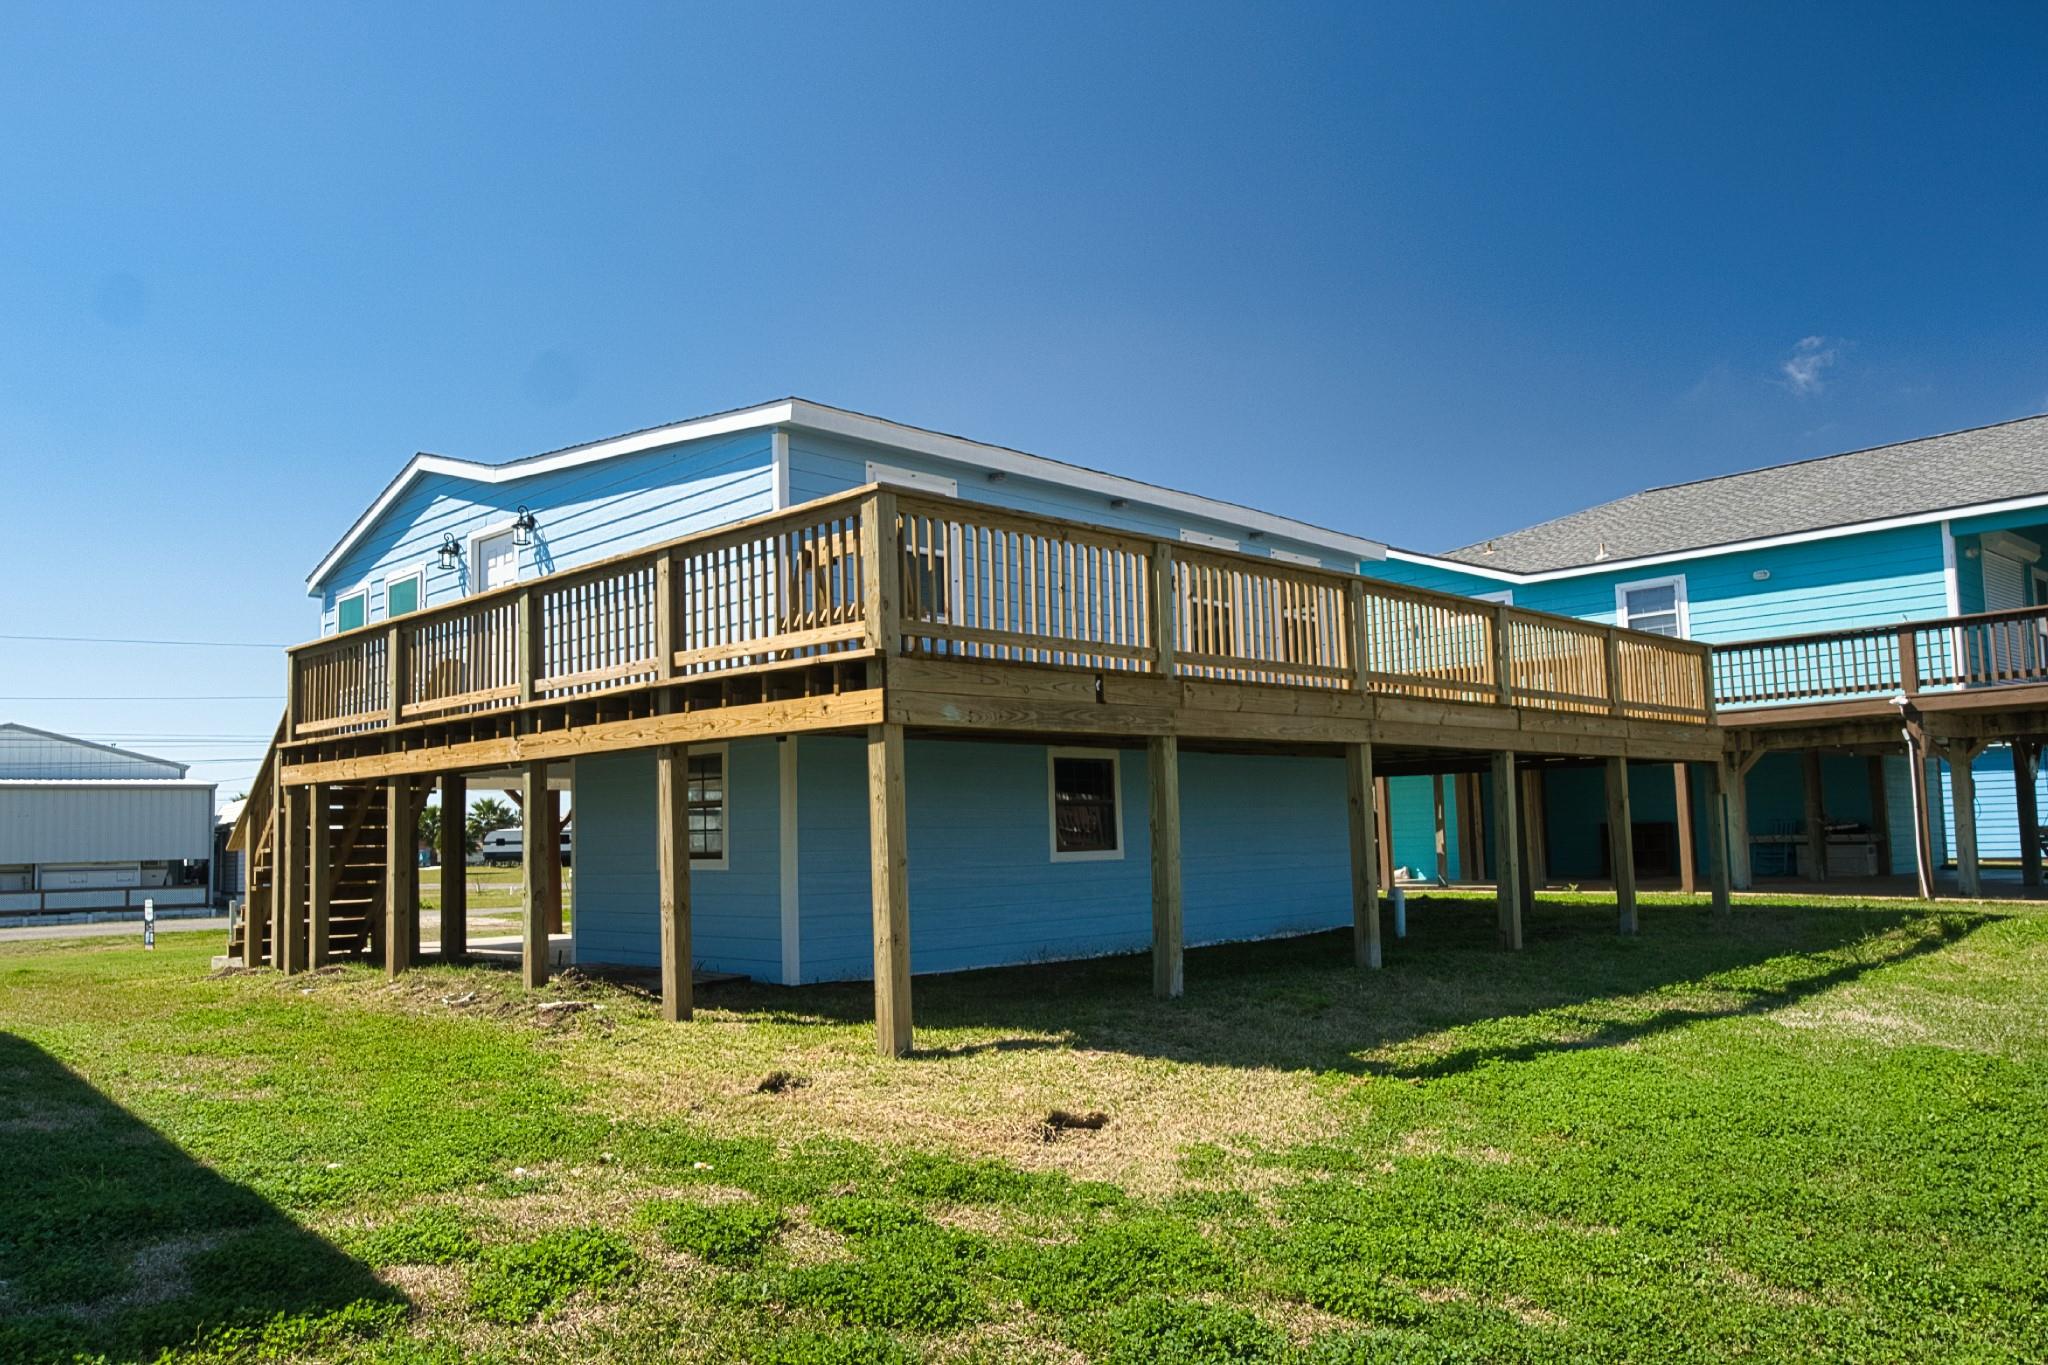
Save
Ask
Tour
Hide
Mortgage Calculator
Monthly Payment (Est.)
$1,232Calculator powered by Showcase IDX, a Constellation1 Company. Copyright ©2026 Information is deemed reliable but not guaranteed.
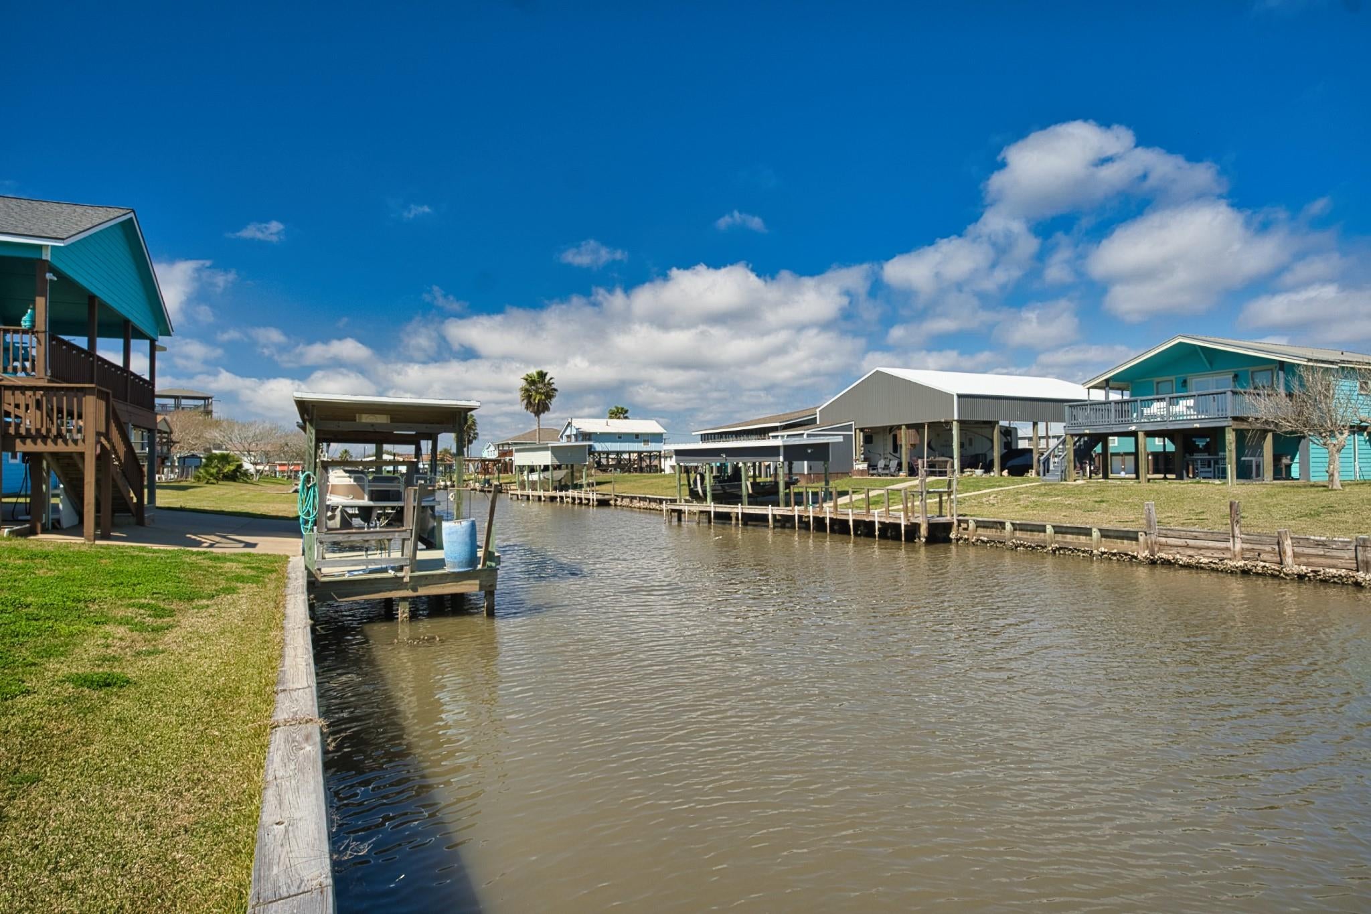
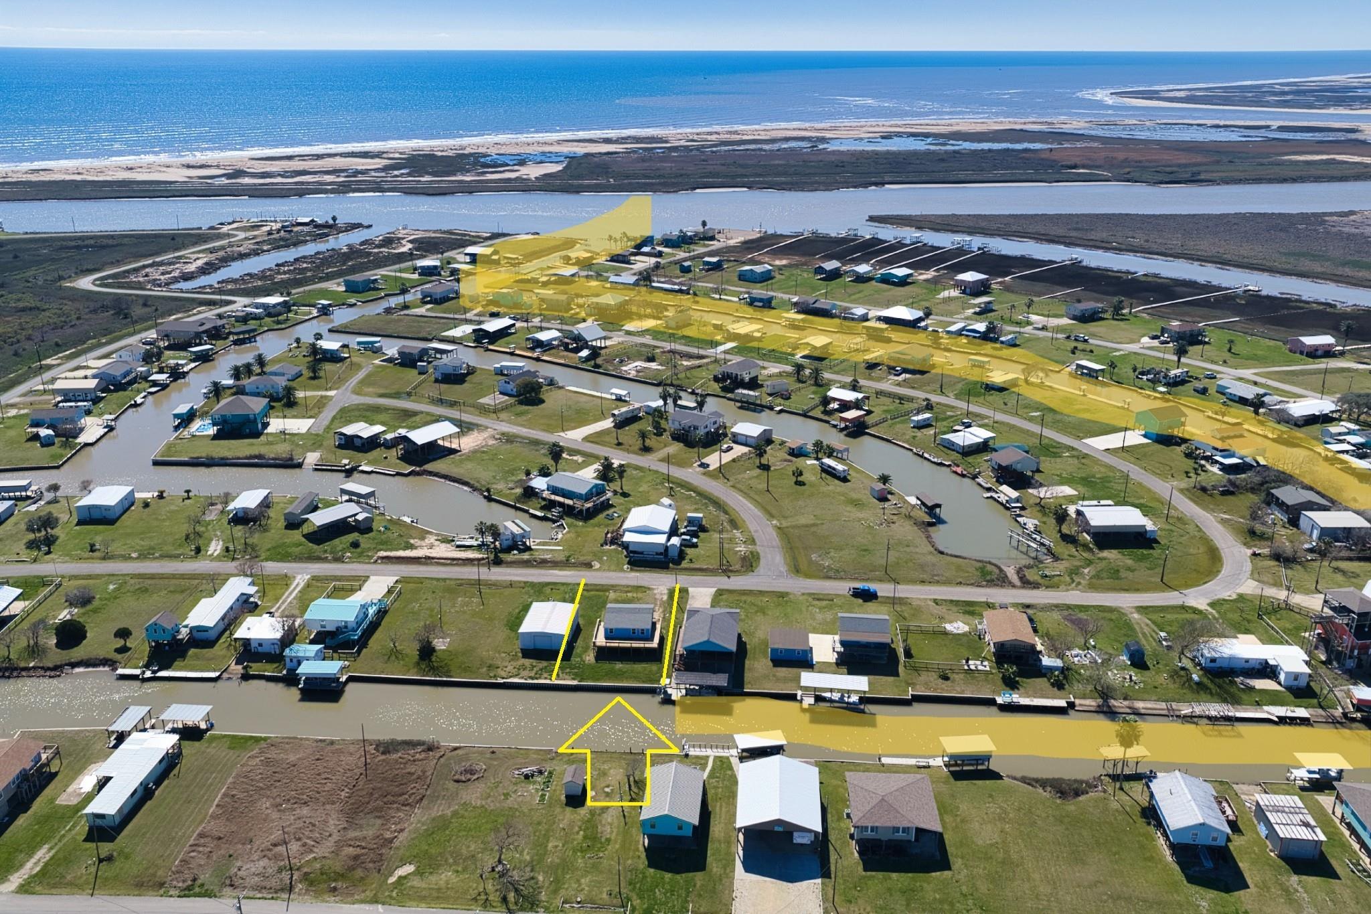
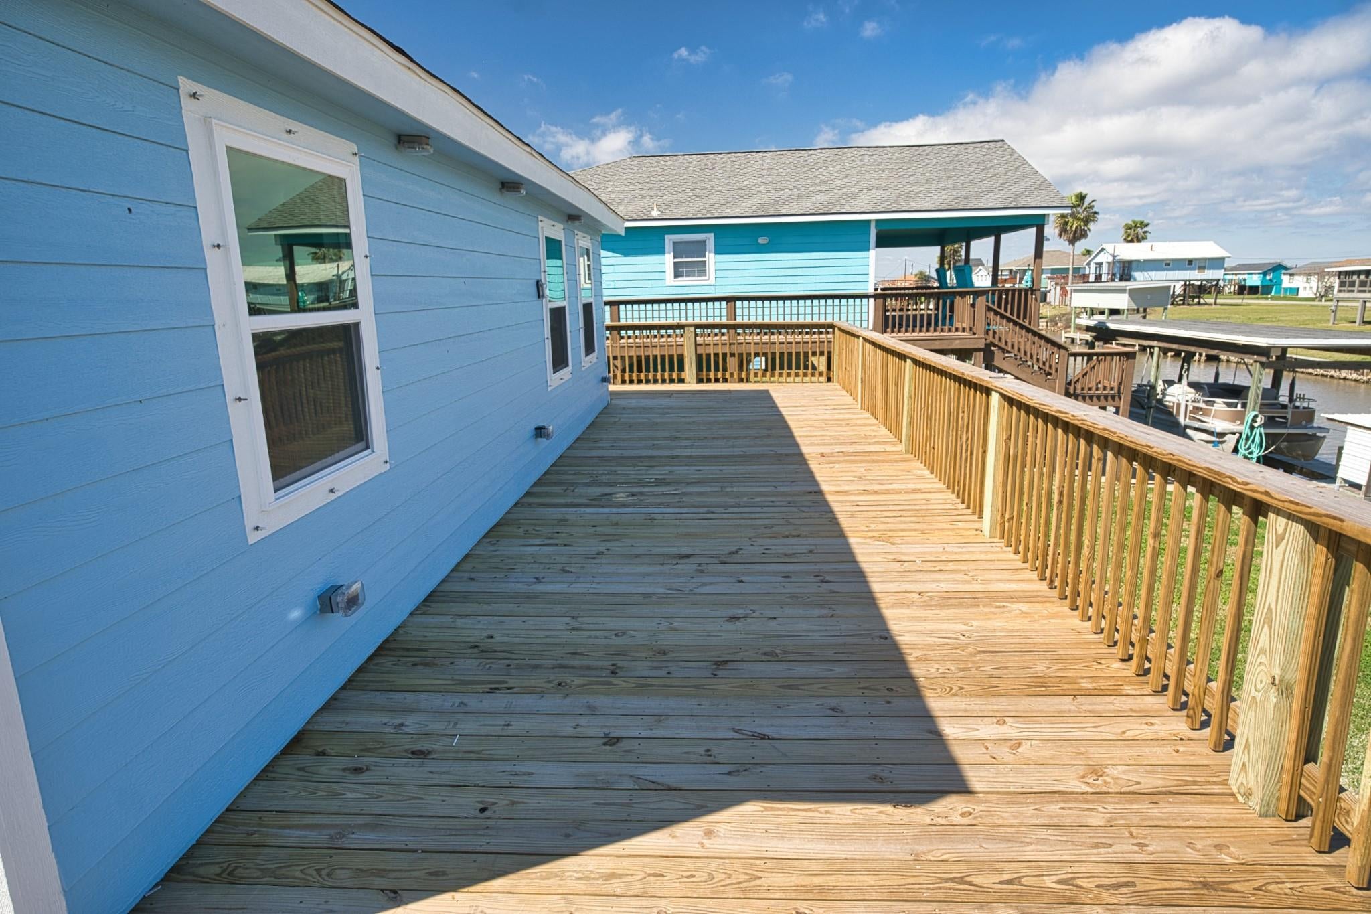
FULLY RENOVATED 2/2 - Everything inside the house is BRAND NEW, including all electrical and plumbing, windows, doors, flooring, AC, and appliances! Beautiful view from the brand new, wrap-around (3 sides) deck overlooking the canal. The entire ceiling, floor and walls have spray foam insulation for energy efficiency. Large chef's kitchen with granite countertops and stainless steel appliances and a huge living room! The large master suite boasts an attached bathroom and walk-in closet. Don't miss this opportunity to own a practically new home in a terrific location in Sargent, TX! Owner/Broker
Save
Ask
Tour
Hide
Listing Snapshot
Price
$269,992
Days On Site
193 Days
Bedrooms
2
Inside Area (SqFt)
900 sqft
Total Baths
2
Full Baths
2
Partial Baths
N/A
Lot Size
0.121 Acres
Year Built
1975
MLS® Number
32010612
Status
Active
Property Tax
$3,249
HOA/Condo/Coop Fees
$2.5 monthly
Sq Ft Source
N/A
Friends & Family
Recent Activity
| 4 weeks ago | Listing updated with changes from the MLS® | |
| 4 weeks ago | Price changed to $269,992 | |
| 6 months ago | Listing first seen on site |
General Features
Acres
0.121
Disclosures
ExclusionsMudOther DisclosuresOwner/AgentSellers Disclosure
Foundation
Raised
Green Energy Efficient
LightingHVACExposure/Shade
Property Sub Type
Single Family Residence
SqFt Total
900
Style
Traditional
Water Source
Public
Interior Features
Appliances
Electric OvenMicrowaveElectric RangeFree-Standing RangeDishwasherOven
Cooling
OtherZoned
Flooring
Vinyl
Heating
OtherZoned
Interior
High CeilingsWalk-In Closet(s)Breakfast BarPantryGranite CountersVaulted Ceiling(s)Double Vanity
Laundry Features
Electric Dryer HookupWasher Hookup
Window Features
Low Emissivity Windows
Save
Ask
Tour
Hide
Exterior Features
Construction Details
Spray Foam InsulationCement SidingOther
Exterior
Balcony
Frontage
Waterfront
Lot Features
Back YardWaterfront
Patio And Porch
Patio
Roof
Composition
Waterfront
Yes
Waterfront Features
Canal FrontWaterfront
Windows/Doors
Low Emissivity Windows
Community Features
Association Fee
$30.0
Association Fee Frequency
Annually
MLS Area
54
School District
134 - Van Vleck
Financing Terms Available
CashConventional
Roads
Asphalt
Schools
School District
134 - Van Vleck
Elementary School
Van Vleck Elementary School
Middle School
Van Vleck Junior High School
High School
Van Vleck High School
Listing courtesy of Due South Realty [email protected]
IDX information is provided exclusively for consumers’ personal, non-commercial use. It may not be used for any purpose other than to identify prospective properties consumers may be interested in purchasing. This data is deemed reliable but is not guaranteed accurate by the MLS.
Data provided by HAR.com © 2026. All information provided should be independently verified.
IDX information is provided exclusively for consumers’ personal, non-commercial use. It may not be used for any purpose other than to identify prospective properties consumers may be interested in purchasing. This data is deemed reliable but is not guaranteed accurate by the MLS.
Data provided by HAR.com © 2026. All information provided should be independently verified.
Neighborhood & Commute
Source: Walkscore
Save
Ask
Tour
Hide
Did you know? You can invite friends and family to your search. They can join your search, rate and discuss listings with you.