Save
Ask
Tour
Hide
Share
$229,000
141 Days On Site

4804 Stingray Drive
Bay City, TX 77414

For Sale|Single Family Residence|Active
3
Beds
2
Total Baths
2
Full Baths
1,390
SqFt
$165
/SqFt
2013
Built
Subdivision:
Bay Ridge Sec 2
County:
Matagorda
Call Now: 979-863-1143
Is this the listing for you? We can help make it yours.
979-863-1143
4804 Stingray Drive4804 Stingray Drive4804 Stingray Drive4804 Stingray Drive
Save
Ask
Tour
Hide
Share

Mortgage Calculator

Monthly Payment (Est.)

Enter an interest rate to see your estimated monthly payment.
Calculator powered by Showcase IDX, a Constellation1 Company. Copyright ©2026 Information is deemed reliable but not guaranteed.

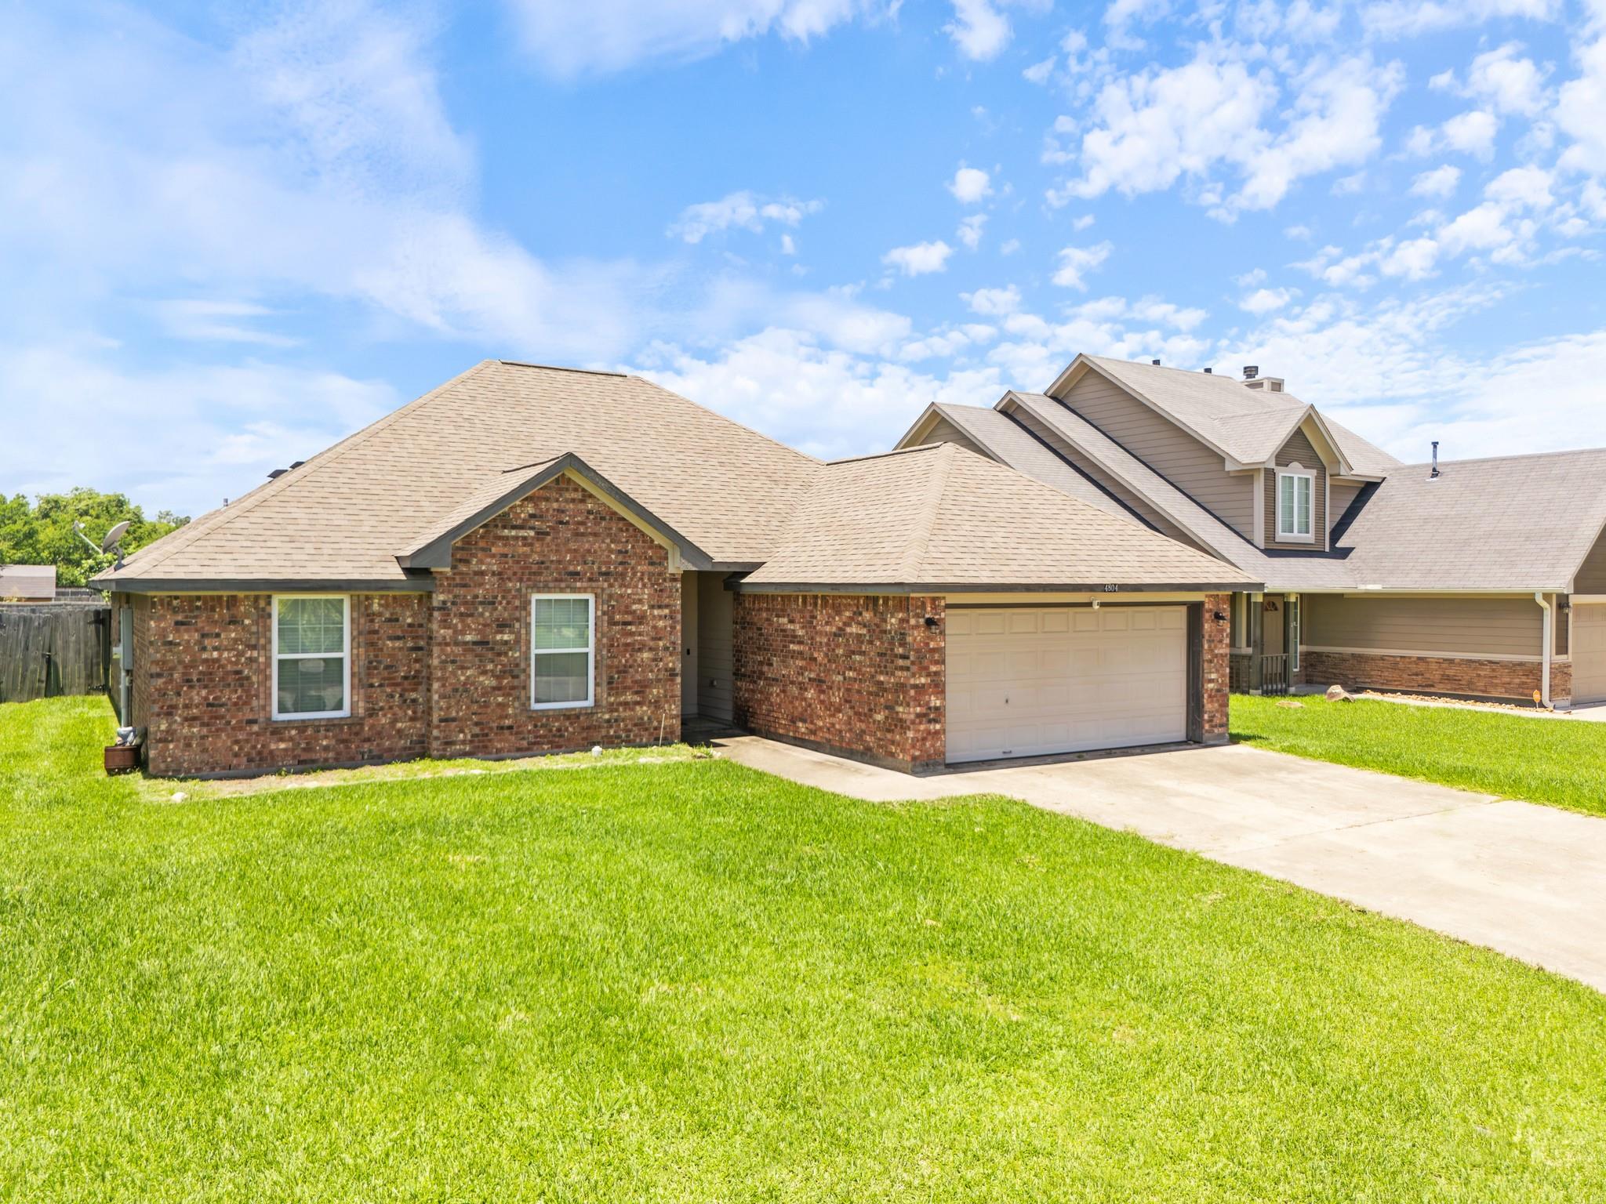
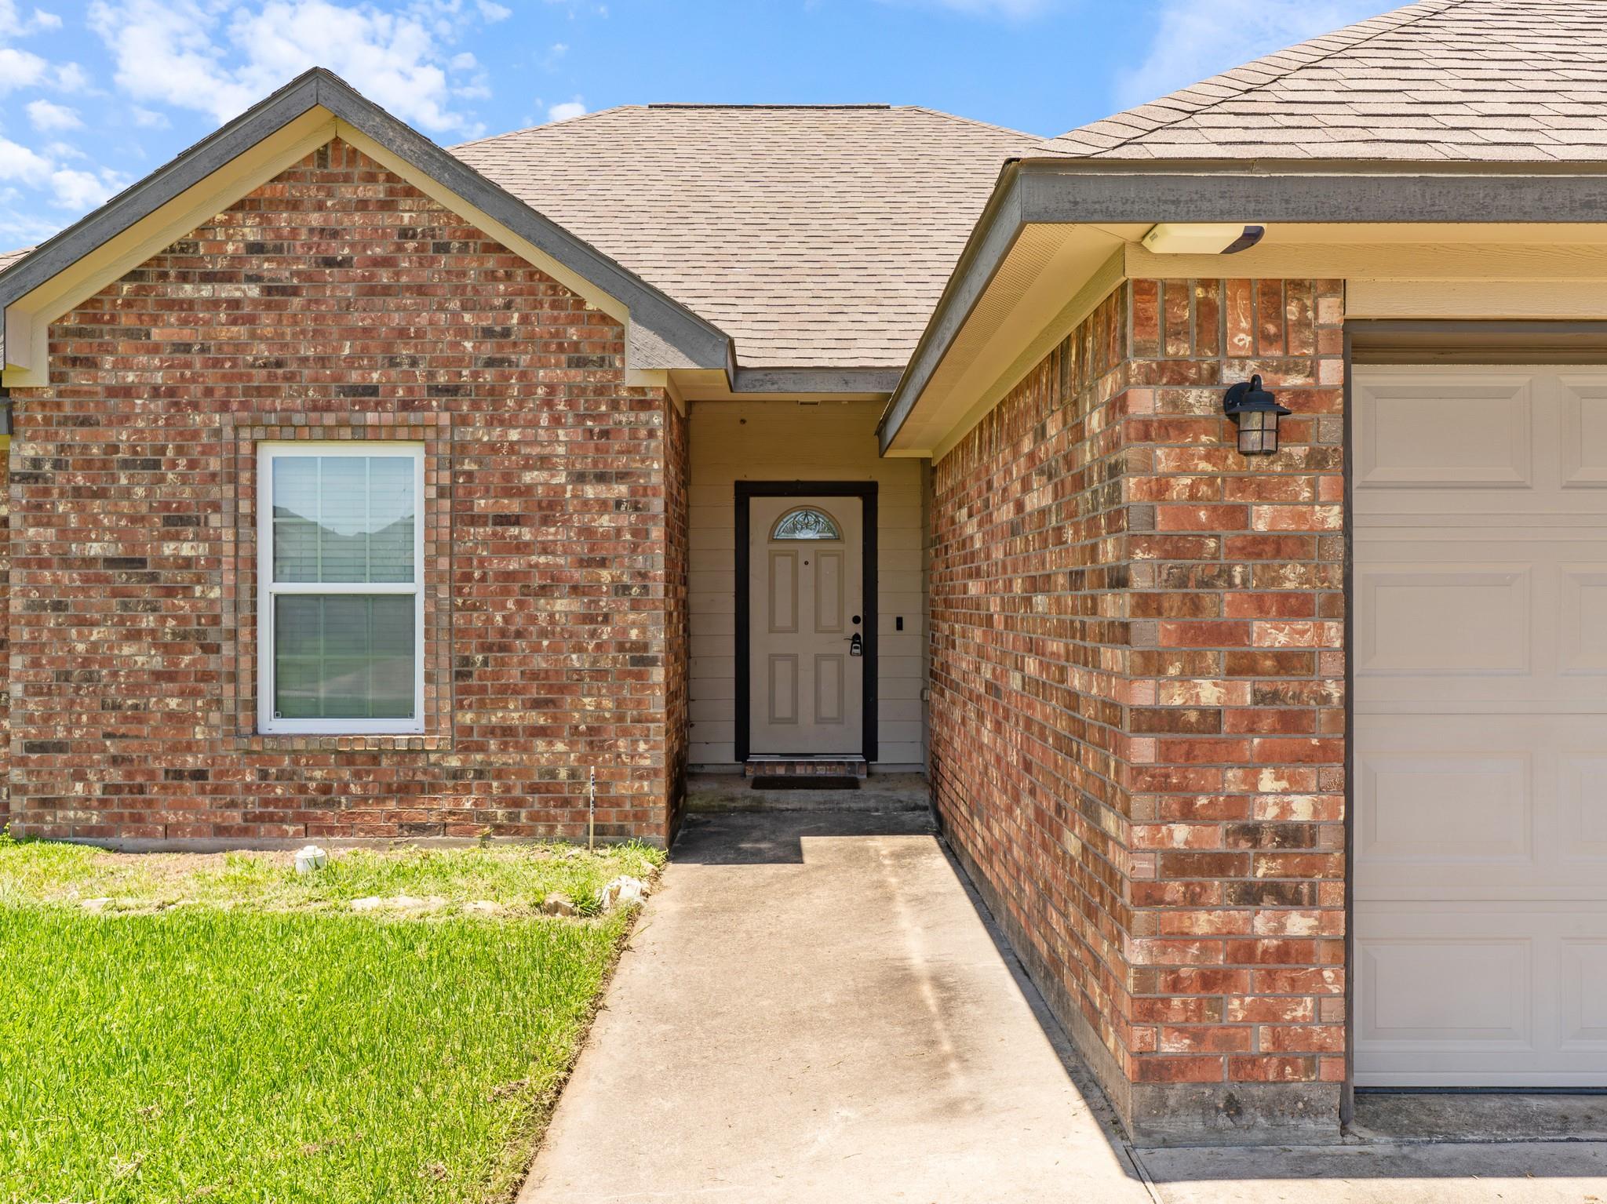
Welcome to 4804 Stingray Drive, a well maintained 3 bed, 2 bath, 2 car garage home located in Bay Ridge Subdivision. Featuring vinyl plank wood flooring throughout, plush carpet in the bedrooms, and a spacious living room with crown molding and backyard views. The kitchen includes granite countertops, subway tile backsplash, gas stove and ample cabinet space. The primary bedroom features a tray ceiling, en suite bathroom with double sinks, vanity area, and two walk in closets. With a split floorplan, both secondary bedrooms offer generous closet space. Enjoy the large covered porch, rock garden area, and raised garded beds in the fenced in backyard. Exterior AC unit replaced in 2023. Conveniently located near shopping, dining, and entertainment, this home is move-in ready!

Save
Ask
Tour
Hide
Share
Listing Snapshot
Price 
$229,000
Days On Site 
141 Days
Bedrooms 
3
Inside Area (SqFt) 
1,390 sqft
Total Baths 
2
Full Baths 
2
Partial Baths 
N/A
Lot Size 
0.1791 Acres
Year Built 
2013
MLS Number 
31903073
Status 
Active
Property Tax 
$4,749
HOA/Condo/Coop Fees 
N/A
Sq Ft Source 
N/A
Friends & Family
Recent Activity
2 months agoListing updated with changes from the MLS
2 months agoPrice changed to $229,000
5 months agoStatus changed to Active
5 months agoListing first seen on site
General Features
Acres 
0.1791
Attached Garage 
Yes
Disclosures 
ExclusionsSeller's Disclosure
Foundation 
Slab
Garage 
Yes
Garage Spaces 
2
Parking 
Attached
Parking Spaces 
2
Property Sub Type 
Single Family Residence
Sewer 
Public Sewer
SqFt Total 
1390
Style 
Traditional
Water Source 
Public
Interior Features
Appliances 
Electric OvenMicrowaveGas CooktopDishwasher
Cooling 
Electric
Flooring 
CarpetVinyl
Heating 
Natural Gas
Interior 
Crown MoldingWalk-In Closet(s)Granite CountersDouble Vanity
Bedroom 
Dimensions - 9x10Level - FirstArea - 90
Dining Room 
Dimensions - 9x10Level - FirstArea - 90
Kitchen 
Dimensions - 9x10Level - FirstArea - 90
Living Room 
Dimensions - 14x20Level - FirstArea - 280
Master Bathroom 
Dimensions - 14x9Level - FirstArea - 126
Master Bedroom 
Dimensions - 15x12Level - FirstArea - 180
Save
Ask
Tour
Hide
Share
Exterior Features
Construction Details 
Brick
Fencing 
Back Yard
Lot Features 
Subdivided
Patio And Porch 
Covered
Roof 
Composition
Community Features
Community Features 
Curbs
MLS Area 
54
School District 
132 - Bay City
Financing Terms Available 
CashConventionalFHAUSDA LoanVA Loan
Roads 
Concrete
Schools
School District
132 - Bay City
Elementary School
Roberts Elementary
Middle School
Bay City Junior High School
High School
Bay City High School
Listing courtesy of Key 2 Texas Realty [email protected]

IDX information is provided exclusively for consumers’ personal, non-commercial use. It may not be used for any purpose other than to identify prospective properties consumers may be interested in purchasing. This data is deemed reliable but is not guaranteed accurate by the MLS.

Data provided by HAR.com © 2026. All information provided should be independently verified.

Neighborhood & Commute
Source: Walkscore
Save
Ask
Tour
Hide
Share