Save
Ask
Tour
Hide
Share
$1,074,900
30 Days On Site

109 Ferndale Street
Bellaire, TX 77401

Single Family Residence|Pending
4
Beds
4
Total Baths
3
Full Baths
1
Partial Bath
3,179
SqFt
$338
/SqFt
1989
Built
Subdivision:
Post Oak Plaza
County:
Harris
Call Now: 979-863-1143
Is this the listing for you? We can help make it yours.
979-863-1143
109 Ferndale Street109 Ferndale Street109 Ferndale Street109 Ferndale Street
Save
Ask
Tour
Hide
Share

Mortgage Calculator

Monthly Payment (Est.)

$4,904
Calculator powered by Showcase IDX, a Constellation1 Company. Copyright ©2026 Information is deemed reliable but not guaranteed.

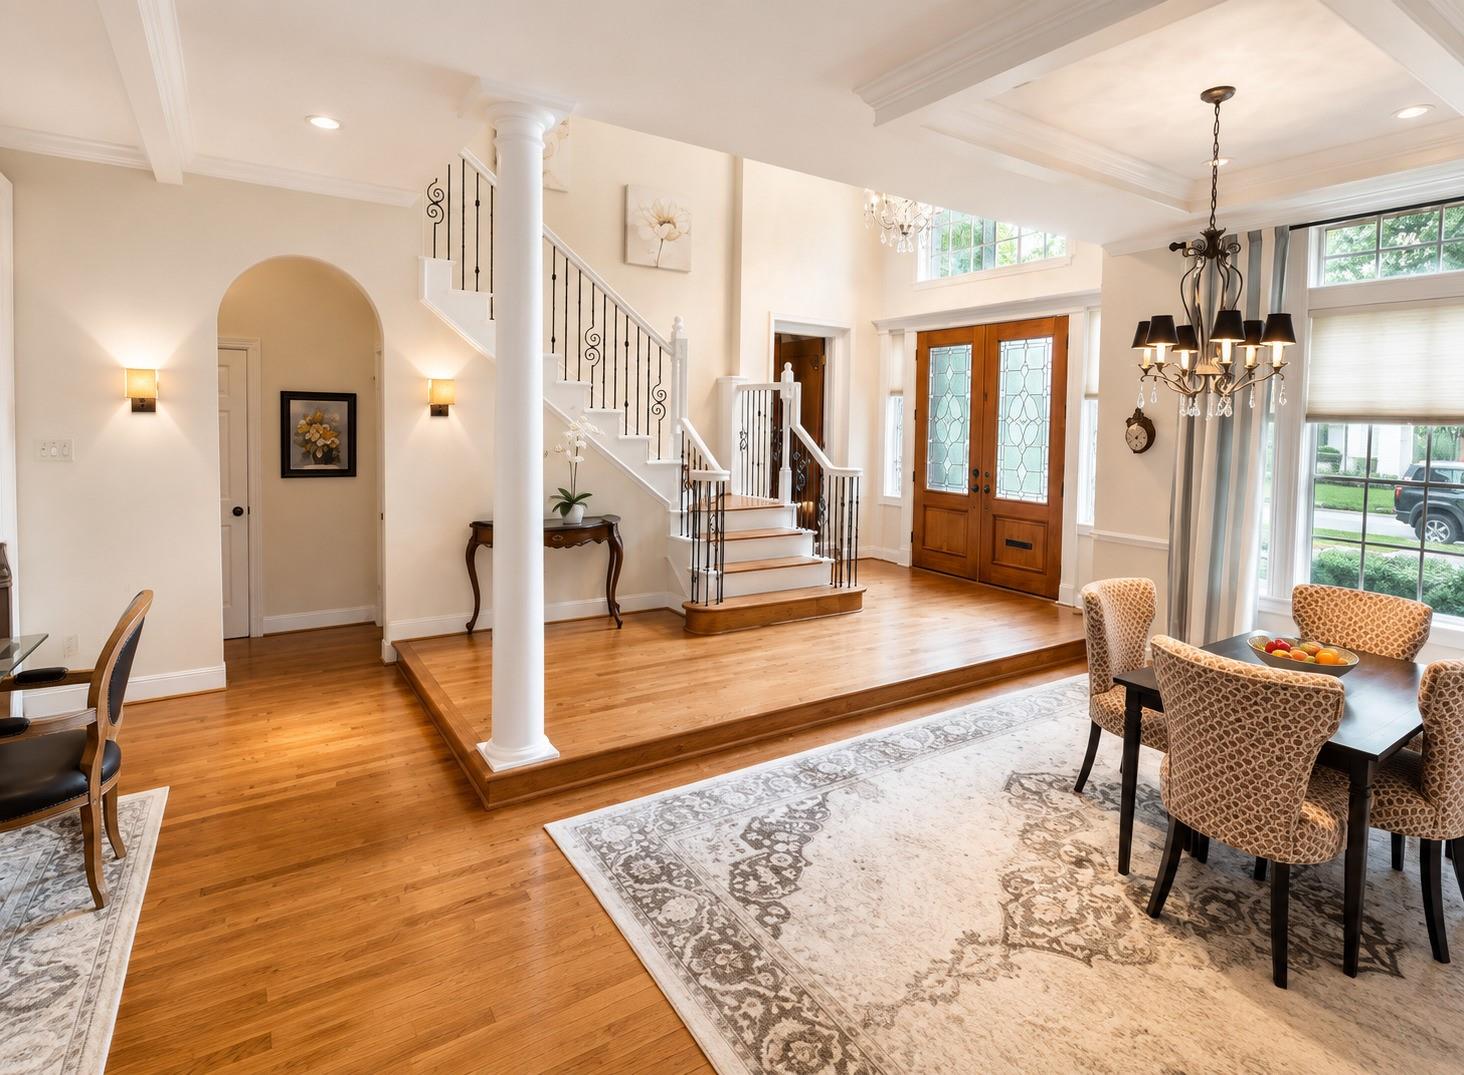
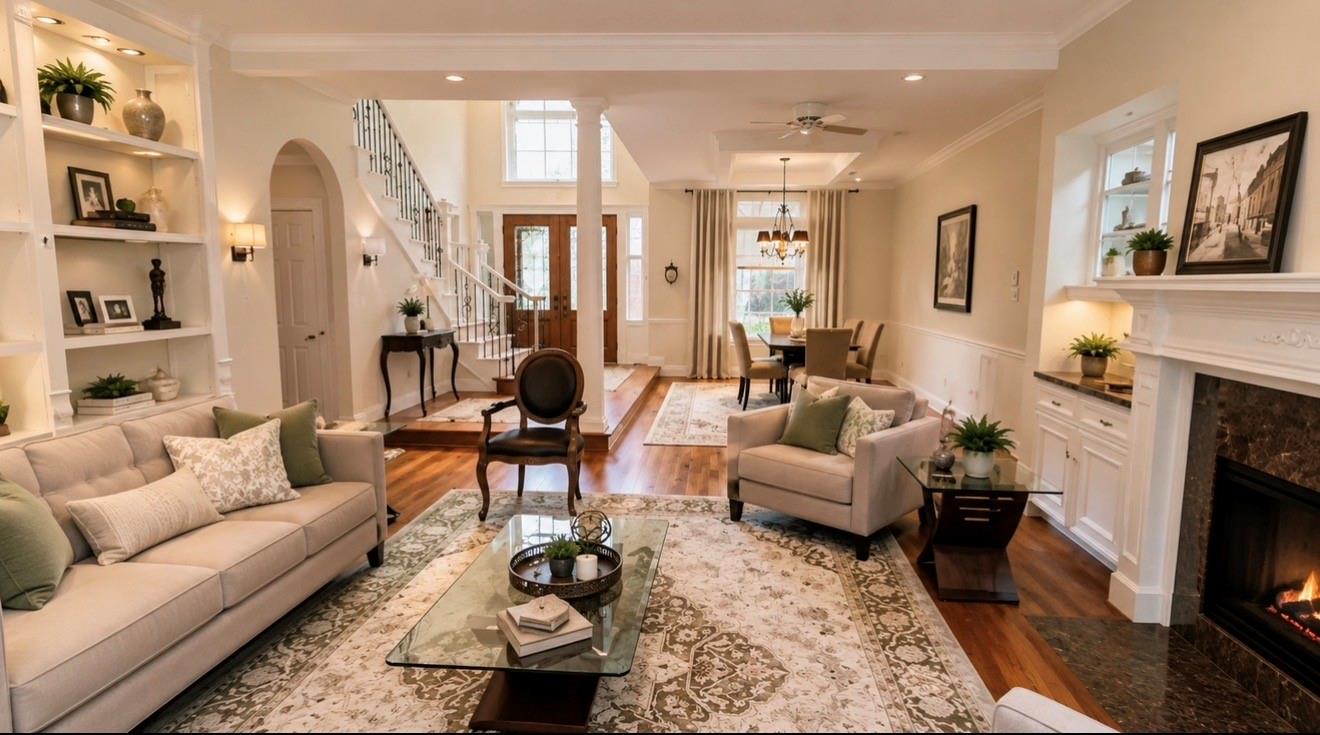
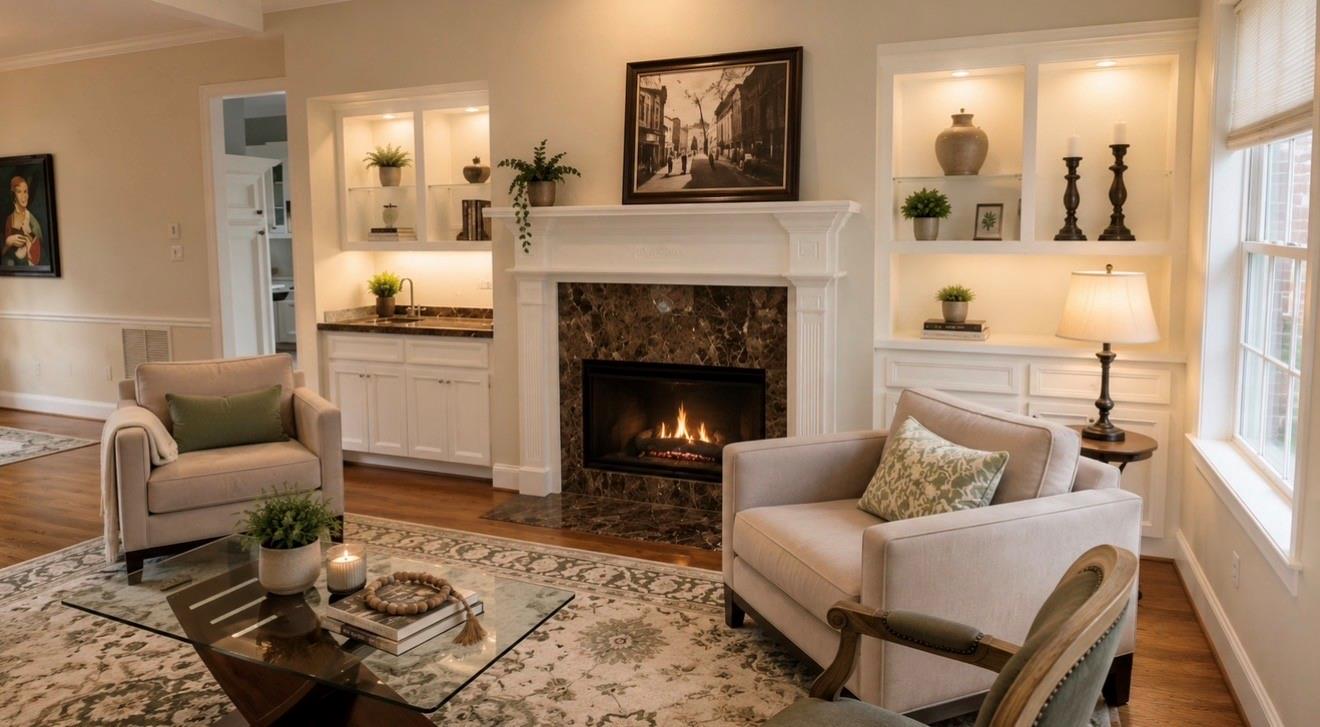
Welcome to a beautifully maintained residence featuring soaring ceilings, wood flooring, cozy den with gas-log fireplace, bright breakfast area, and an island kitchen with double ovens and ample storage. A private first-floor primary suite provides a peaceful retreat, while upstairs offers three additional bedrooms and a game room/flex space. Home includes a versatile first-floor movie room or library, a private reading retreat, or a quiet home office. Boasts a detached garage, mature landscaping, and a beautifully maintained roses, mulberry, fig, citrus, and pomegranate trees, creating a lush and inviting garden atmosphere with seasonal beauty and natural charm. The backyard offers plenty of space for relaxing, entertaining, or enjoying the peaceful greenery. Located just minutes from parks, shopping, and dining, and zoned to highly sought-after schools including Condit Elementary, Pershing Middle School, and Bellaire High School, this home delivers both convenience and community

Save
Ask
Tour
Hide
Share
Listing Snapshot
Price 
$1,074,900
Days On Site 
30 Days
Bedrooms 
4
Inside Area (SqFt) 
3,179 sqft
Total Baths 
4
Full Baths 
3
Partial Baths 
1
Lot Size 
0.1983 Acres
Year Built 
1989
MLS® Number 
3071159
Status 
Pending
Property Tax 
$17,998
HOA/Condo/Coop Fees 
N/A
Sq Ft Source 
N/A
Friends & Family
Recent Activity
2 weeks agoListing updated with changes from the MLS®
2 weeks agoStatus changed to Pending
4 weeks agoListing first seen on site
General Features
Acres 
0.1983
Disclosures 
Sellers Disclosure
Foundation 
Slab
Garage 
Yes
Garage Spaces 
2
Parking 
DetachedAdditional ParkingElectric GateGated
Parking Spaces 
2
Property Sub Type 
Single Family Residence
Sewer 
Public Sewer
SqFt Total 
3179
Style 
Traditional
Water Source 
Public
Interior Features
Appliances 
Electric OvenMicrowaveElectric CooktopDishwasherRefrigerator
Cooling 
Ceiling Fan(s)Electric
Fireplace 
Yes
Fireplaces 
1
Flooring 
TileWood
Heating 
Electric
Interior 
High CeilingsWalk-In Closet(s)Kitchen IslandEntrance FoyerMaster Downstairs
Laundry Features 
Washer Hookup
Bedroom 
Dimensions - 11.5 x 11Level - SecondArea - 126
Game Room 
Dimensions - 17.5 x 11Level - SecondArea - 192
Kitchen 
Dimensions - 26 x 13Level - FirstArea - 338
Living Room 
Dimensions - 20.5 x 19Level - FirstArea - 389
Master Bedroom 
Dimensions - 17.5 x 13Level - FirstArea - 227
Save
Ask
Tour
Hide
Share
Exterior Features
Construction Details 
BrickOtherStuccoWood Siding
Lot Features 
Back YardSubdivided
Patio And Porch 
PorchPatio
Roof 
Composition
Community Features
MLS Area 
17
School District 
27 - Houston
Financing Terms Available 
CashConventional
Schools
School District
27 - Houston
Elementary School
Condit Elementary School
Middle School
Pershing Middle School
High School
Bellaire High School
Listing courtesy of Vive Realty LLC [email protected]

IDX information is provided exclusively for consumers’ personal, non-commercial use. It may not be used for any purpose other than to identify prospective properties consumers may be interested in purchasing. This data is deemed reliable but is not guaranteed accurate by the MLS.

Data provided by HAR.com © 2026. All information provided should be independently verified.

Neighborhood & Commute
Source: Walkscore
Save
Ask
Tour
Hide
Share