

Save
Ask
Tour
Hide
$218,500
114 Days On Site
961 County Road 202Sargent, TX 77414
For Sale|Single Family Residence|Active
1
Bed
1
Total Bath
1
Full Bath
408
SqFt
$536
/SqFt
2016
Built
Subdivision:
Downey Caney Creek Sec 12
County:
Matagorda
Call Now: 979-863-1143
Is this the listing for you? We can help make it yours.
979-863-1143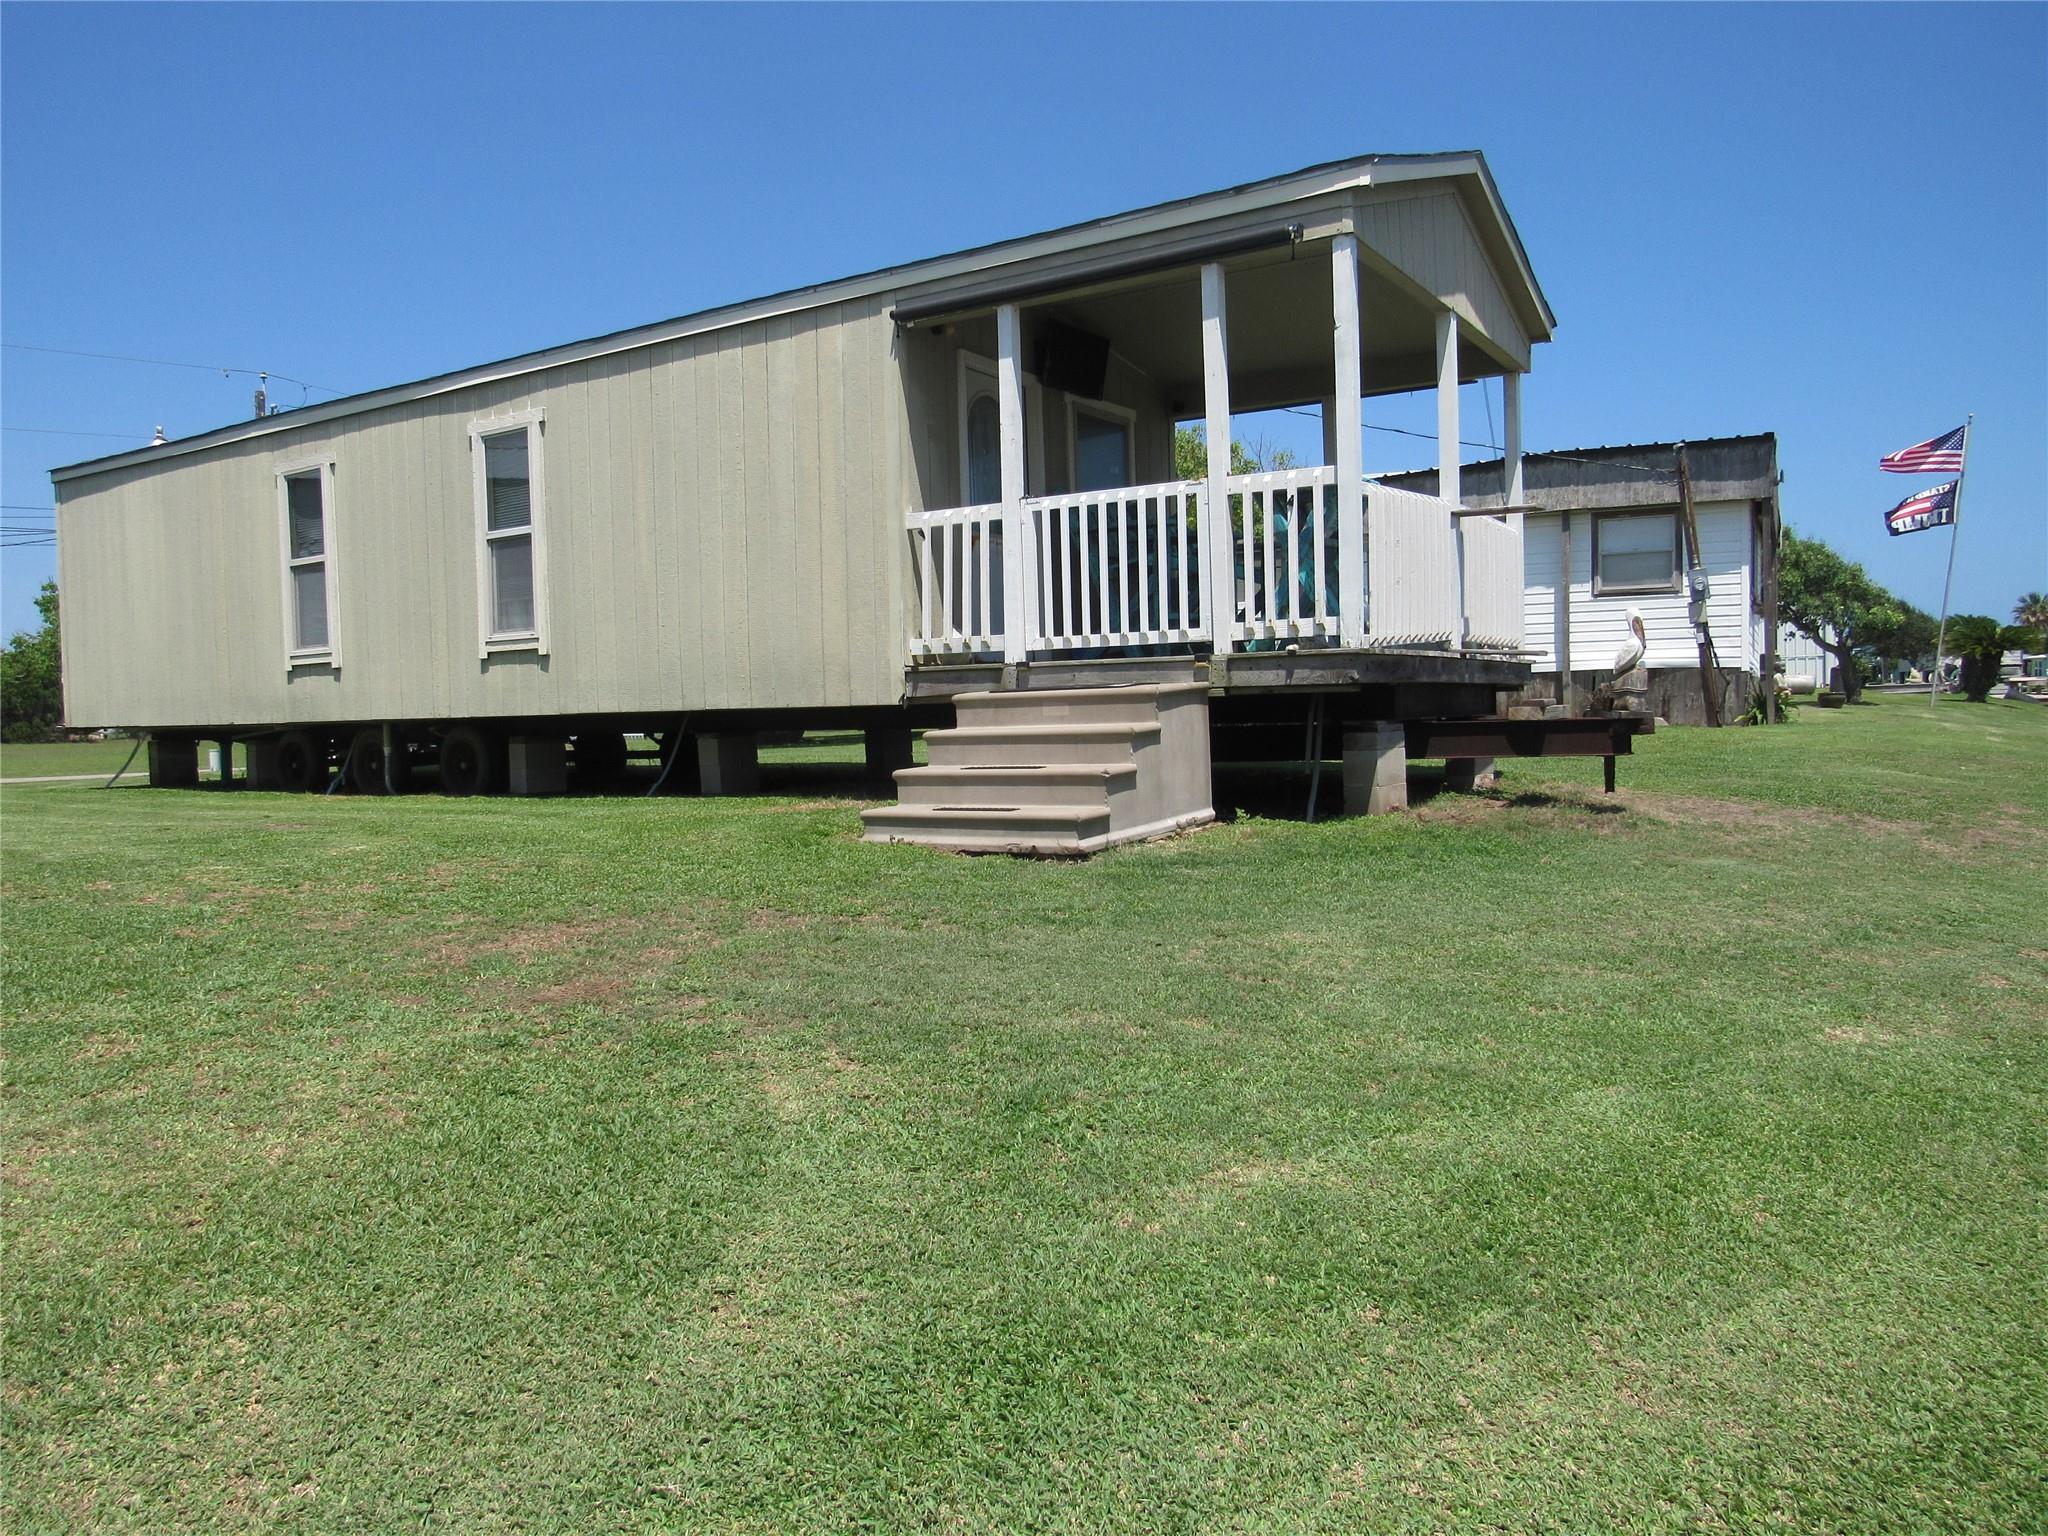
Save
Ask
Tour
Hide
Mortgage Calculator
Monthly Payment (Est.)
$997Calculator powered by Showcase IDX, a Constellation1 Company. Copyright ©2026 Information is deemed reliable but not guaranteed.
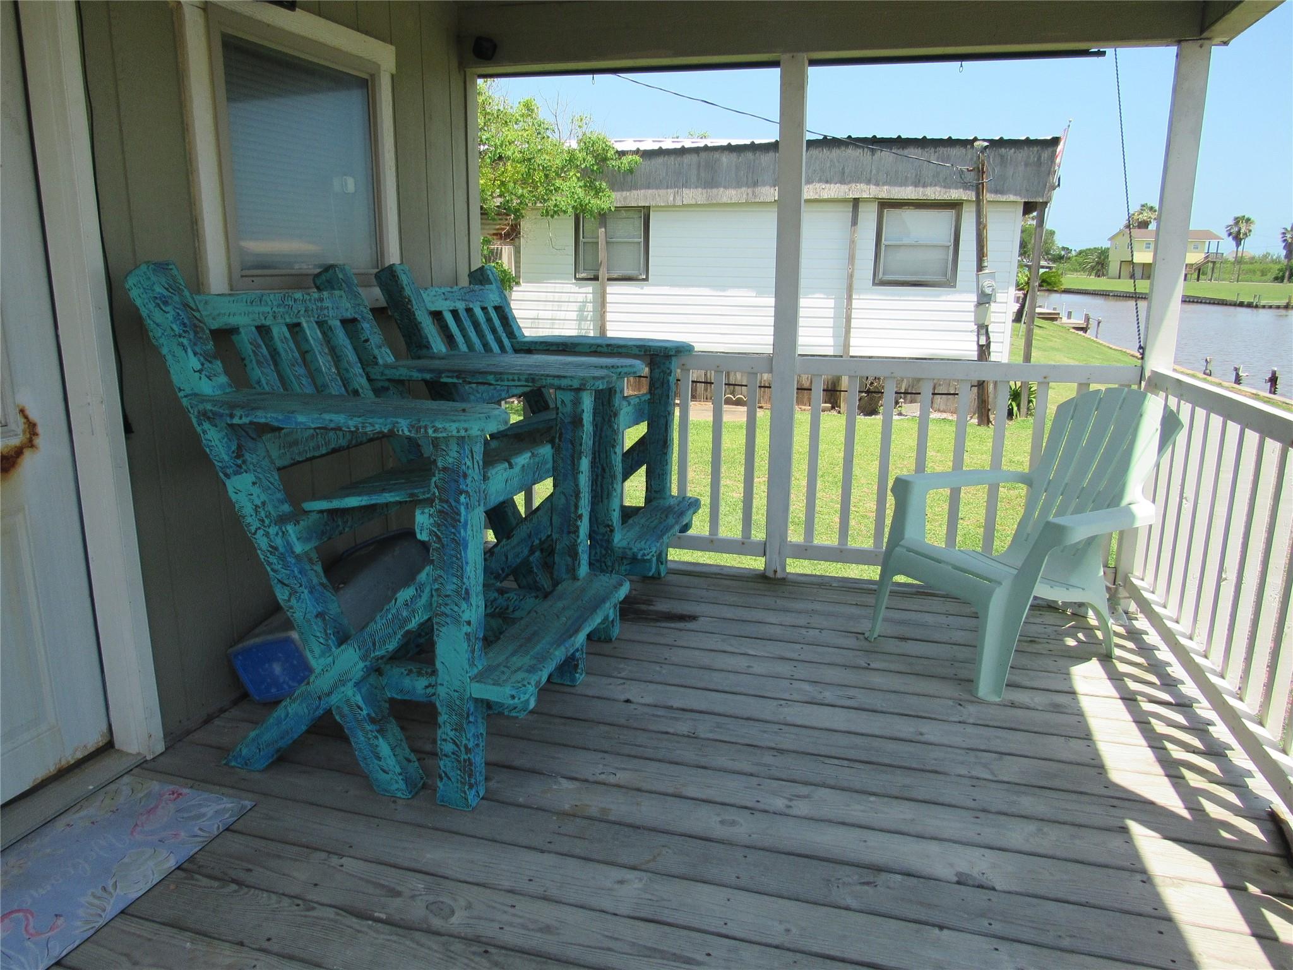
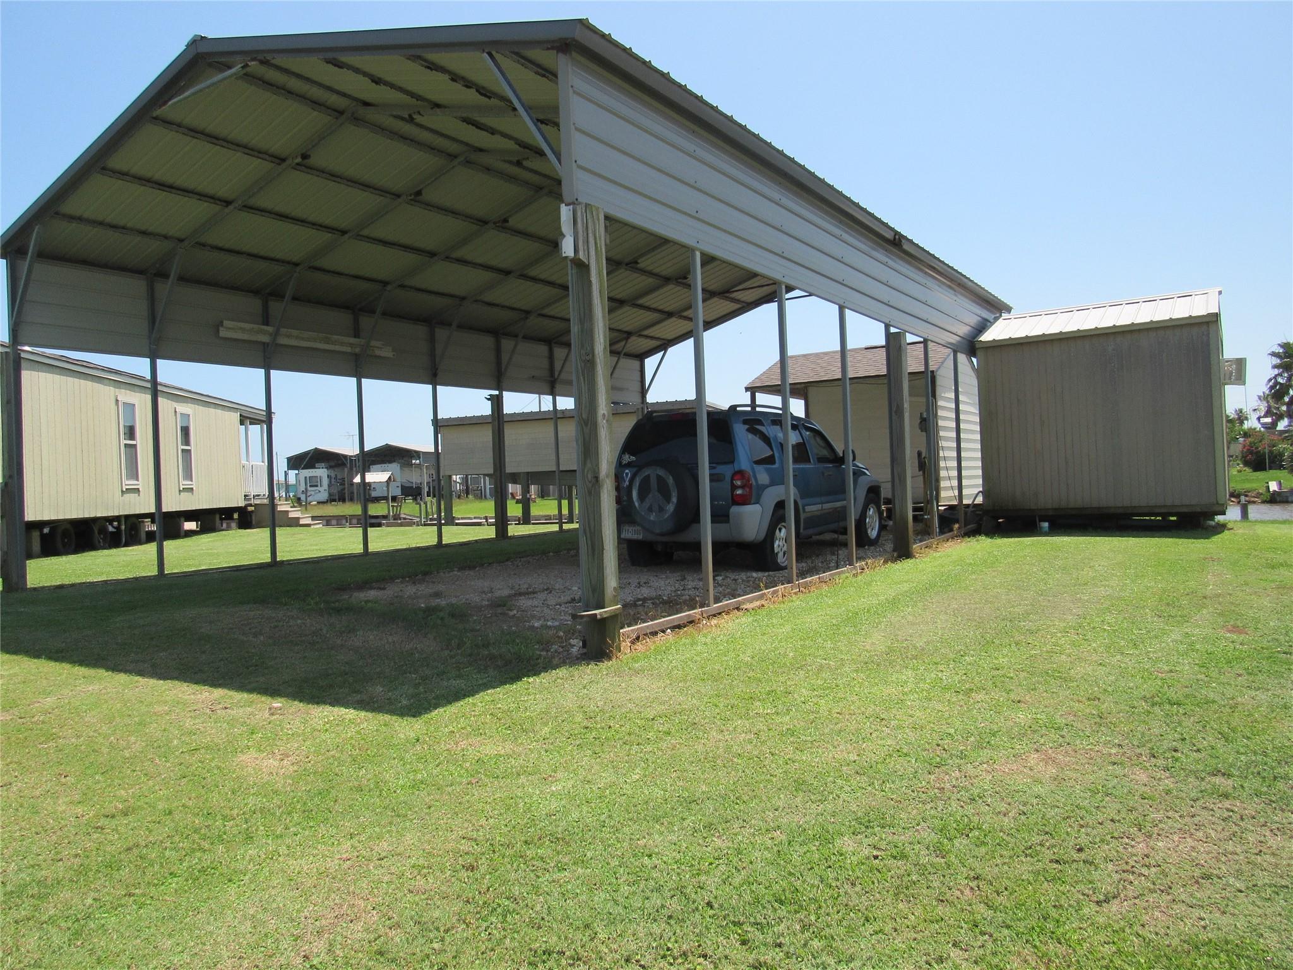
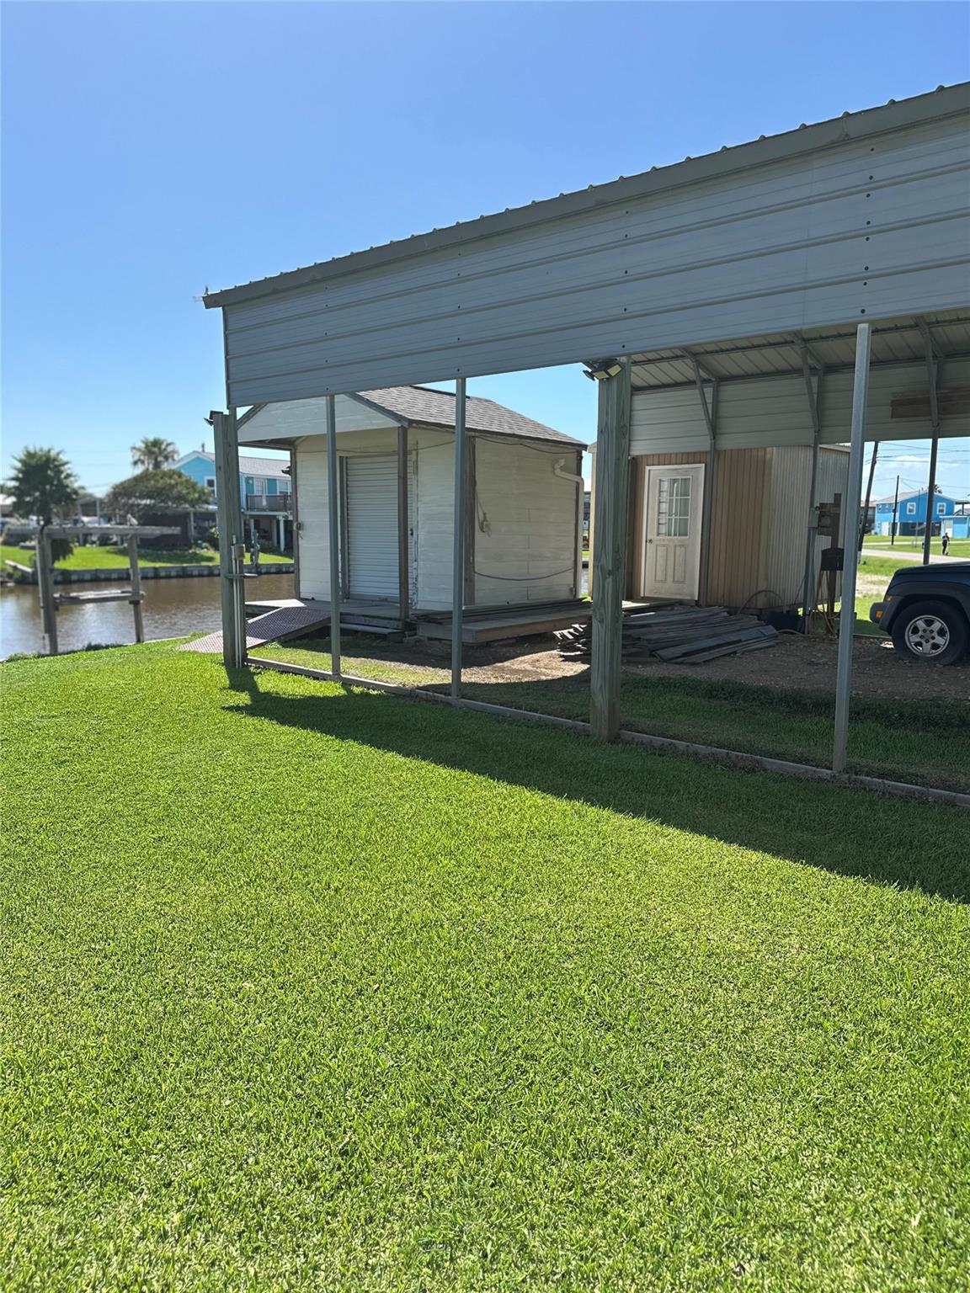
Location, this tiny home sits on 1 &1/2 lots on canal only a few minutes you are in the ICW and Bay. This features one bedroom one bath Tiny Home with covered front porch, double metal carport, storage shed, out building for extra sleeping. Vinyl bulkhead, pier, live well and boatlift. this is everything the fisherman could want. Great neighborhood. Great fishing within a couple minutes, or fish from your own back yard. Enjoy the beautiful sunsets and sun rises. Come take a look and you will fall in love with the property and Sargent. Only75 miles from Houston.
Save
Ask
Tour
Hide
Listing Snapshot
Price
$218,500
Days On Site
114 Days
Bedrooms
1
Inside Area (SqFt)
408 sqft
Total Baths
1
Full Baths
1
Partial Baths
N/A
Lot Size
0.2124 Acres
Year Built
2016
MLS® Number
29396611
Status
Active
Property Tax
$3,536
HOA/Condo/Coop Fees
$1.5 monthly
Sq Ft Source
N/A
Friends & Family
Recent Activity
| 2 months ago | Listing updated with changes from the MLS® | |
| 2 months ago | Price changed to $218,500 | |
| 4 months ago | Listing first seen on site |
General Features
Acres
0.2124
Carport
2
Disclosures
MudOther DisclosuresSellers Disclosure
Foundation
Other
Garage
Yes
Parking
No GarageDetached CarportDetached
Parking Spaces
2
Property Sub Type
Single Family Residence
SqFt Total
408
Style
Other
Water Source
Public
Interior Features
Appliances
Electric RangeRefrigerator
Cooling
Ceiling Fan(s)Electric
Flooring
Vinyl
Heating
Electric
Bedroom
Dimensions - 12x10Level - FirstArea - 120
Living Room
Dimensions - 12 x 20Level - FirstArea - 240
Save
Ask
Tour
Hide
Exterior Features
Construction Details
Other
Frontage
Waterfront
Lot Features
SubdividedWaterfront
Patio And Porch
Porch
Roof
Composition
Waterfront
Yes
Waterfront Features
Canal FrontWaterfront
Community Features
Association Amenities
Park
Association Fee
$18.0
Association Fee Frequency
Annually
MLS Area
54
School District
134 - Van Vleck
Financing Terms Available
CashConventional
Roads
Asphalt
Schools
School District
134 - Van Vleck
Elementary School
Van Vleck Elementary School
Middle School
Van Vleck Junior High School
High School
Van Vleck High School
Listing courtesy of Full Stringer Realty [email protected]
IDX information is provided exclusively for consumers’ personal, non-commercial use. It may not be used for any purpose other than to identify prospective properties consumers may be interested in purchasing. This data is deemed reliable but is not guaranteed accurate by the MLS.
Data provided by HAR.com © 2026. All information provided should be independently verified.
IDX information is provided exclusively for consumers’ personal, non-commercial use. It may not be used for any purpose other than to identify prospective properties consumers may be interested in purchasing. This data is deemed reliable but is not guaranteed accurate by the MLS.
Data provided by HAR.com © 2026. All information provided should be independently verified.
Neighborhood & Commute
Source: Walkscore
Save
Ask
Tour
Hide
Did you know? You can invite friends and family to your search. They can join your search, rate and discuss listings with you.