Save
Ask
Tour
Hide
Share
$225,000
62 Days On Site

2238 County Road 201
Sargent, TX 77414

For Sale|Single Family Residence|Active
3
Beds
1
Total Bath
1
Full Bath
1,008
SqFt
$223
/SqFt
1968
Built
Subdivision:
Downey Caney Creek Sec 2
County:
Matagorda
Call Now: 979-863-1143
Is this the listing for you? We can help make it yours.
979-863-1143
2238 County Road 2012238 County Road 2012238 County Road 2012238 County Road 201
Save
Ask
Tour
Hide
Share

Mortgage Calculator

Monthly Payment (Est.)

$1,027
Calculator powered by Showcase IDX, a Constellation1 Company. Copyright ©2026 Information is deemed reliable but not guaranteed.

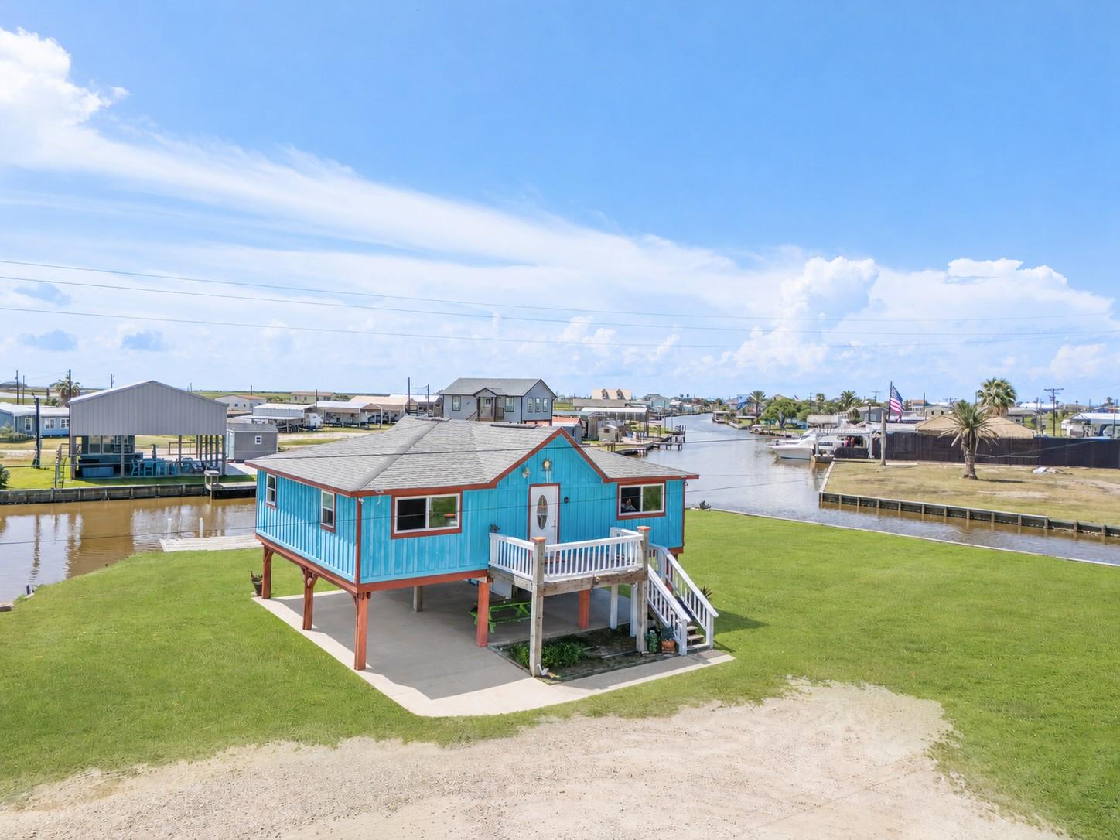
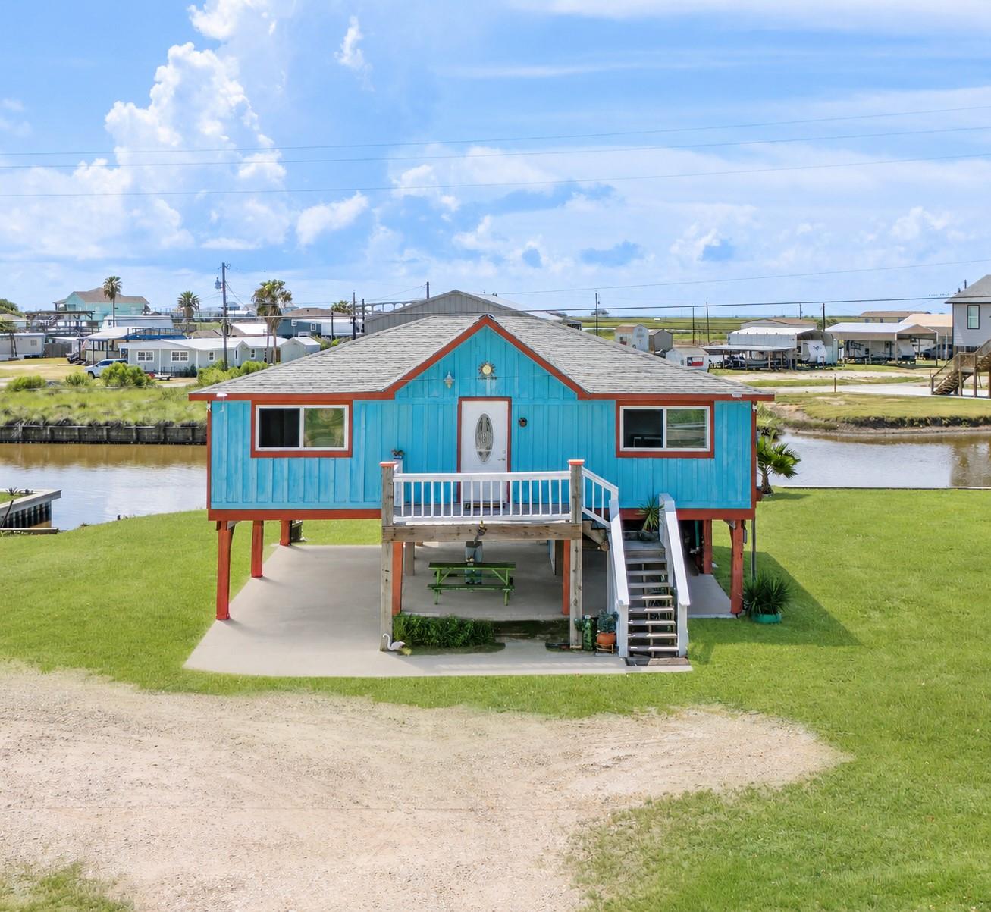
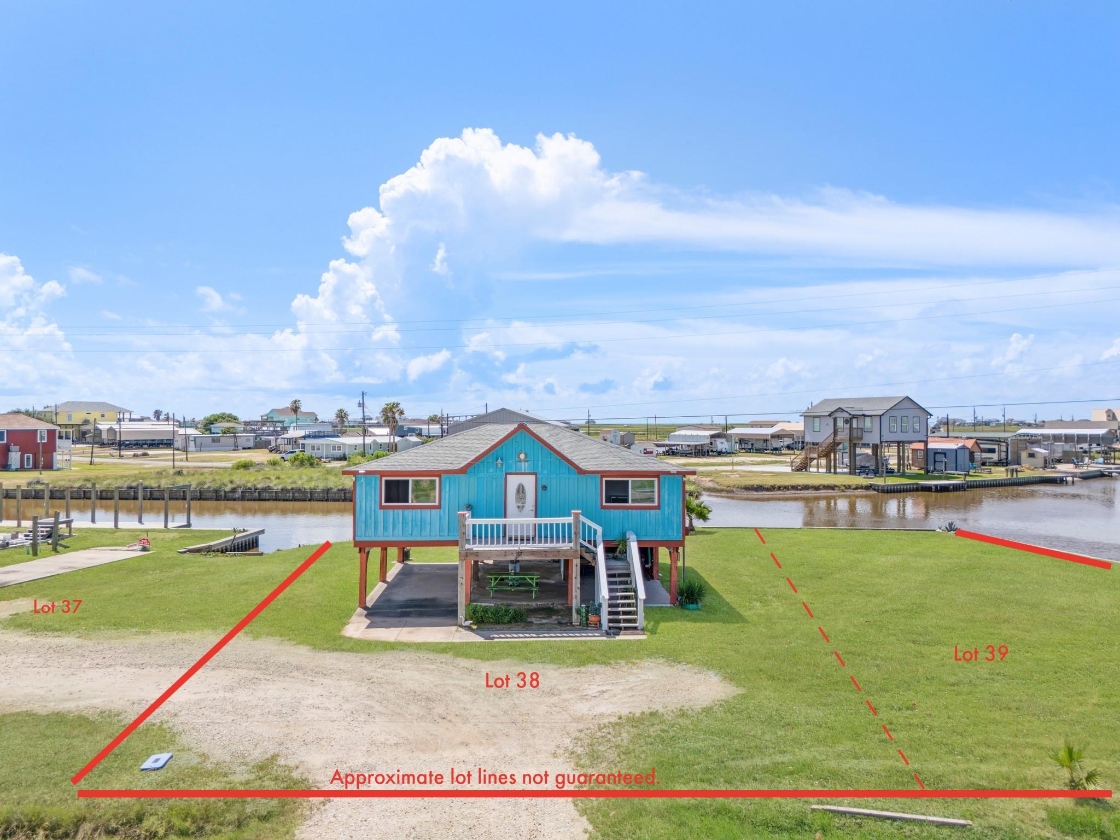
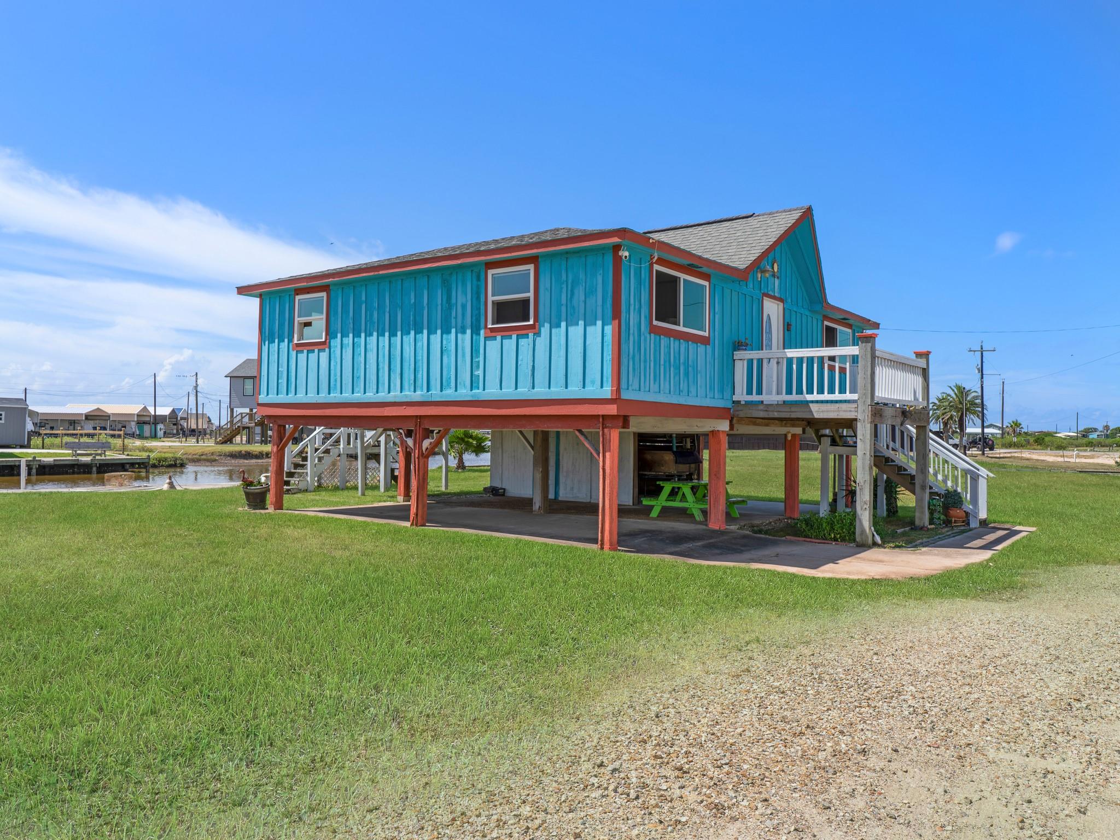
Welcome to your incredible coastal waterfront retreat! This beautiful 3 BR home situated on TWO lots offers coastal living at its finest. Sleeps 10. Laminate and tile flooring granite and more. Sold fully furnished and ready for you to start living the coastal dream. Inside the spacious open floor plan is filled with natural light and water views. The kitchen boasts abundant granite counter-space, tons of cabinets and stainless appliances. Ample room for RV or boat parking. Large concrete patio for parking or hosting gatherings while taking the in waterfront views. Relax and enjoy fishing and crabbing off your private dock. Head out for a day of world class fishing on The Gulf as the ICW and Matagorda Bay are minutes away. Whether you are seeking a coastal getaway or an income producing property, this one checks all the boxes!

Save
Ask
Tour
Hide
Share
Listing Snapshot
Price 
$225,000
Days On Site 
62 Days
Bedrooms 
3
Inside Area (SqFt) 
1,008 sqft
Total Baths 
1
Full Baths 
1
Partial Baths 
N/A
Lot Size 
0.138 Acres
Year Built 
1968
MLS® Number 
29106653
Status 
Active
Property Tax 
$3,179
HOA/Condo/Coop Fees 
$10 monthly
Sq Ft Source 
N/A
Friends & Family
Recent Activity
a month agoListing updated with changes from the MLS®
2 months agoListing first seen on site
General Features
Acres 
0.138
Disclosures 
Other DisclosuresSellers Disclosure
Foundation 
Pillar/Post/Pier
Garage 
Yes
Parking 
No GarageAdditional ParkingCircular Driveway
Property Sub Type 
Single Family Residence
SqFt Total 
1008
Style 
Other
Water Source 
Public
Interior Features
Appliances 
MicrowaveFree-Standing RangeGas CooktopDishwasherOven
Cooling 
Ceiling Fan(s)Other
Flooring 
Vinyl
Heating 
Interior 
High CeilingsBreakfast Bar
Laundry Features 
Electric Dryer HookupWasher Hookup
Bedroom 
Dimensions - 12x12Level - FirstArea - 144
Den 
Dimensions - 12x21Level - FirstArea - 252
Save
Ask
Tour
Hide
Share
Exterior Features
Construction Details 
Wood Siding
Fencing 
None
Frontage 
Waterfront
Lot Features 
ClearedSubdividedWaterfront
Roof 
Composition
View 
CanalWater
Waterfront 
Yes
Waterfront Features 
Canal FrontWaterfront
Waterview 
CanalWater
Community Features
Association Amenities 
Recreation Facilities
Association Fee 
$120.0
Association Fee Frequency 
Annually
MLS Area 
54
School District 
134 - Van Vleck
Financing Terms Available 
CashConventional
Roads 
Asphalt
Schools
School District
134 - Van Vleck
Elementary School
Van Vleck Elementary School
Middle School
Van Vleck Junior High School
High School
Van Vleck High School
Listing courtesy of RE/MAX GO [email protected]

IDX information is provided exclusively for consumers’ personal, non-commercial use. It may not be used for any purpose other than to identify prospective properties consumers may be interested in purchasing. This data is deemed reliable but is not guaranteed accurate by the MLS.

Data provided by HAR.com © 2026. All information provided should be independently verified.

Neighborhood & Commute
Source: Walkscore
Save
Ask
Tour
Hide
Share