Save
Ask
Tour
Hide
Share
$447,862
224 Days On Site

568 County Road 616
Sargent, TX 77414

For Sale|Single Family Residence|Active
3
Beds
2
Total Baths
2
Full Baths
1,252
SqFt
$358
/SqFt
1975
Built
Subdivision:
Caney Creek Estates Sec 2
County:
Matagorda
Call Now: 979-863-1143
Is this the listing for you? We can help make it yours.
979-863-1143
568 County Road 616568 County Road 616568 County Road 616568 County Road 616
Save
Ask
Tour
Hide
Share

Mortgage Calculator

Monthly Payment (Est.)

$2,043
Calculator powered by Showcase IDX, a Constellation1 Company. Copyright ©2026 Information is deemed reliable but not guaranteed.

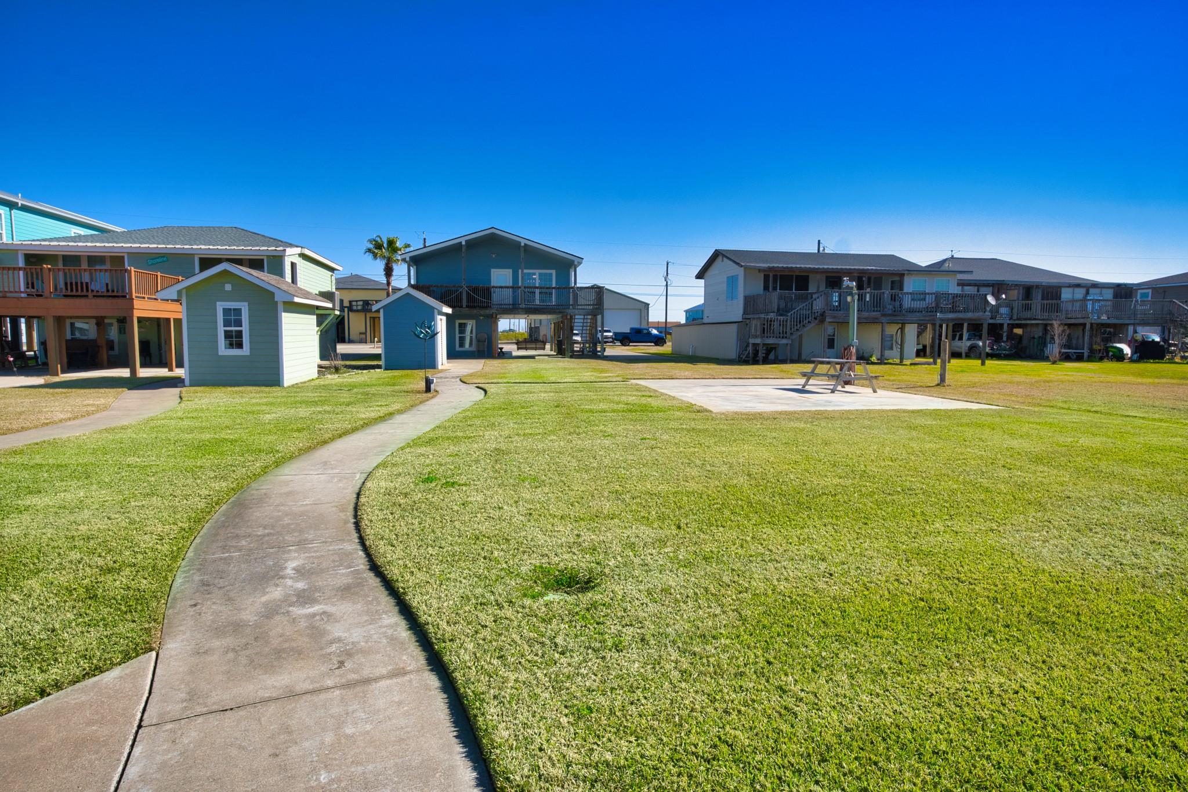
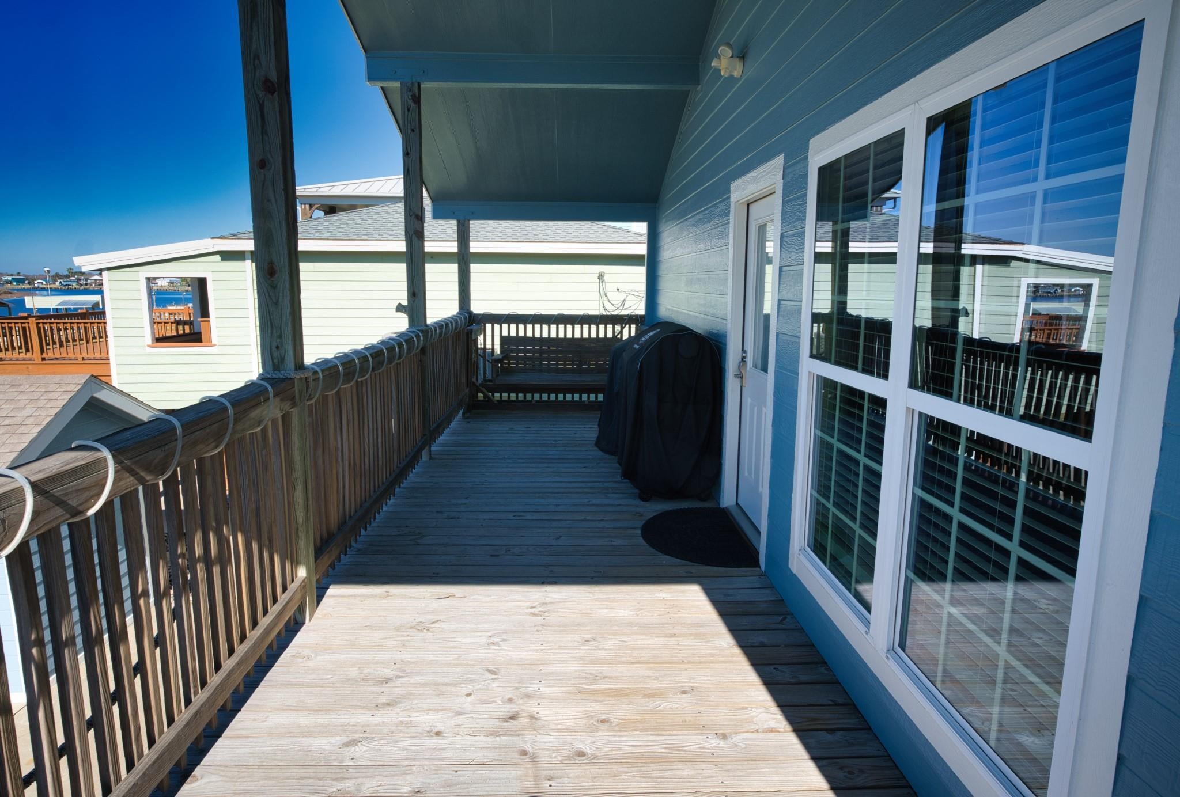
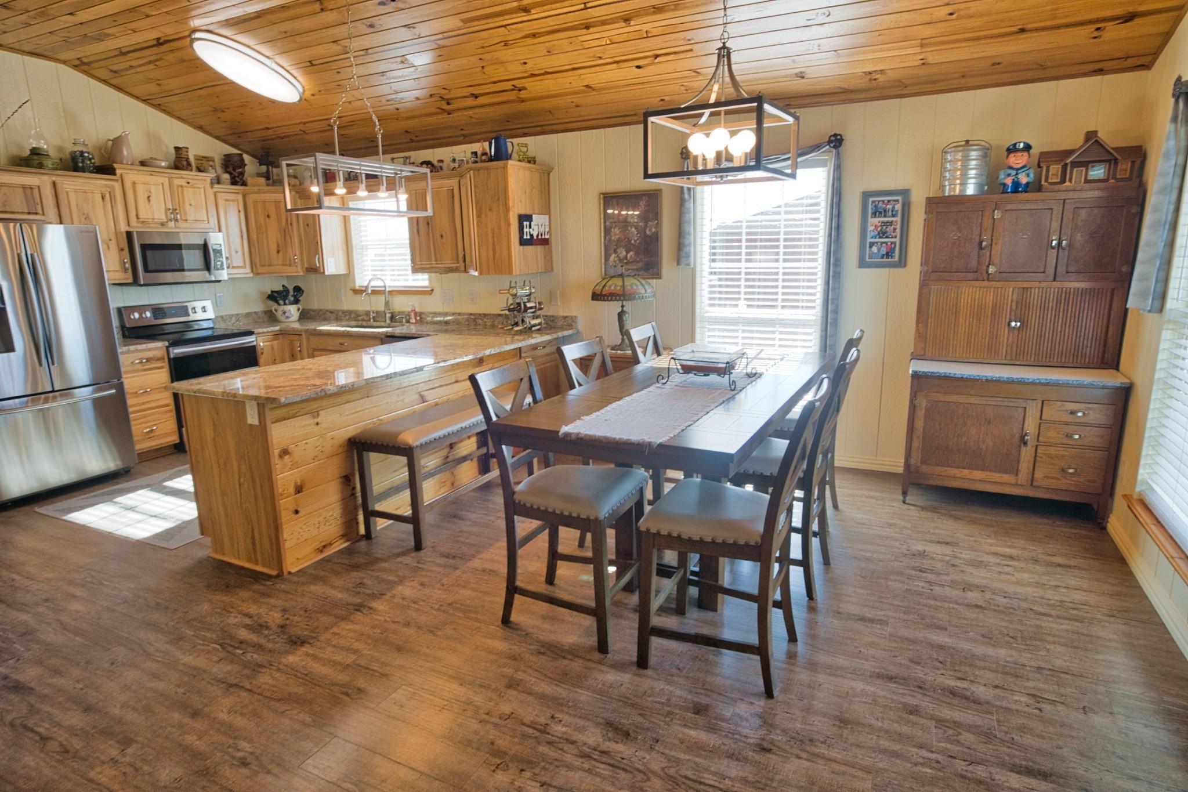
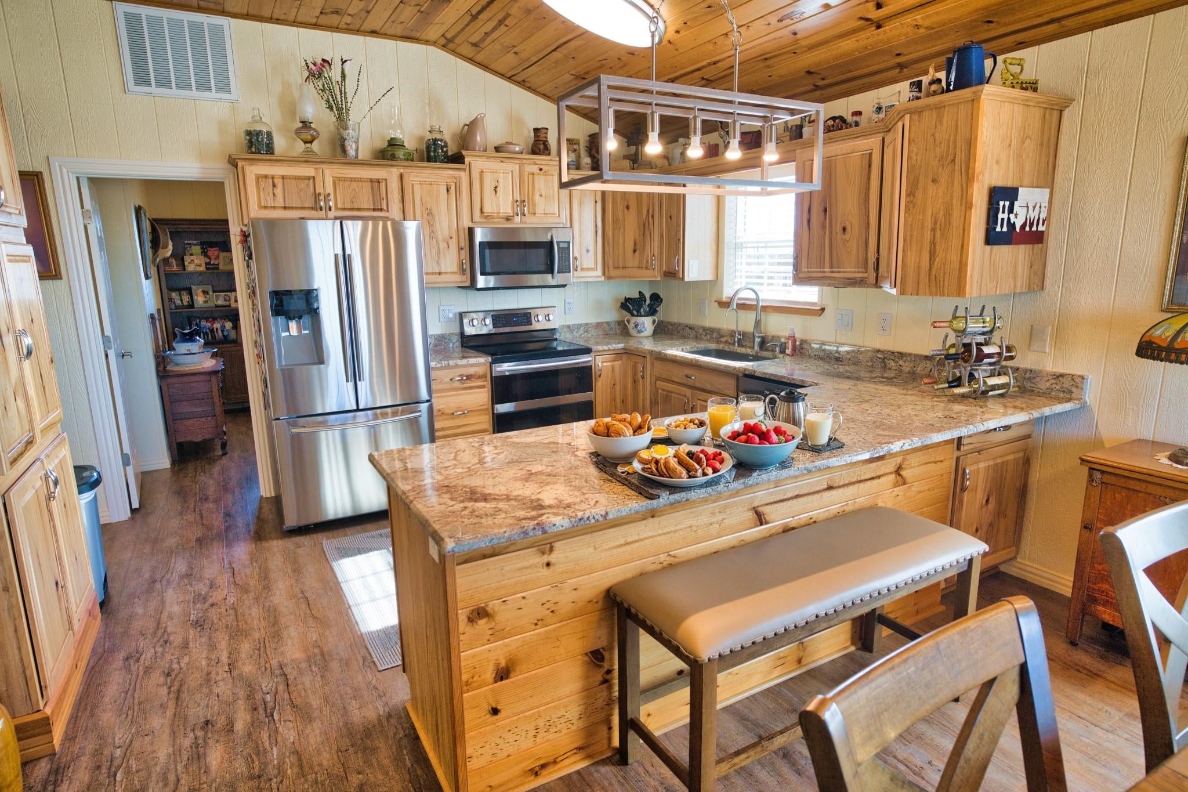
WATERFRONT GEM! This spacious home offers an open floor plan with soaring wood ceilings, creating a warm and inviting atmosphere perfect for entertaining family/ friends. The kitchen is beautiful with ample soft-close cabinetry, under-cabinet lighting, granite countertops, stainless-steel appliance. Additional upgrades include a reverse osmosis system, whole-house water softener, and foam insulation. The lower level features a private guest bedroom with its own full bathroom and living area, providing ideal accommodations for visiting family or friends. Step outside to the covered patio/deck and take in breathtaking water views along with unforgettable sunrises and sunsets. The expansive dock includes a jet ski launch and offers the perfect spot for fishing, crabbing, or simply relaxing by the water. End your day gathered around the fire pit, making lasting memories under the coastal sky. Come experience your own piece of paradise on the Gulf of Mexico in beautiful Sargent, Texas

Save
Ask
Tour
Hide
Share
Listing Snapshot
Price 
$447,862
Days On Site 
224 Days
Bedrooms 
3
Inside Area (SqFt) 
1,252 sqft
Total Baths 
2
Full Baths 
2
Partial Baths 
N/A
Lot Size 
0.248 Acres
Year Built 
1975
MLS® Number 
28414321
Status 
Active
Property Tax 
$4,400
HOA/Condo/Coop Fees 
$8.33 monthly
Sq Ft Source 
N/A
Friends & Family
Recent Activity
2 months agoListing updated with changes from the MLS®
7 months agoListing first seen on site
General Features
Acres 
0.248
Direction Faces 
West
Disclosures 
Sellers Disclosure
Foundation 
Raised
Property Sub Type 
Single Family Residence
Sewer 
Public Sewer
SqFt Total 
1252
Style 
Traditional
Water Source 
Public
Interior Features
Appliances 
DisposalWater SoftenerDouble OvenMicrowaveElectric RangeDishwasherDryerOvenRefrigeratorWasher
Cooling 
Ceiling Fan(s)Electric
Flooring 
Vinyl
Heating 
Electric
Interior 
High CeilingsGranite Counters
Laundry Features 
Electric Dryer HookupWasher Hookup
Save
Ask
Tour
Hide
Share
Exterior Features
Construction Details 
Foam InsulationWood Siding
Exterior 
BalconyDock
Frontage 
WaterfrontRiver
Lot Features 
Back YardWaterfront
Other Structures 
Shed(s)
Patio And Porch 
CoveredPatio
Roof 
Composition
View 
RiverWater
Waterfront 
Yes
Waterfront Features 
River FrontWaterfront
Waterview 
RiverWater
Community Features
Association Amenities 
Picnic AreaPlayground
Association Fee 
$100.0
Association Fee Frequency 
Annually
MLS Area 
54
School District 
134 - Van Vleck
Financing Terms Available 
CashConventionalFHAVA Loan
Roads 
Asphalt
Schools
School District
134 - Van Vleck
Elementary School
Van Vleck Elementary School
Middle School
Van Vleck Junior High School
High School
Van Vleck High School
Listing courtesy of Coastal Realty Specialists [email protected]

IDX information is provided exclusively for consumers’ personal, non-commercial use. It may not be used for any purpose other than to identify prospective properties consumers may be interested in purchasing. This data is deemed reliable but is not guaranteed accurate by the MLS.

Data provided by HAR.com © 2026. All information provided should be independently verified.

Neighborhood & Commute
Source: Walkscore
Save
Ask
Tour
Hide
Share