Save
Ask
Tour
Hide
Share
$285,000
New Listing

26616 Fm 457
Sargent, TX 77414

Single Family Residence|Coming Soon
0
Beds
1
Total Bath
1
Full Bath
732
SqFt
$389
/SqFt
1975
Built
Subdivision:
Downey Caney Creek
County:
Matagorda
Call Now: 979-863-1143
Is this the listing for you? We can help make it yours.
979-863-1143
26616 Fm 45726616 Fm 45726616 Fm 45726616 Fm 457
Save
Ask
Tour
Hide
Share

Mortgage Calculator

Monthly Payment (Est.)

$1,300
Calculator powered by Showcase IDX, a Constellation1 Company. Copyright ©2026 Information is deemed reliable but not guaranteed.

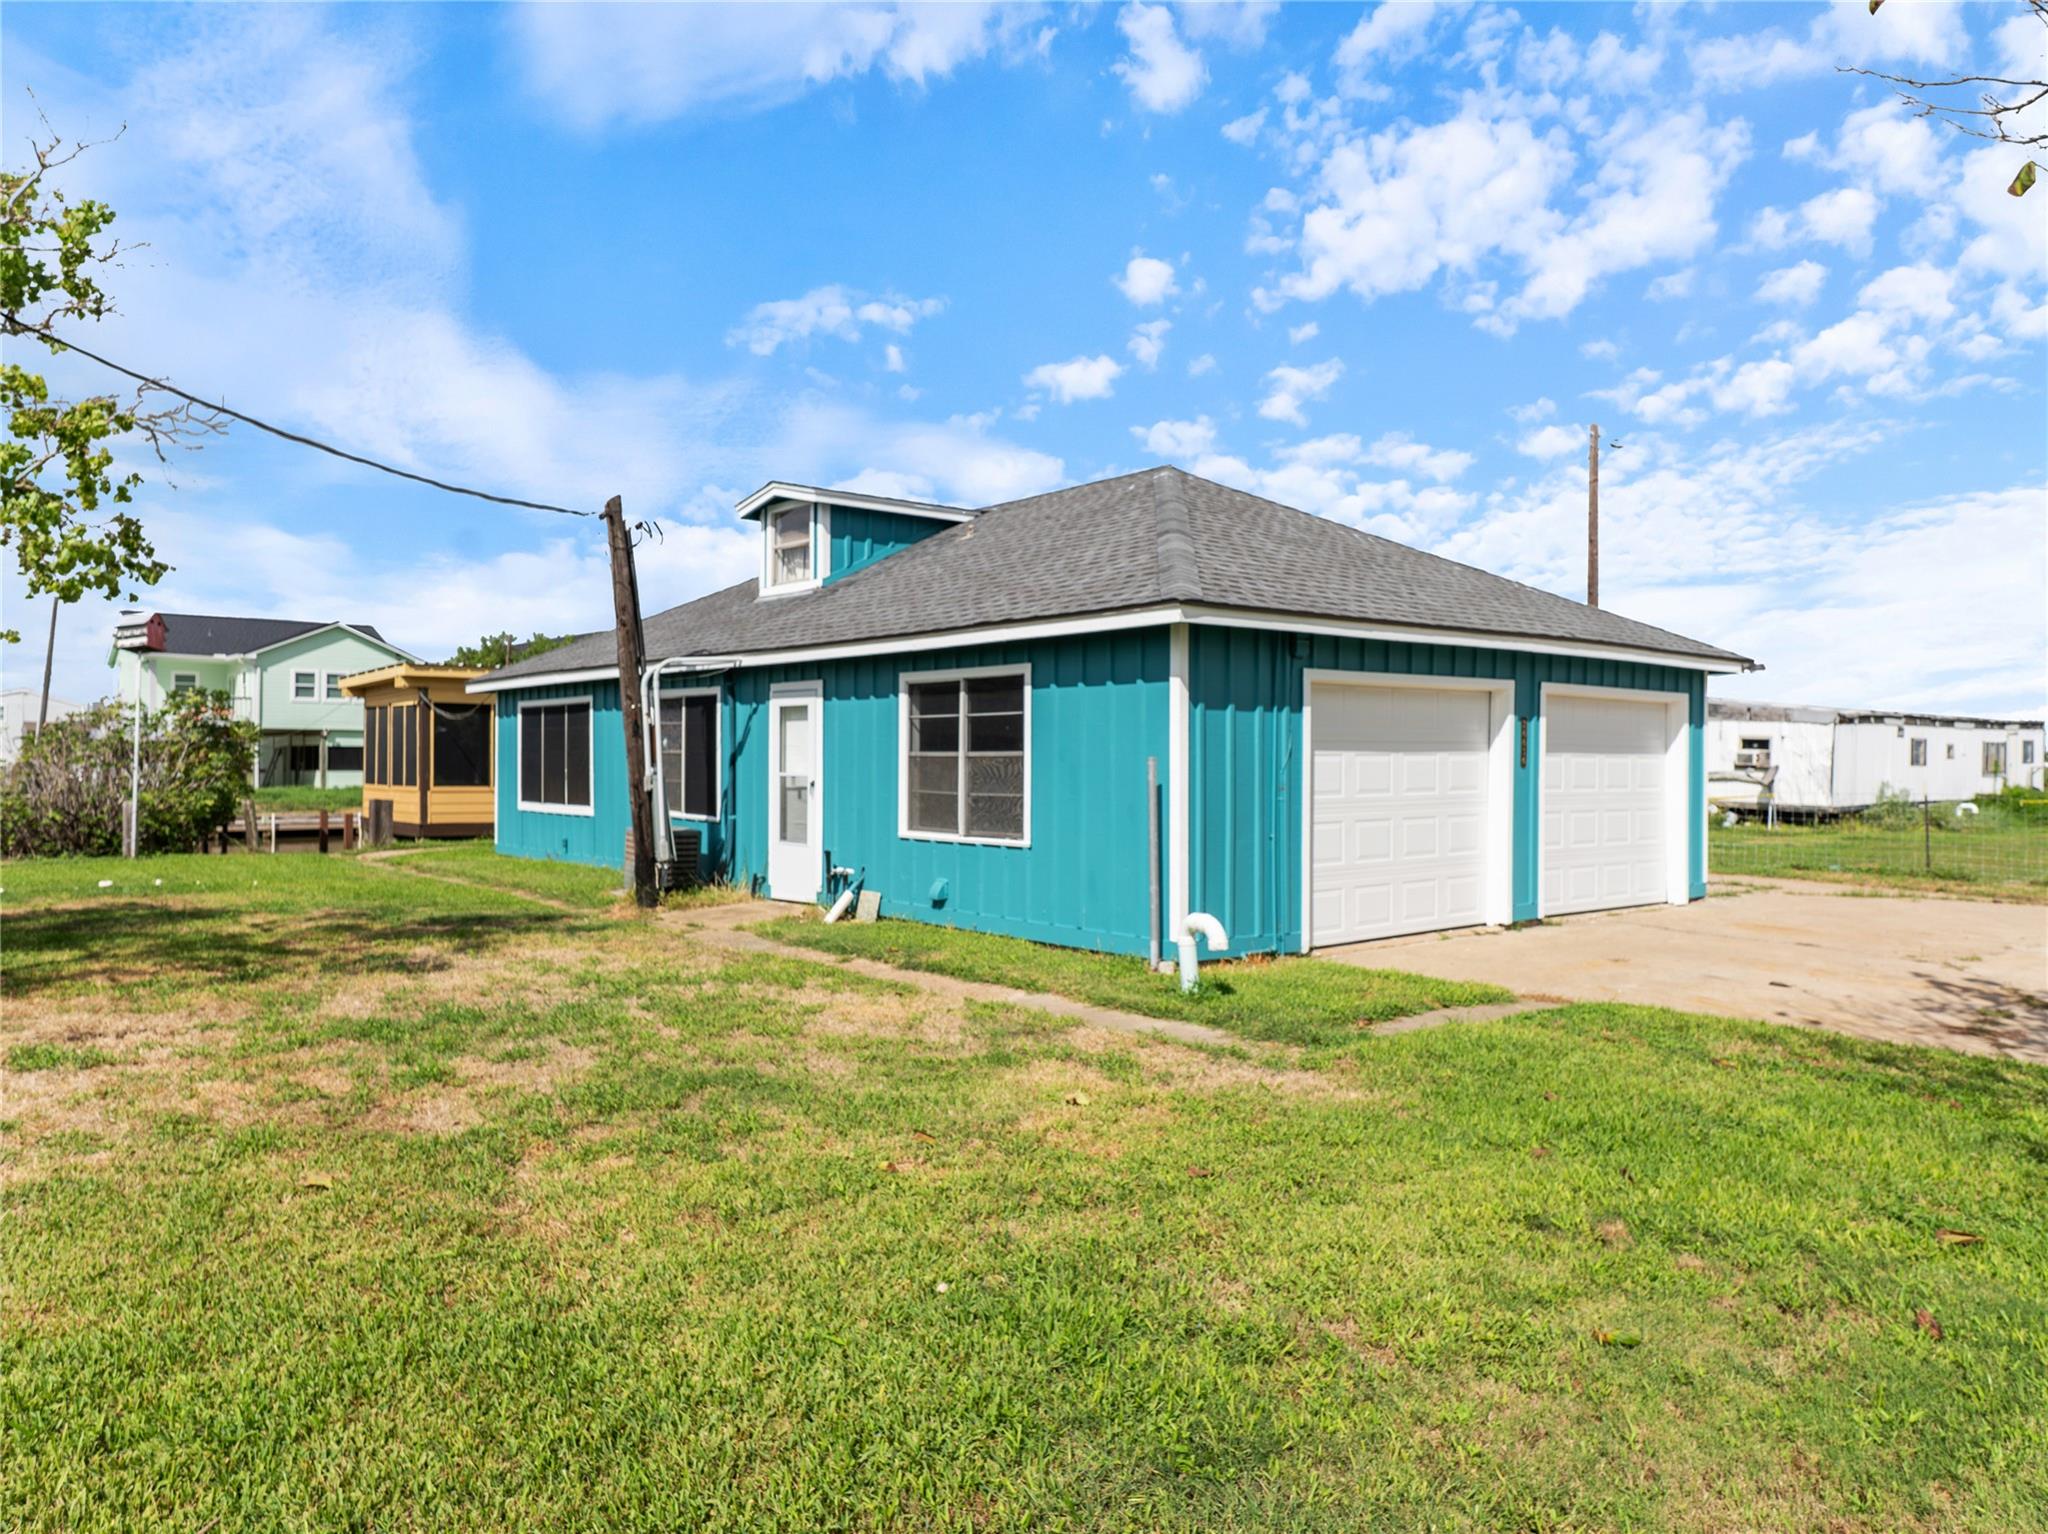
Discover laid-back coastal living at 26616 FM 457 in Sargent, Texas. Situated on two canal-front lots, this property features a ground-level home with recent touch-ups and convenient water access for fishing, boating, kayaking, and waterfront relaxation. Enjoy small-town charm, fewer crowds, and 1 mile easy access to the Intracoastal Waterway and Gulf Coast, approximately 90 miles southwest of Houston and about 45 minutes from both Matagorda and Surfside. The two neighboring lots at 26602 FM 457 are also available, creating a rare opportunity to own four adjoining canal-front lots. Whether you are seeking a weekend retreat, fishing getaway, coastal investment, or expanded waterfront property, this unique offering provides exceptional space and potential in one of Sargent’s hidden-gem locations.

Save
Ask
Tour
Hide
Share
Listing Snapshot
Price 
$285,000
Days On Site 
0 Days
Bedrooms 
N/A
Inside Area (SqFt) 
732 sqft
Total Baths 
1
Full Baths 
1
Partial Baths 
N/A
Lot Size 
0.2755 Acres
Year Built 
1975
MLS® Number 
28111918
Status 
Coming Soon
Property Tax 
N/A
HOA/Condo/Coop Fees 
$2.08 monthly
Sq Ft Source 
N/A
Friends & Family
Recent Activity
3 hours agoListing updated with changes from the MLS®
3 hours agoListing first seen on site
General Features
Acres 
0.2755
Attached Garage 
Yes
Disclosures 
MudSeller's Disclosure
Foundation 
Slab
Garage 
Yes
Garage Spaces 
2
Parking 
Attached
Parking Spaces 
2
Property Sub Type 
Single Family Residence
SqFt Total 
732
Water Source 
Public
Interior Features
Appliances 
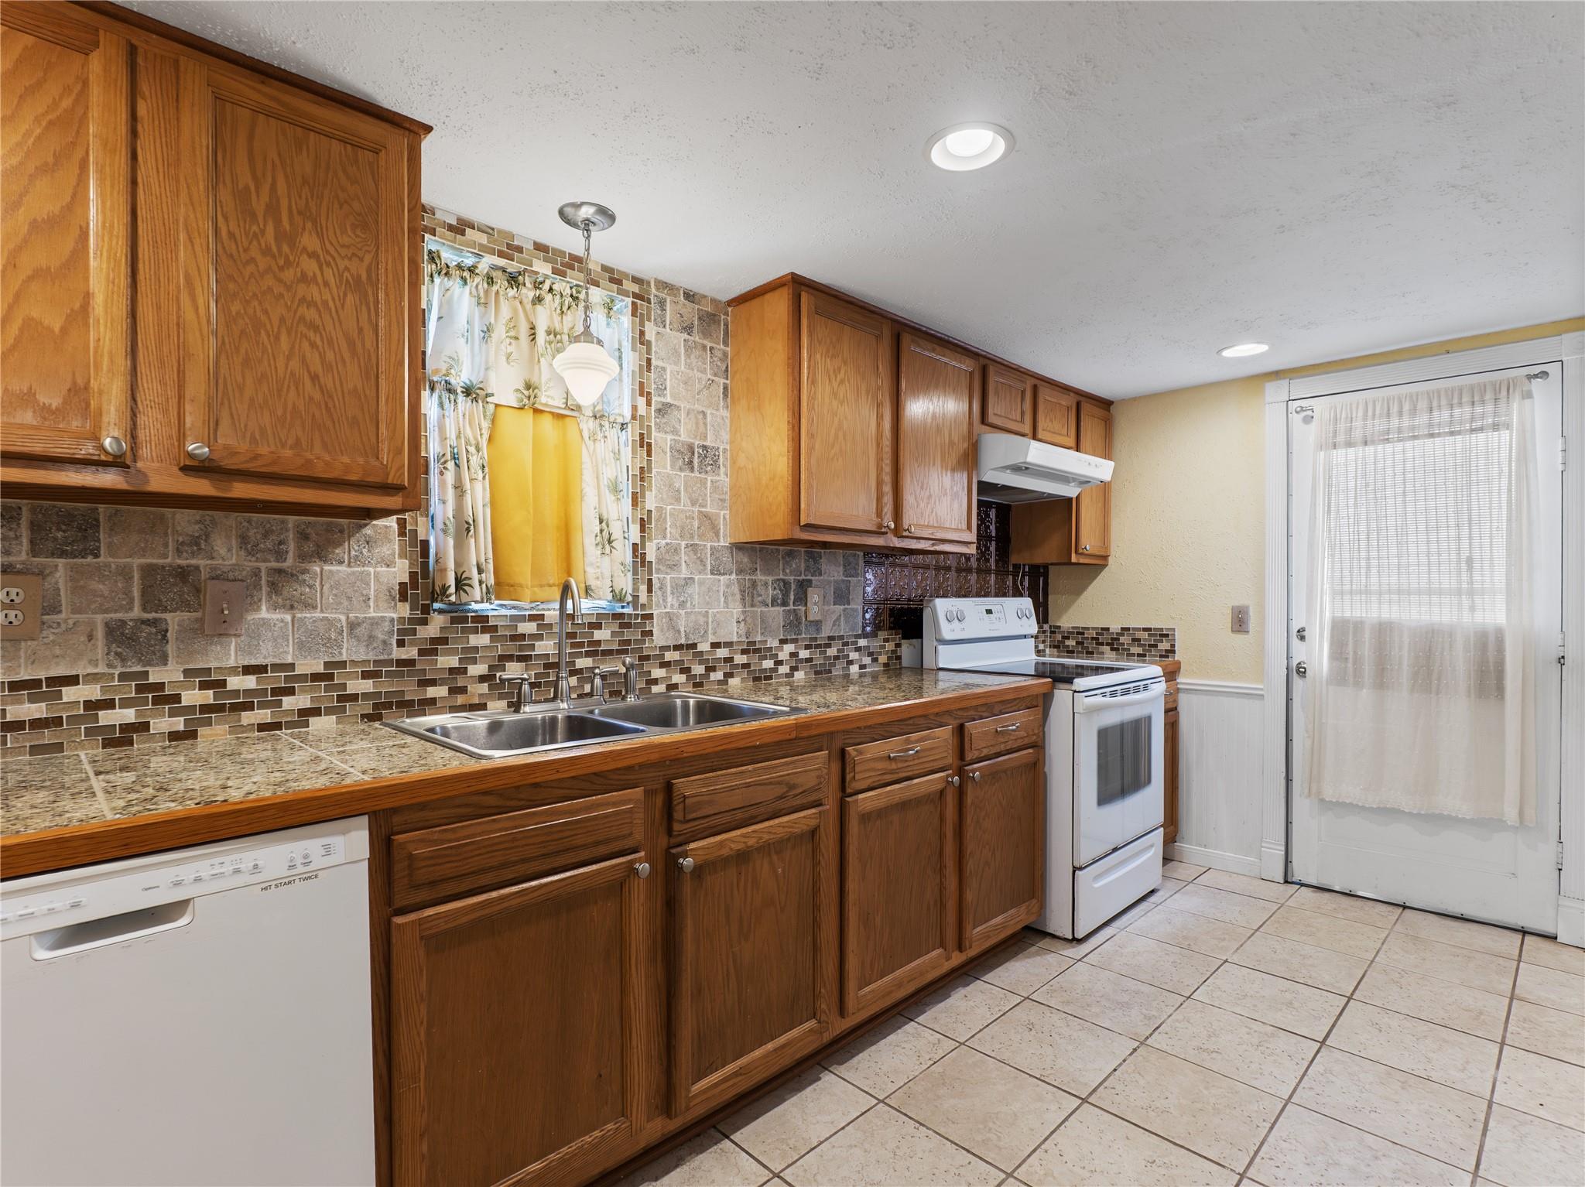
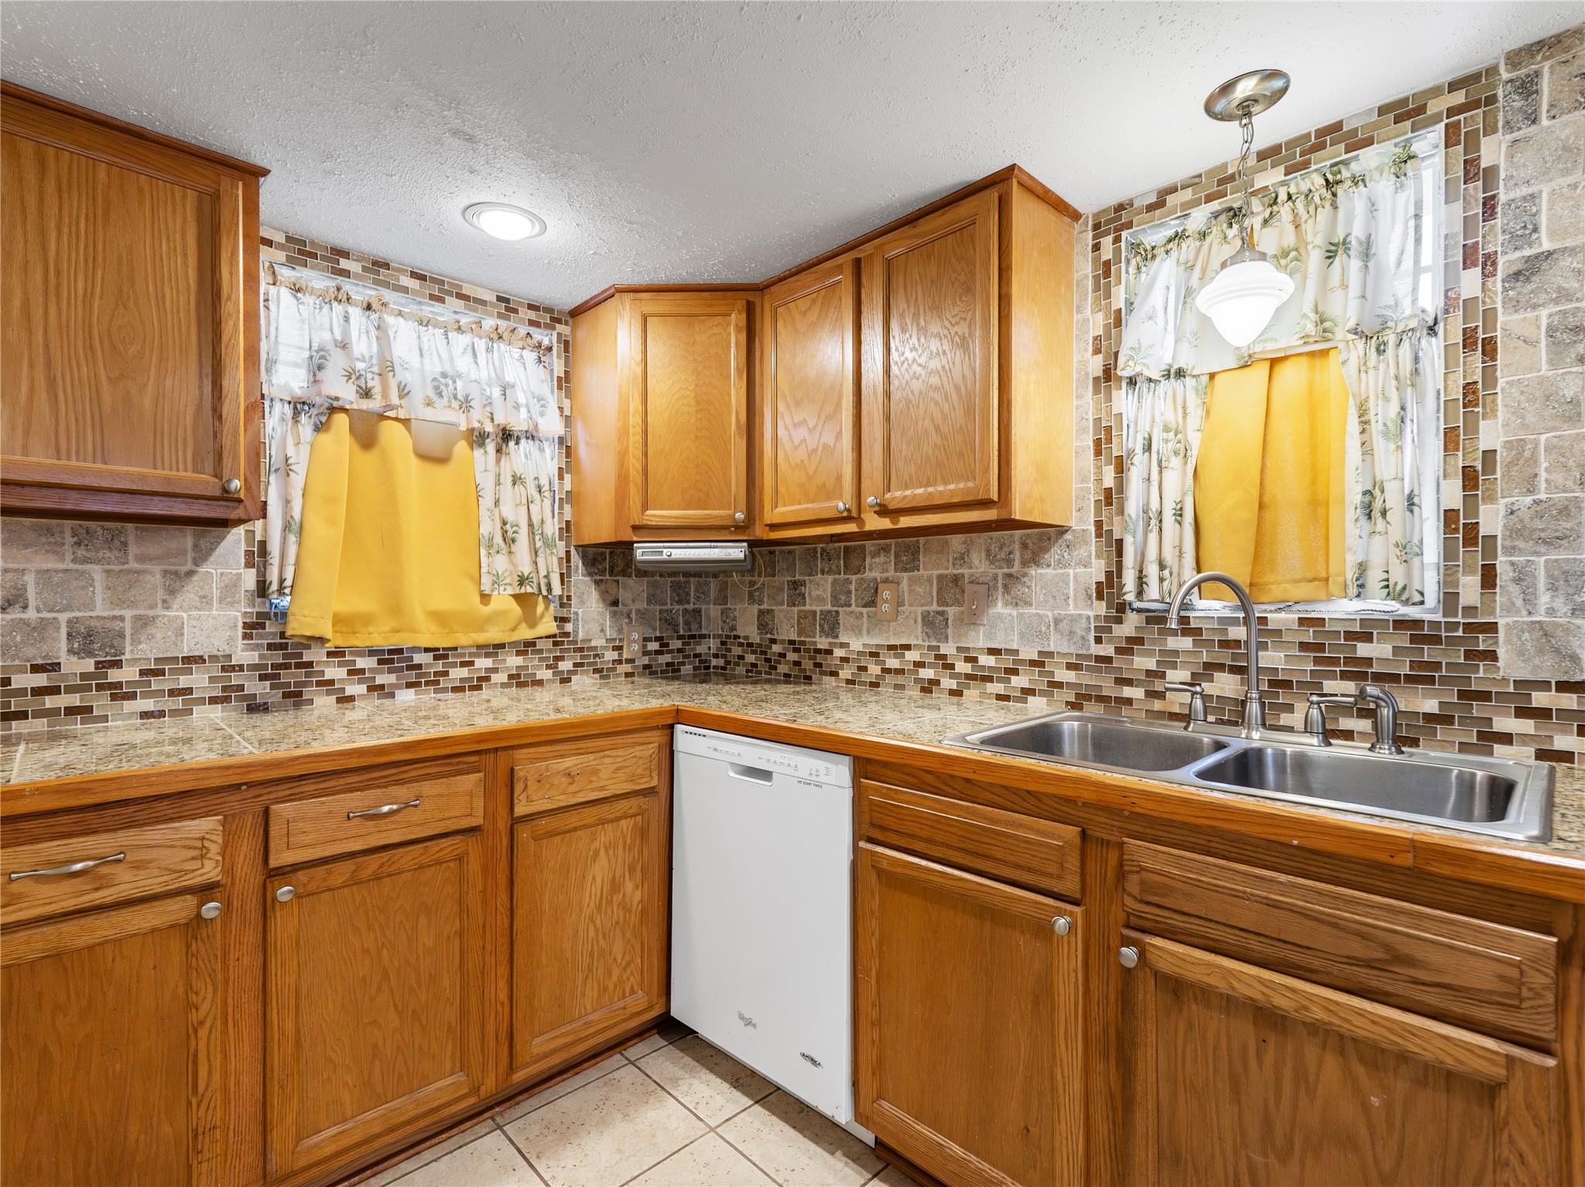
DisposalDishwasher
Cooling 
Electric
Fireplace 
Yes
Fireplace Features 
Wood Burning
Fireplaces 
1
Flooring 
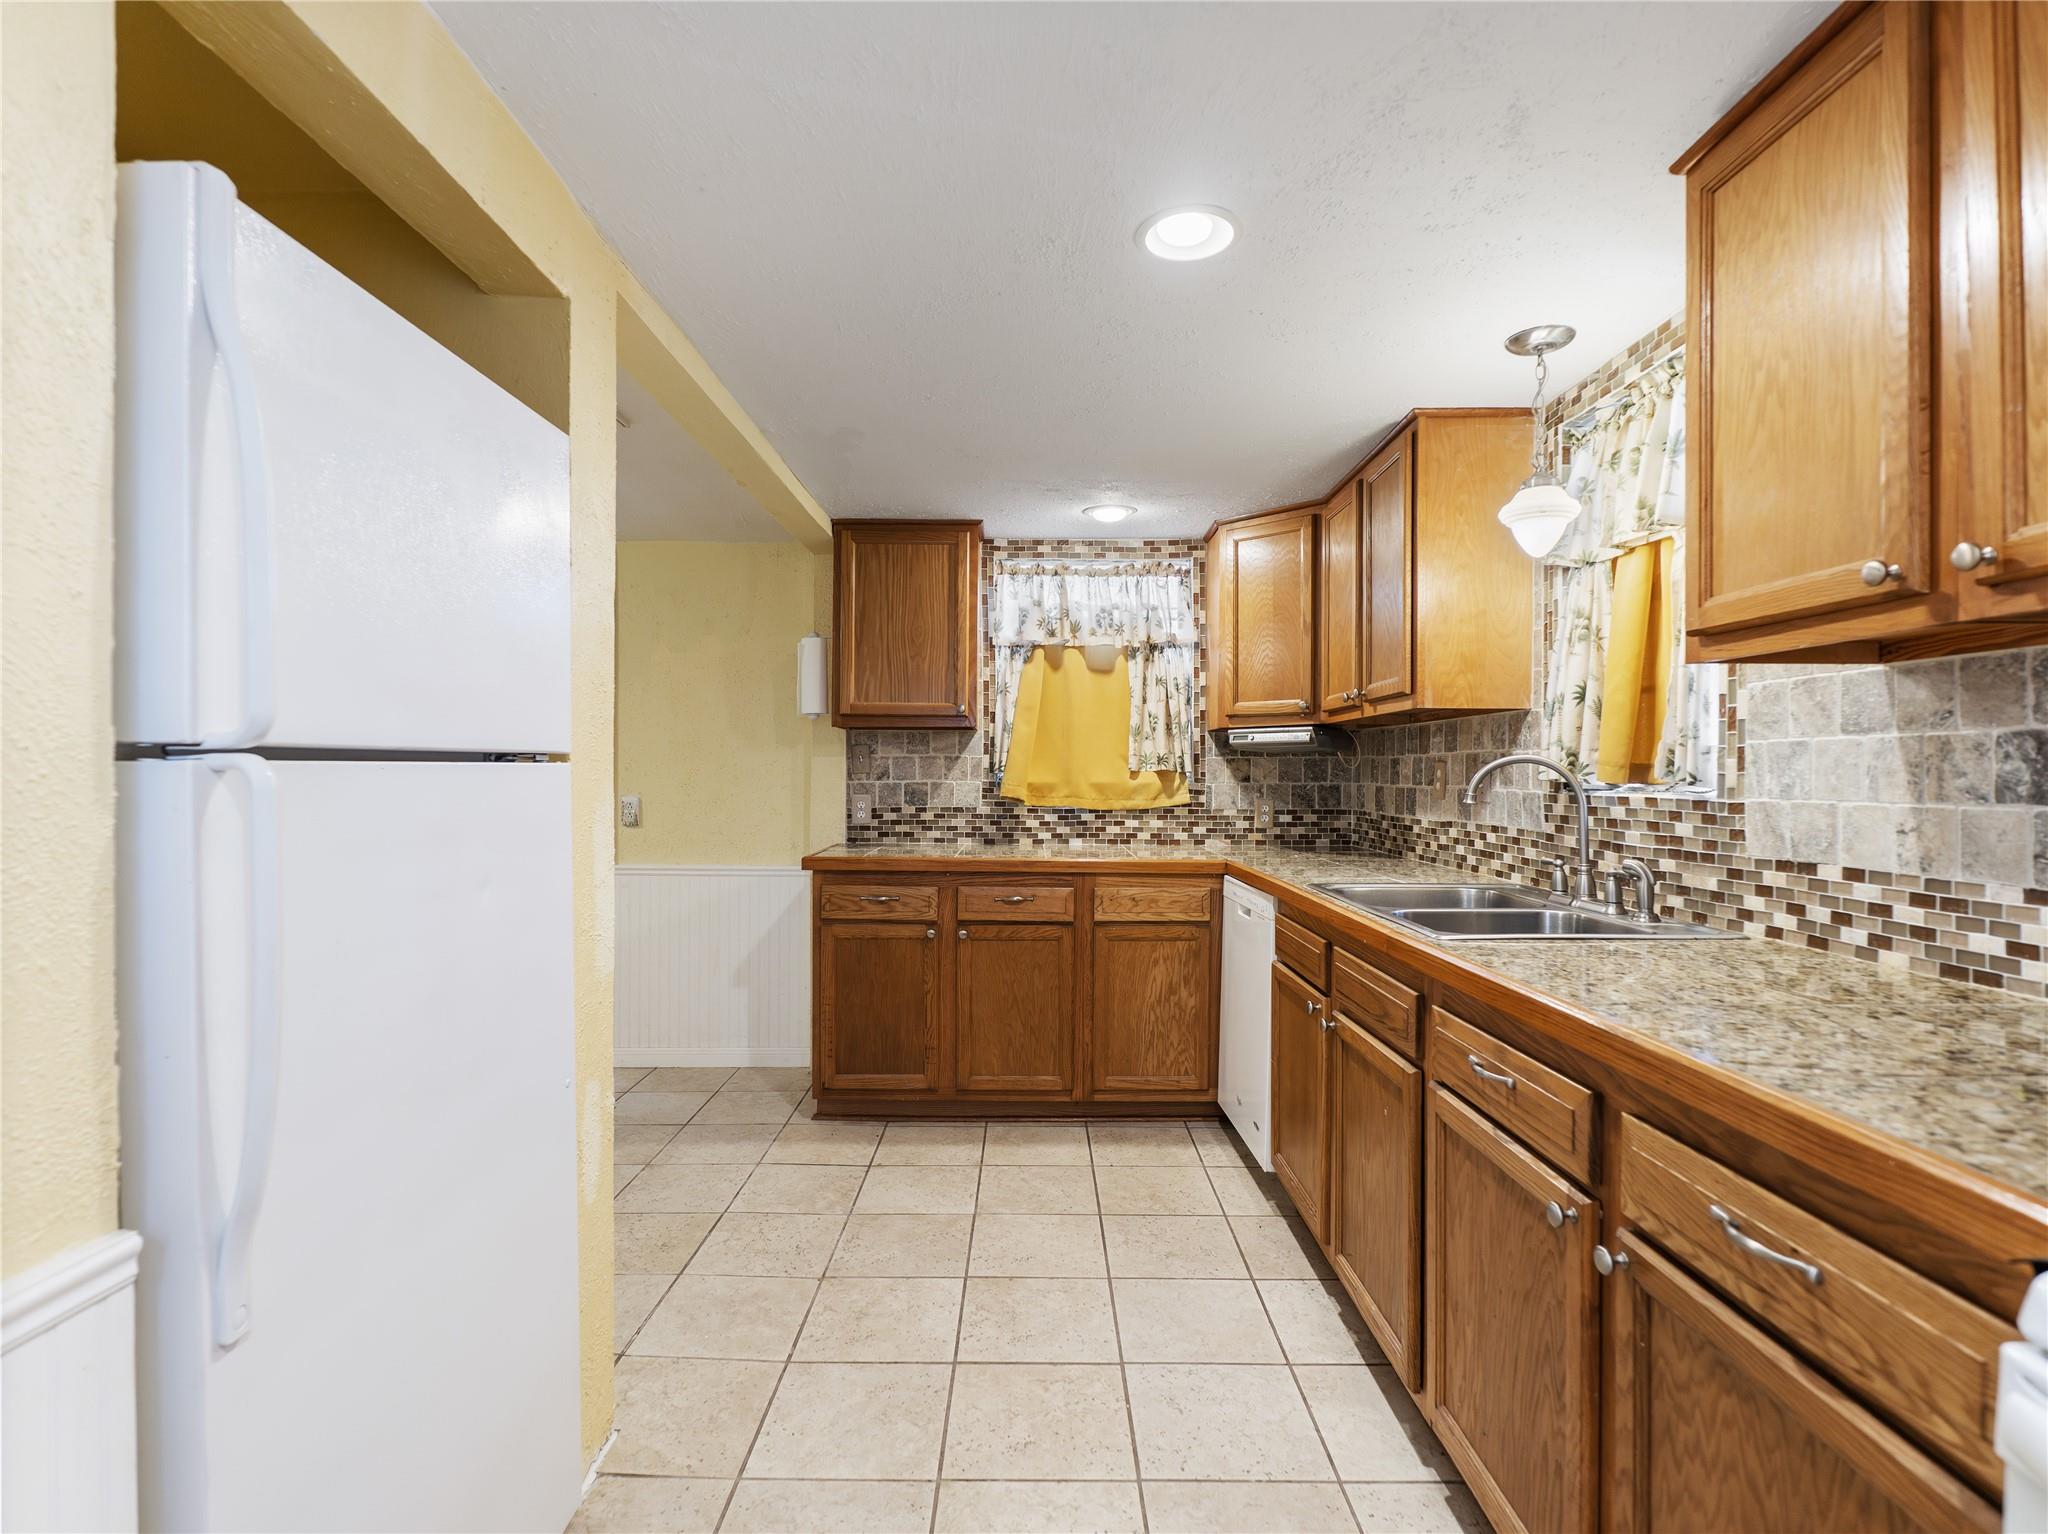
Tile
Heating 
Electric
Dining Room 
Dimensions - 12x7Level - FirstArea - 84
Kitchen 
Dimensions - 15x6Level - FirstArea - 90
Living Room 
Dimensions - 13x24Level - FirstArea - 312
Master Bathroom 
Dimensions - 13x7Level - FirstArea - 91
Save
Ask
Tour
Hide
Share
Exterior Features
Construction Details 
Vinyl SidingWood Siding
Frontage 
Waterfront
Lot Features 
Waterfront
Roof 
Composition
Waterfront 
Yes
Waterfront Features 
Canal FrontWaterfront
Community Features
Association Fee 
$25.0
Association Fee Frequency 
Annually
MLS Area 
54
School District 
134 - Van Vleck
Financing Terms Available 
Cash
Schools
School District
134 - Van Vleck
Elementary School
Van Vleck Elementary School
Middle School
Van Vleck Junior High School
High School
Van Vleck High School
Listing courtesy of Blair Realty Group [email protected]

IDX information is provided exclusively for consumers’ personal, non-commercial use. It may not be used for any purpose other than to identify prospective properties consumers may be interested in purchasing. This data is deemed reliable but is not guaranteed accurate by the MLS.

Data provided by HAR.com © 2026. All information provided should be independently verified.

Neighborhood & Commute
Source: Walkscore
Save
Ask
Tour
Hide
Share