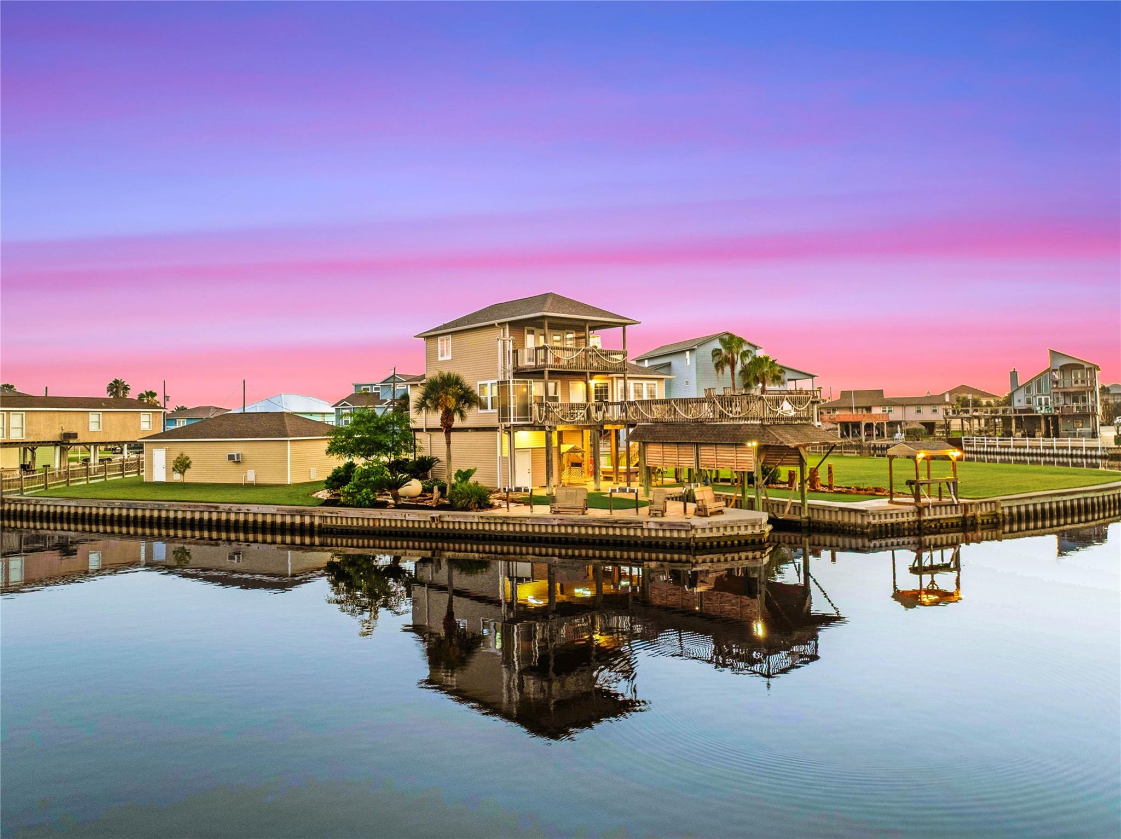
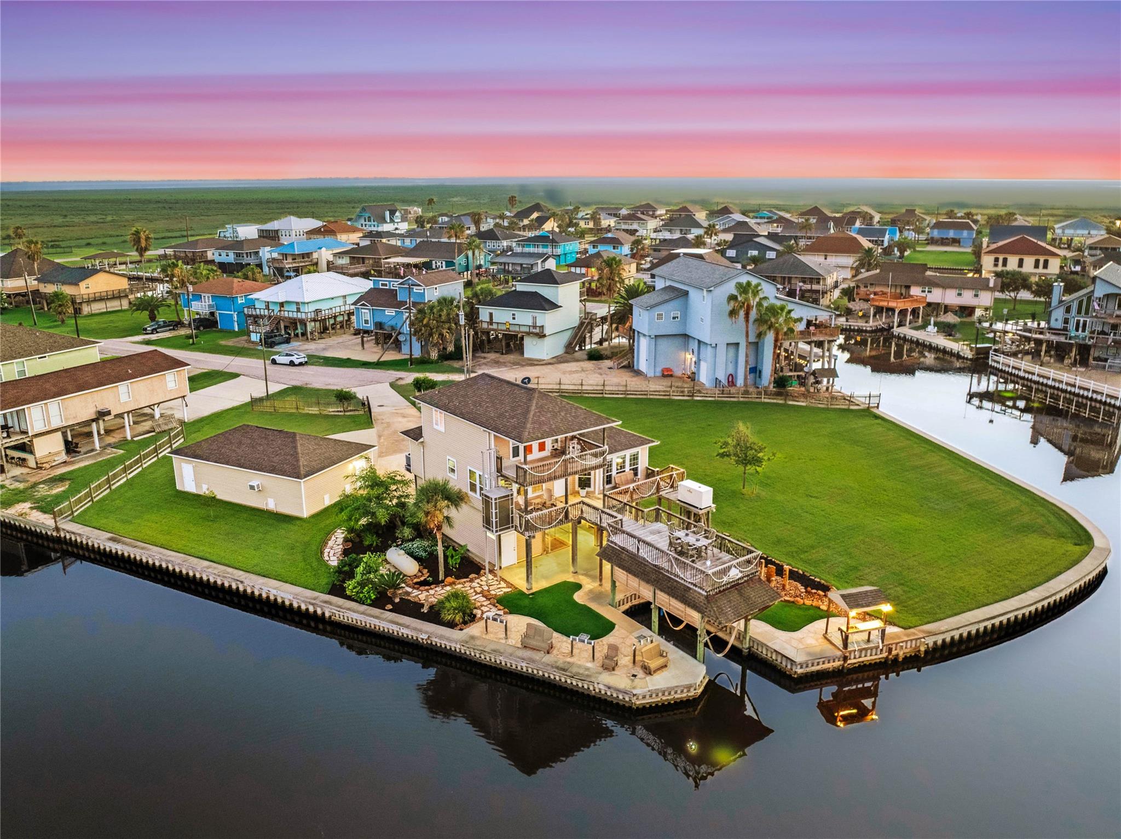
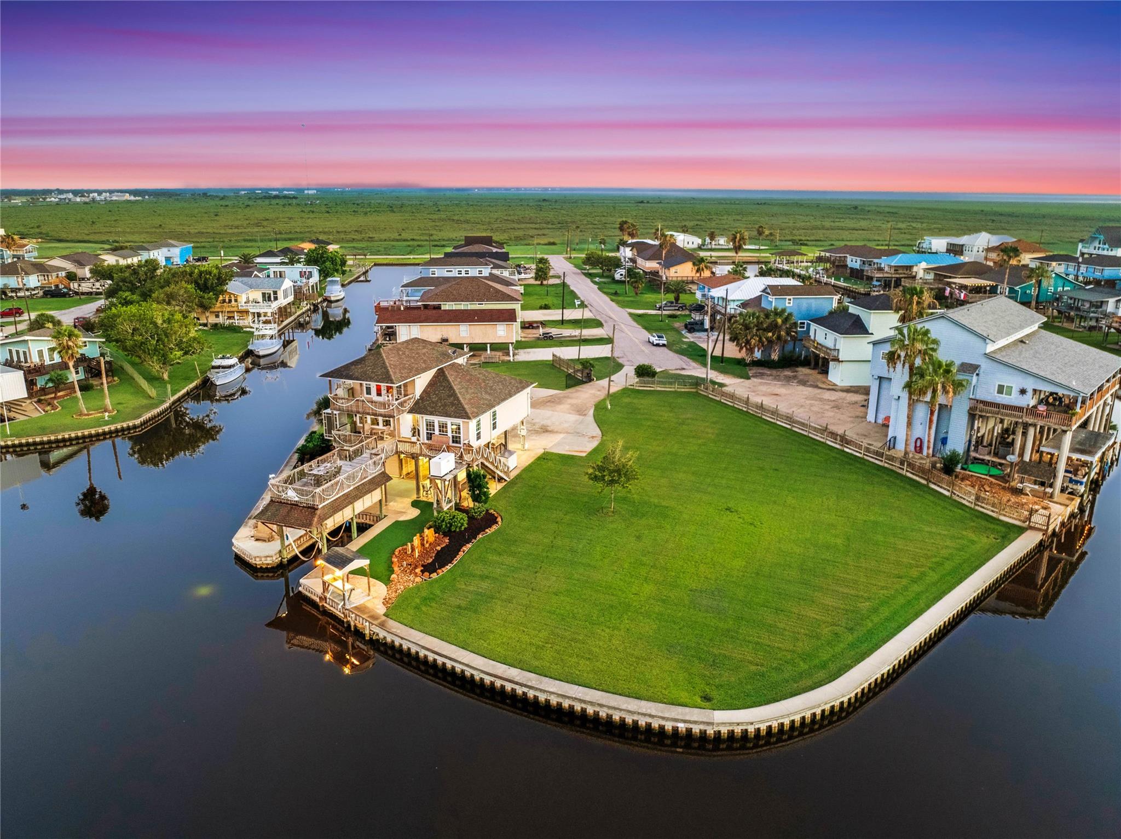
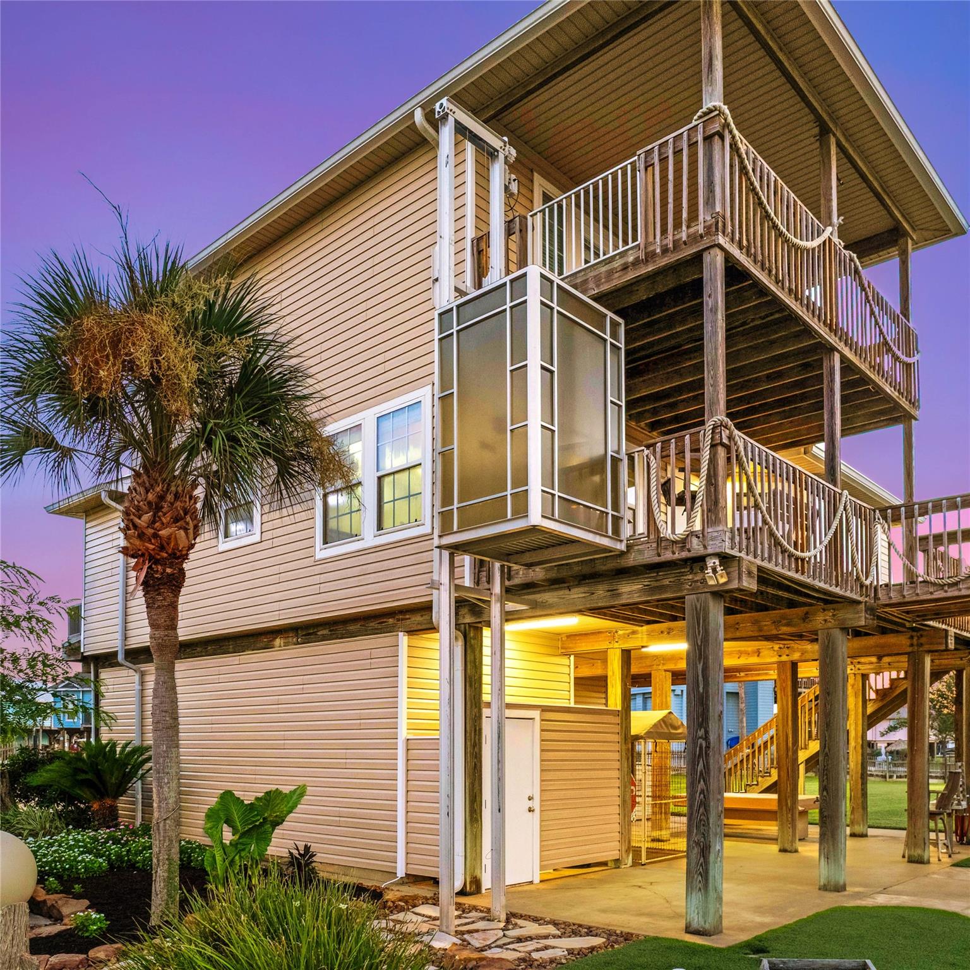
Experience an exceptional waterfront lifestyle in this gated coastal estate on nearly ¾ acre with 330 feet of waterfront and panoramic water views on three sides. Designed for discerning buyers who value luxury and recreation, this remarkable property offers easy access to the Intracoastal Waterway, waterfront dining, and Gulf Coast adventures. The expansive living area is ideal for entertaining, featuring a wet bar that flows seamlessly into the beautifully appointed kitchen with custom storage, coffee station, drawer microwave, and drawer dishwasher. The private primary retreat showcases a recently renovated spa-inspired bath with a stunning copper soaking tub. Outdoors, a striking stone water feature enhances the serene waterfront setting. Additional amenities include a 5-car air-conditioned garage/workshop, EV charging station, whole-home filtration system, exterior lift, and 32KW whole-home generator. Community amenities include a clubhouse, pool, boat launch, and dog park.
Listing Snapshot
Inside Area (SqFt)
1,619 sqft
HOA/Condo/Coop Fees
$73.33 monthly
Recent Activity
| yesterday | | Listing updated with changes from the MLS® |
| a month ago | | Listing first seen on site |
General Features
Foundation
Pillar/Post/Pier
Green Energy Efficient
Thermostat
Parking
AttachedDetachedAdditional ParkingGarage Door OpenerBoatElectric Vehicle Charging Station(s)Golf Cart GarageRV Access/ParkingDrivewayWorkshop in GarageAttached CarportElectric GateGated
Property Sub Type
Single Family Residence
Interior Features
Appliances
DisposalWater SoftenerElectric OvenOvenMicrowaveElectric CooktopInduction CooktopDishwasherDryerRefrigeratorWasherWater Purifier
Cooling
Ceiling Fan(s)Electric
Interior
High CeilingsWalk-In Closet(s)Breakfast BarPantryVaulted Ceiling(s)Smart Thermostat
Laundry Features
Electric Dryer HookupWasher Hookup
Window Features
Storm Window(s)Window Coverings
Bedroom
Dimensions - 13x10Level - SecondArea - 130
Breakfast
Dimensions - 12x10Level - SecondArea - 120
Dining Room
Level - Second
Exterior Porch/Balcony
Level - Second
Family Room
Level - Second
Living Room
Dimensions - 20x15Level - SecondArea - 300
Master Bathroom
Level - Third
Master Bedroom
Dimensions - 12x18Level - ThirdArea - 216
Utility Room
Level - Second
Exterior Features
Construction Details
Vinyl Siding
Other Structures
Shed(s)WorkshopBoat House
Patio And Porch
CoveredPorchPatio
Waterfront Features
Canal FrontWaterfront
Windows/Doors
Storm Window(s)Window Coverings
Community Features
Association Amenities
Boat DockClubhouseDog ParkParty RoomPlaygroundPoolRecreation Facilities
Association Fee Frequency
Annually
Community Features
Clubhouse
School District
7 - Brazosport
Schools
School District7 - Brazosport
Elementary SchoolFreeport Elementary
Middle SchoolO'hara Lanier Middle
High SchoolBrazosport High School
Listing courtesy of Martha Turner Sotheby's International Realty - The Woodlands
[email protected]
IDX information is provided exclusively for consumers’ personal, non-commercial use. It may not be used for any purpose other than to identify prospective properties consumers may be interested in purchasing. This data is deemed reliable but is not guaranteed accurate by the MLS.
Data provided by HAR.com © 2026. All information provided should be independently verified.
Source: Walkscore


Did you know? You can invite friends and family to your search. They can join your search, rate and discuss listings with you.