

Save
Ask
Tour
Hide
$325,000
25 Days On Site
379 Hale RoadBay City, TX 77414
For Sale|Single Family Residence|Active
3
Beds
2
Total Baths
2
Full Baths
2,318
SqFt
$140
/SqFt
1991
Built
Subdivision:
Hale Acres
County:
Matagorda
Call Now: 979-863-1143
Is this the listing for you? We can help make it yours.
979-863-1143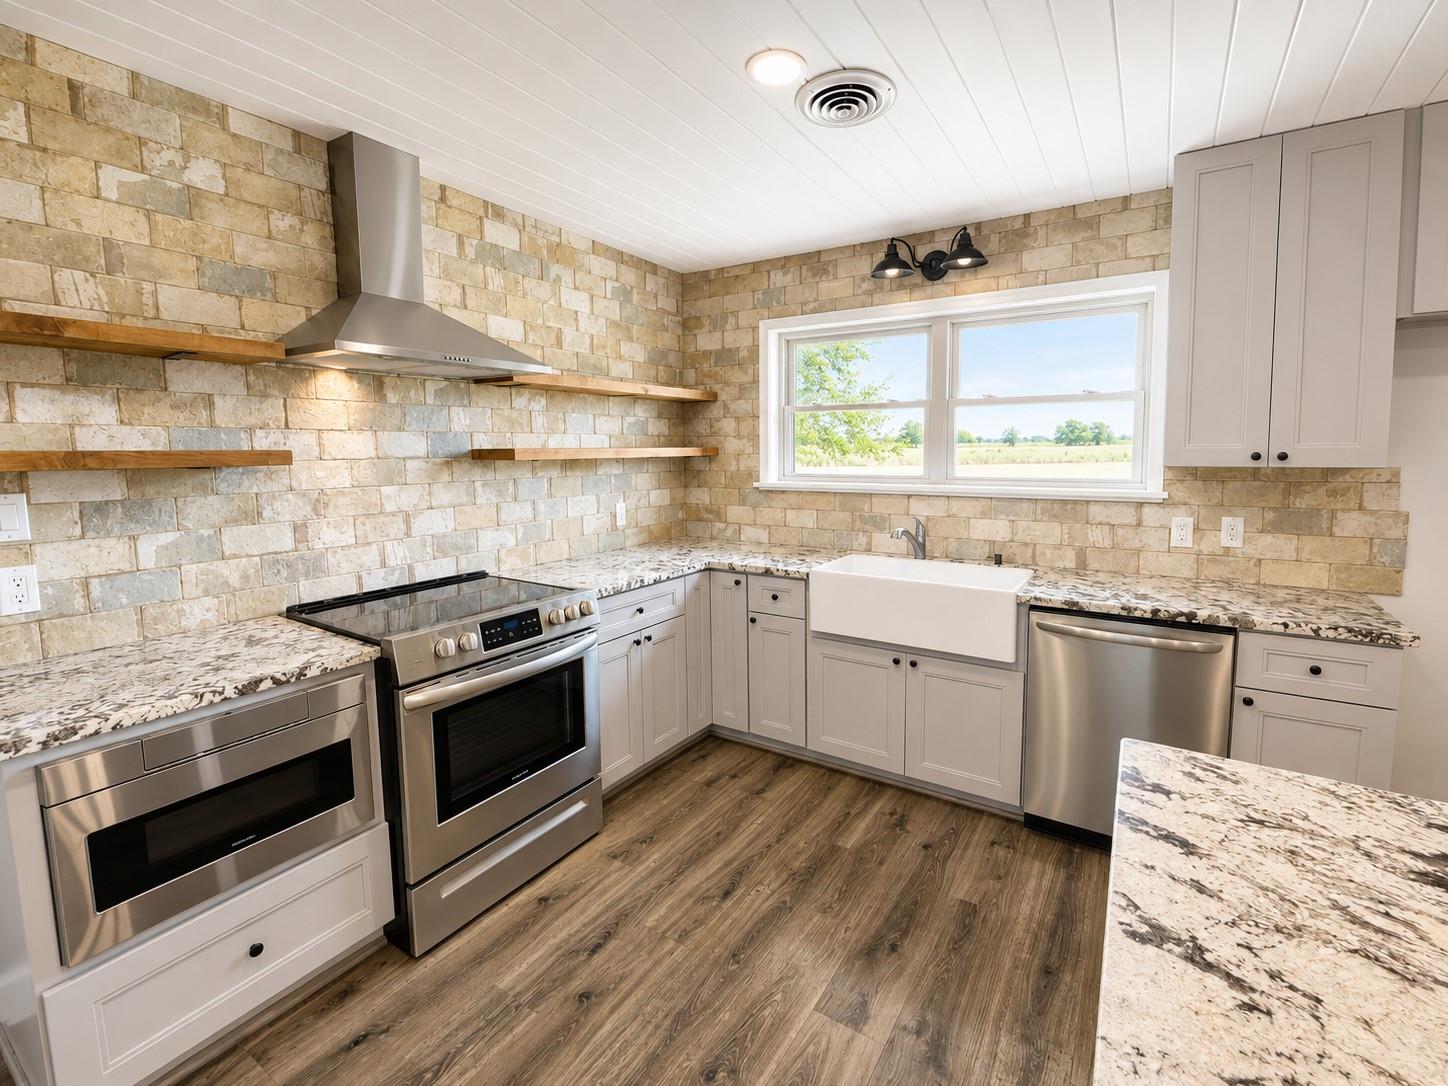
Save
Ask
Tour
Hide
Mortgage Calculator
Monthly Payment (Est.)
$1,483Calculator powered by Showcase IDX, a Constellation1 Company. Copyright ©2026 Information is deemed reliable but not guaranteed.
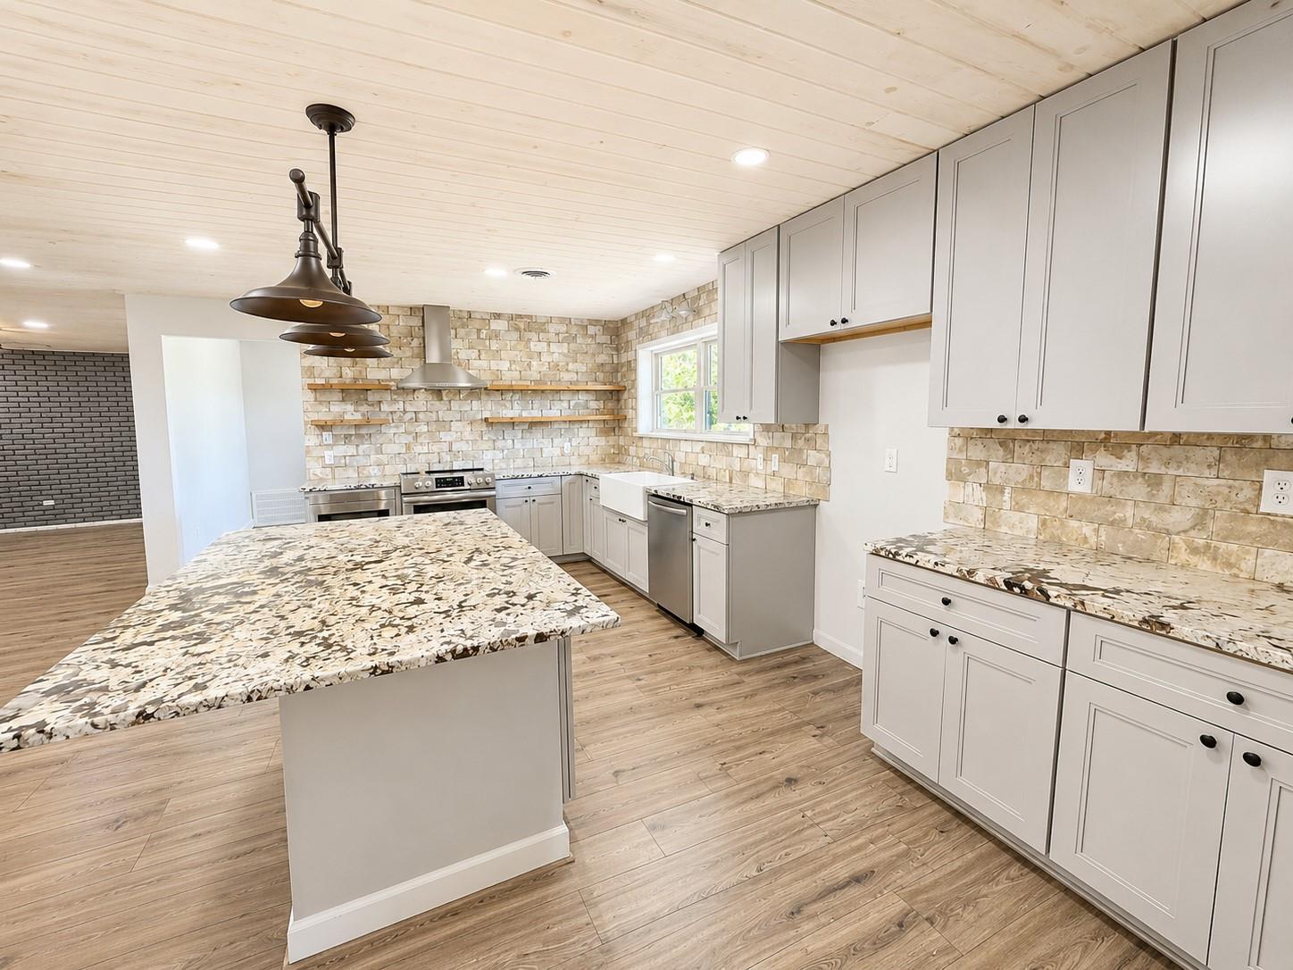
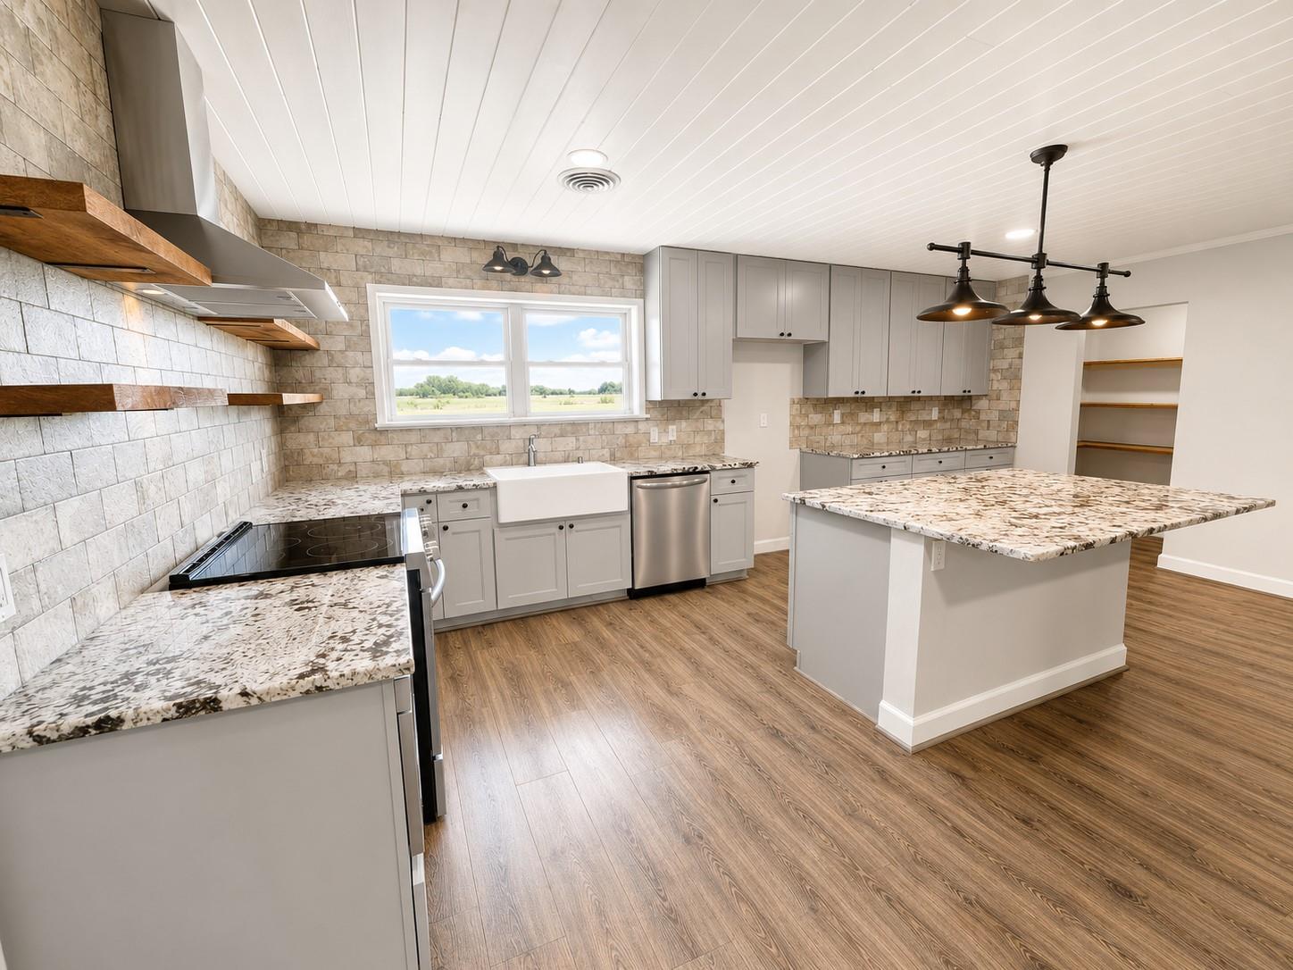
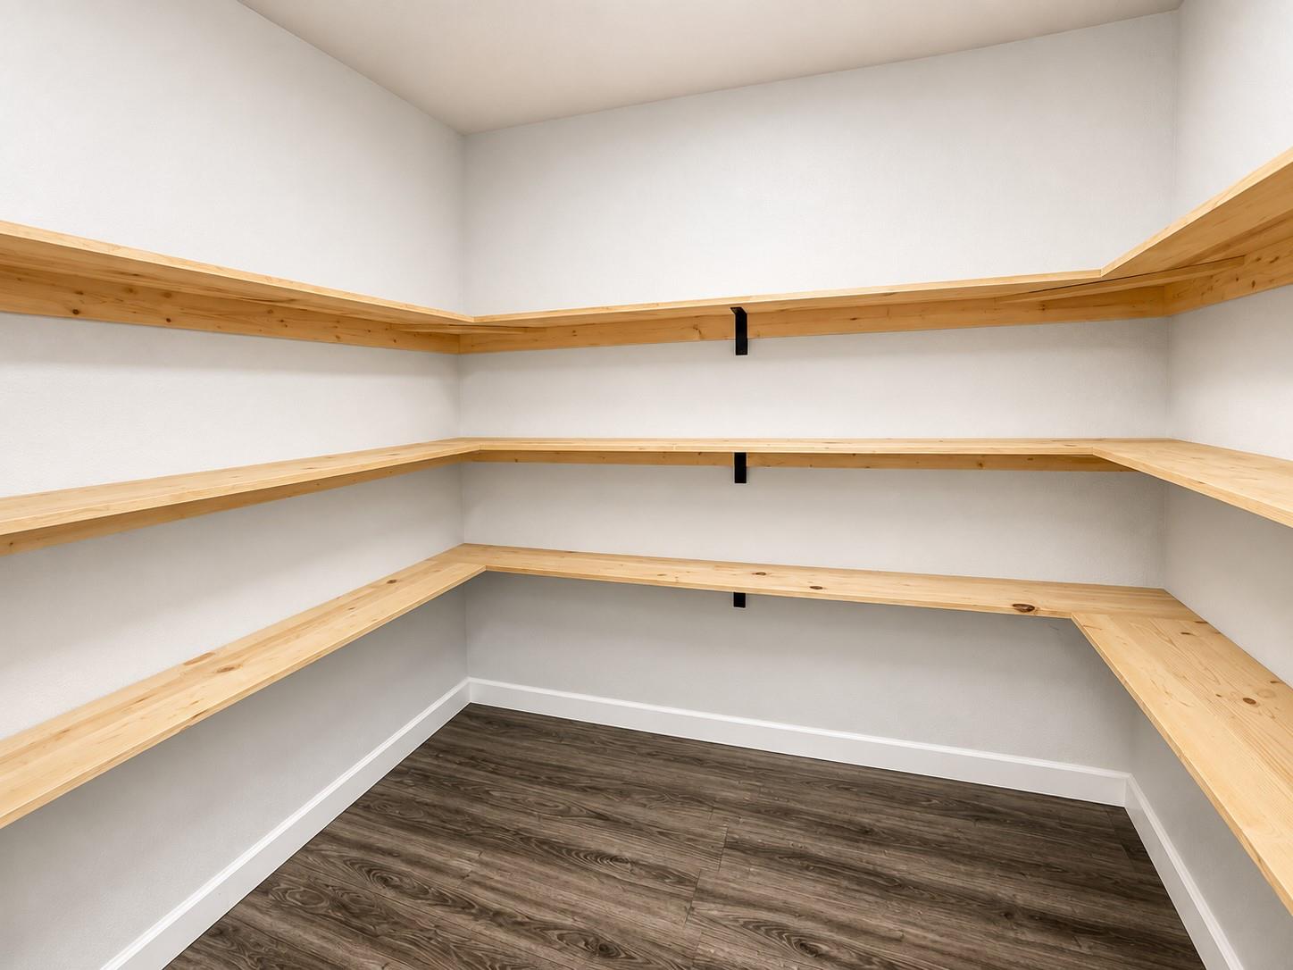
Motivated seller! Come enjoy the peace and privacy of country living at 379 Hale Rd! This beautifully updated home features new flooring, fresh paint, updated lighting and ceiling fans, and a custom kitchen with granite countertops, stainless range, Sharp drawer microwave, farmhouse porcelain sink, and an oversized walk-in pantry. A dedicated laundry room adds convenience, while the spacious living area is perfect for everyday living and entertaining. The bedrooms offer recent paint and carpet. Both bathrooms have been tastefully remodeled. Situated on just over an acre, there's plenty of room to relax, entertain, or enjoy the outdoors. Sunroom roof was just replaced!
Save
Ask
Tour
Hide
Listing Snapshot
Price
$325,000
Days On Site
25 Days
Bedrooms
3
Inside Area (SqFt)
2,318 sqft
Total Baths
2
Full Baths
2
Partial Baths
N/A
Lot Size
1.022 Acres
Year Built
1991
MLS® Number
26967805
Status
Active
Property Tax
$3,605
HOA/Condo/Coop Fees
N/A
Sq Ft Source
N/A
Friends & Family
Recent Activity
| a week ago | Listing updated with changes from the MLS® | |
| a week ago | Price changed to $325,000 | |
| 4 weeks ago | Listing first seen on site |
General Features
Acres
1.022
Attached Garage
Yes
Disclosures
Other DisclosuresSellers Disclosure
Foundation
Slab
Garage
Yes
Garage Spaces
1
Green Energy Efficient
Thermostat
Parking
AttachedGarage Door OpenerWorkshop in Garage
Parking Spaces
1
Property Sub Type
Single Family Residence
Sewer
Septic Tank
SqFt Total
2318
Style
Ranch
Water Source
Well
Interior Features
Appliances
Electric OvenOvenMicrowaveGas RangeDishwasher
Cooling
Ceiling Fan(s)Electric
Flooring
CarpetTileVinyl
Heating
Electric
Interior
Breakfast BarKitchen IslandPantryMaster DownstairsGranite CountersDouble VanitySmart Thermostat
Laundry Features
Electric Dryer HookupWasher Hookup
Bedroom
Dimensions - 13x10Level - FirstArea - 130
Dining Room
Level - First
Kitchen
Dimensions - 20x11Level - FirstArea - 220
Living Room
Dimensions - 15x13Level - FirstArea - 195
Master Bedroom
Dimensions - 13x12Level - FirstArea - 156
Sunroom
Dimensions - 30x13Level - FirstArea - 390
Utility Room
Level - First
Save
Ask
Tour
Hide
Exterior Features
Construction Details
BrickCement SidingVinyl Siding
Fencing
None
Lot Features
Back YardCorner LotOther
Other Structures
Barn(s)Stable(s)
Roof
Composition
Community Features
MLS Area
54
School District
132 - Bay City
Financing Terms Available
CashConventionalFHAVA Loan
Roads
Asphalt
Schools
School District
132 - Bay City
Elementary School
Roberts Elementary
Middle School
Bay City Junior High School
High School
Bay City High School
Listing courtesy of Better Homes and Gardens Real Estate Gary Greene - Cypress [email protected]
IDX information is provided exclusively for consumers’ personal, non-commercial use. It may not be used for any purpose other than to identify prospective properties consumers may be interested in purchasing. This data is deemed reliable but is not guaranteed accurate by the MLS.
Data provided by HAR.com © 2026. All information provided should be independently verified.
IDX information is provided exclusively for consumers’ personal, non-commercial use. It may not be used for any purpose other than to identify prospective properties consumers may be interested in purchasing. This data is deemed reliable but is not guaranteed accurate by the MLS.
Data provided by HAR.com © 2026. All information provided should be independently verified.
Neighborhood & Commute
Source: Walkscore
Save
Ask
Tour
Hide
Did you know? You can invite friends and family to your search. They can join your search, rate and discuss listings with you.