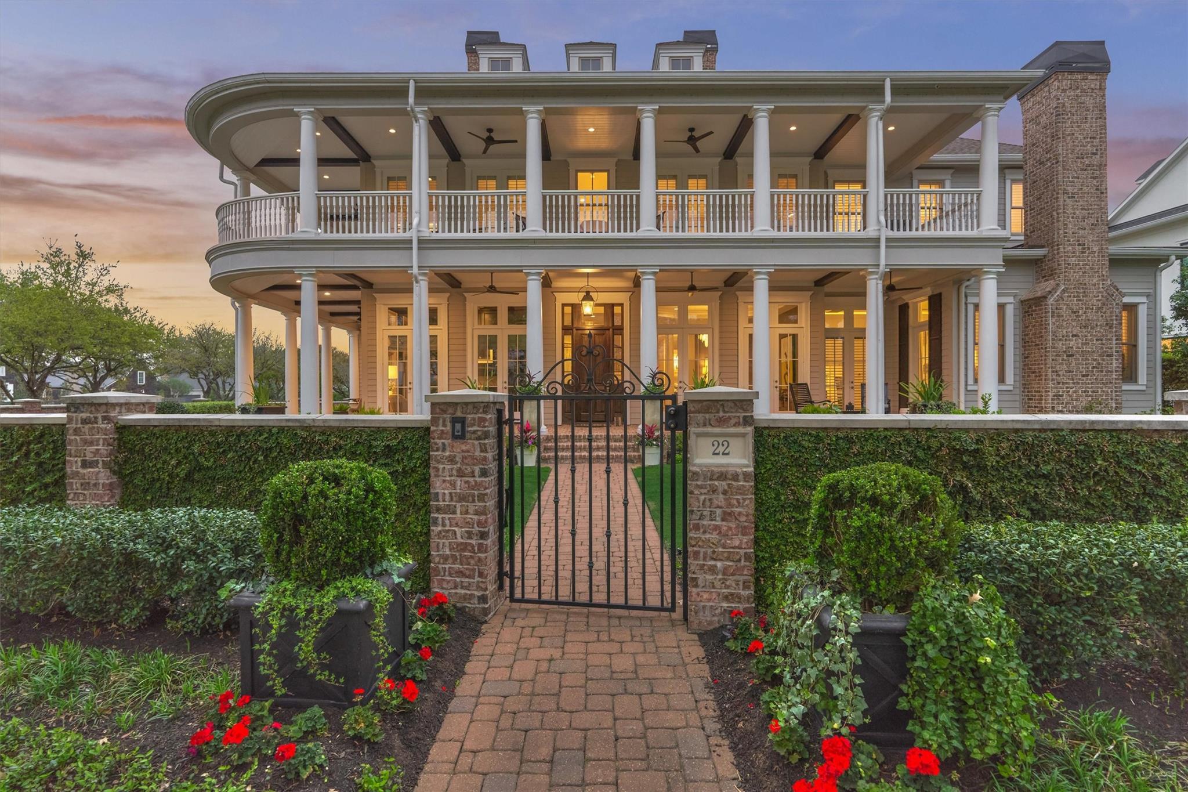
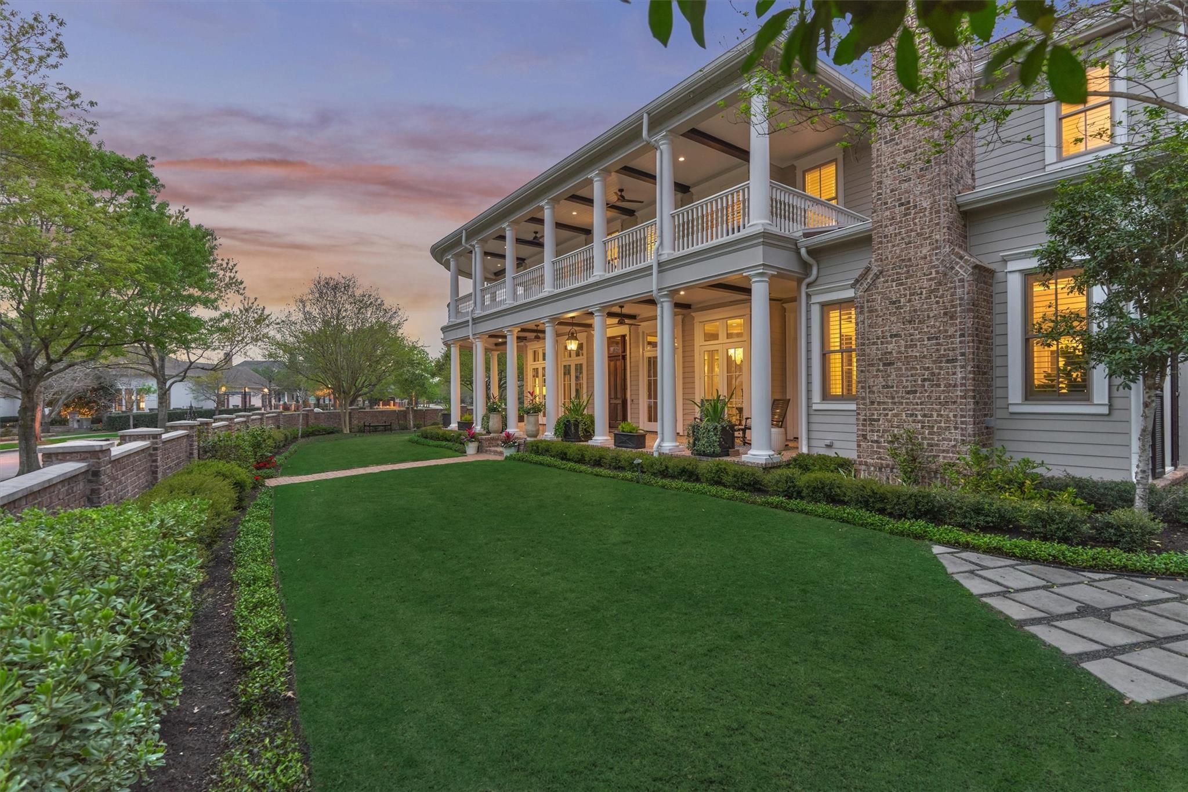
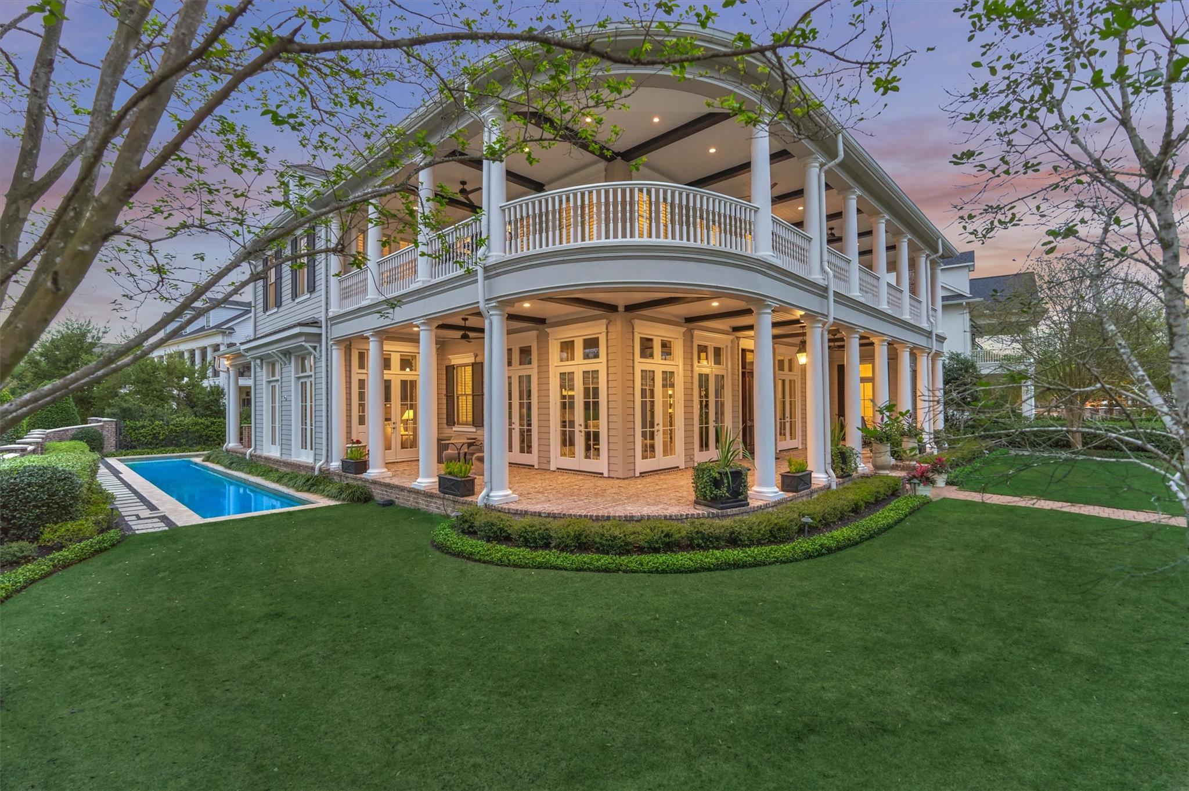
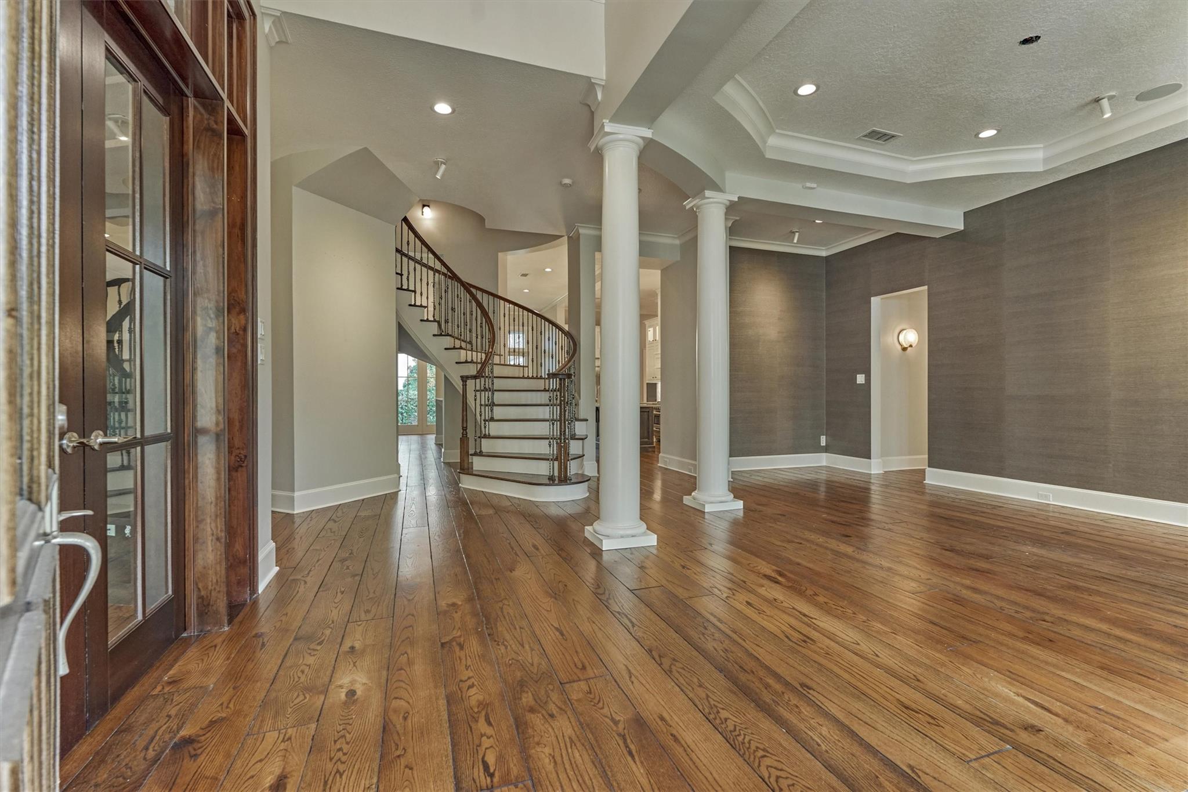
Prestigious East Shore gated estate with lake views has 7 ensuite Bedrooms, with elegant updates & custom finishes throughout. First floor has a Chef's Kitchen overlooking the large family room & breakfast areas, private study w/fireplace, formal dining, wine room, butler’s pantry, primary suite (w/his & her closets, separate commode areas, sitting room), guest suite, full utility, pool bath & elevator. Upstairs features five additional ensuite bedrooms, game room, media room & a second utility. Separate guest quarters w/private entrance located above the 3 car garage. Curved second level balconies showcase expansive lake views. Outdoor amenities include a heated lap pool, covered patio, outdoor kitchen, gated courtyard, and generator. Whole home central vac system, 2025 water heaters (3), extensive Sonos Sound System, Smart home systems, built-in wine refrigerators, unfinished 3rd floor storage area, walk-in pantry and more. East Shore clubhouse has gym, pool & catering kitchen.
Listing Snapshot
Inside Area (SqFt)
8,057 sqft
HOA/Condo/Coop Fees
$250 monthly
Recent Activity
| 5 days ago | | Listing updated with changes from the MLS® |
| 5 days ago | | Status changed to Pending |
| a month ago | | Listing first seen on site |
General Features
Disclosures
MudReports AvailableSellers Disclosure
Green Energy Efficient
Thermostat
Parking
AttachedOversizedAdditional ParkingGarage Door OpenerElectric Vehicle Charging Station(s)Electric GateGated
Property Sub Type
Single Family Residence
Security
Security ServiceSecurity GuardPrewired
Interior Features
Appliances
DisposalIce MakerWine RefrigeratorDouble OvenElectric OvenMicrowaveGas CooktopGas RangeDishwasherDryerRefrigeratorWasher
Cooling
Ceiling Fan(s)Electric
Fireplace Features
Gas Log
Flooring
BrickCarpetTileWood
Interior
Central VacuumCrown MoldingElevatorHigh CeilingsWet BarWired for SoundWalk-In Closet(s)Breakfast BarKitchen IslandPantryEntrance FoyerMaster DownstairsDouble VanitySoaking TubSmart Thermostat
Laundry Features
Electric Dryer HookupGas Dryer HookupWasher Hookup
Window Features
Window CoveringsLow Emissivity Windows
Bedroom
Dimensions - 18x15Level - SecondArea - 270
Dining Room
Level - First
Exterior Porch/Balcony
Level - Second
Family Room
Level - First
Guest Suite
Dimensions - 18x14Level - FirstArea - 252
Master Bathroom
Level - First
Master Bedroom
Dimensions - 23x15Level - FirstArea - 345
Media Room
Level - Second
Utility Room
Level - Second
Exterior Features
Construction Details
Brick
Exterior
BalconyOutdoor Kitchen
Patio And Porch
CoveredPorchPatio
Windows/Doors
Window CoveringsLow Emissivity Windows
Community Features
Association Amenities
ClubhouseFitness CenterParty RoomPoolSecurityRecreation Facilities
Association Fee Frequency
Annually
Community Features
CurbsClubhouse
School District
11 - Conroe
Financing Terms Available
CashConventional
Schools
School District11 - Conroe
Elementary SchoolLamar Elementary School (Conroe)
Middle SchoolKnox Junior High School
High SchoolThe Woodlands College Park High School
Listing courtesy of Real Broker, LLC
[email protected]
IDX information is provided exclusively for consumers’ personal, non-commercial use. It may not be used for any purpose other than to identify prospective properties consumers may be interested in purchasing. This data is deemed reliable but is not guaranteed accurate by the MLS.
Data provided by HAR.com © 2026. All information provided should be independently verified.
Source: Walkscore


Did you know? You can invite friends and family to your search. They can join your search, rate and discuss listings with you.