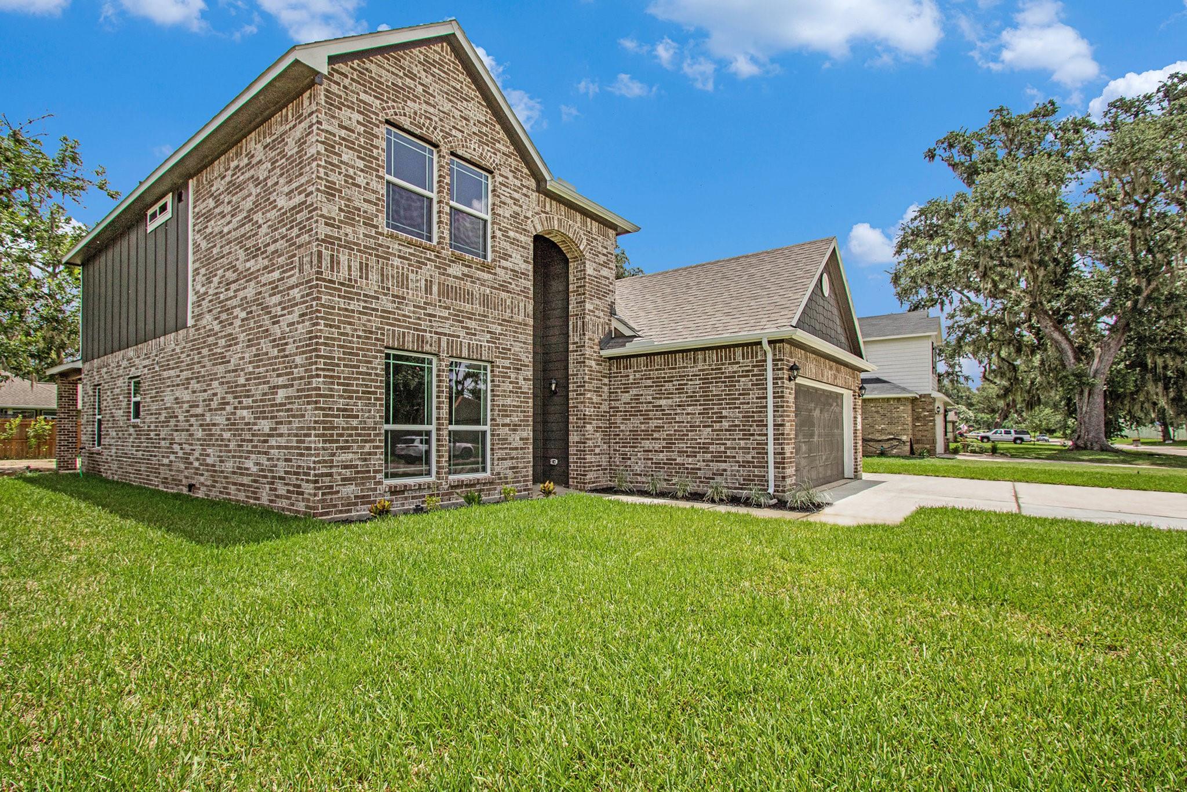
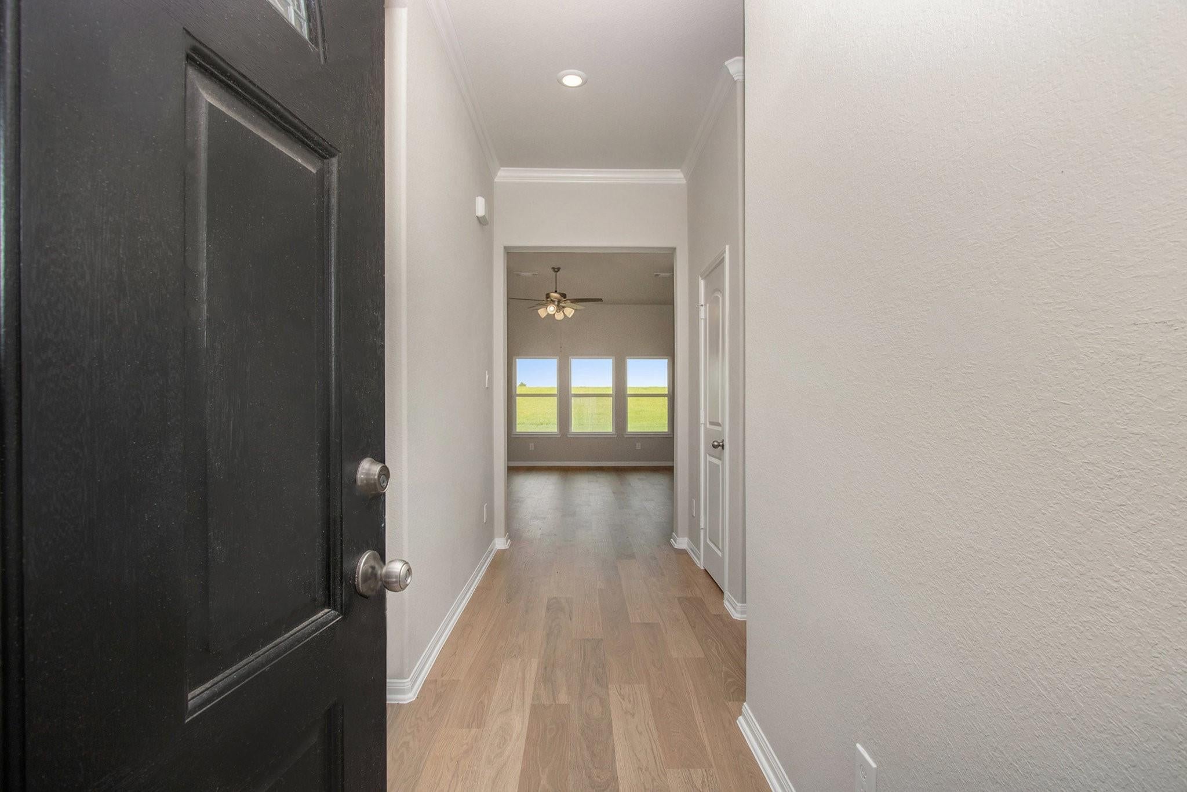
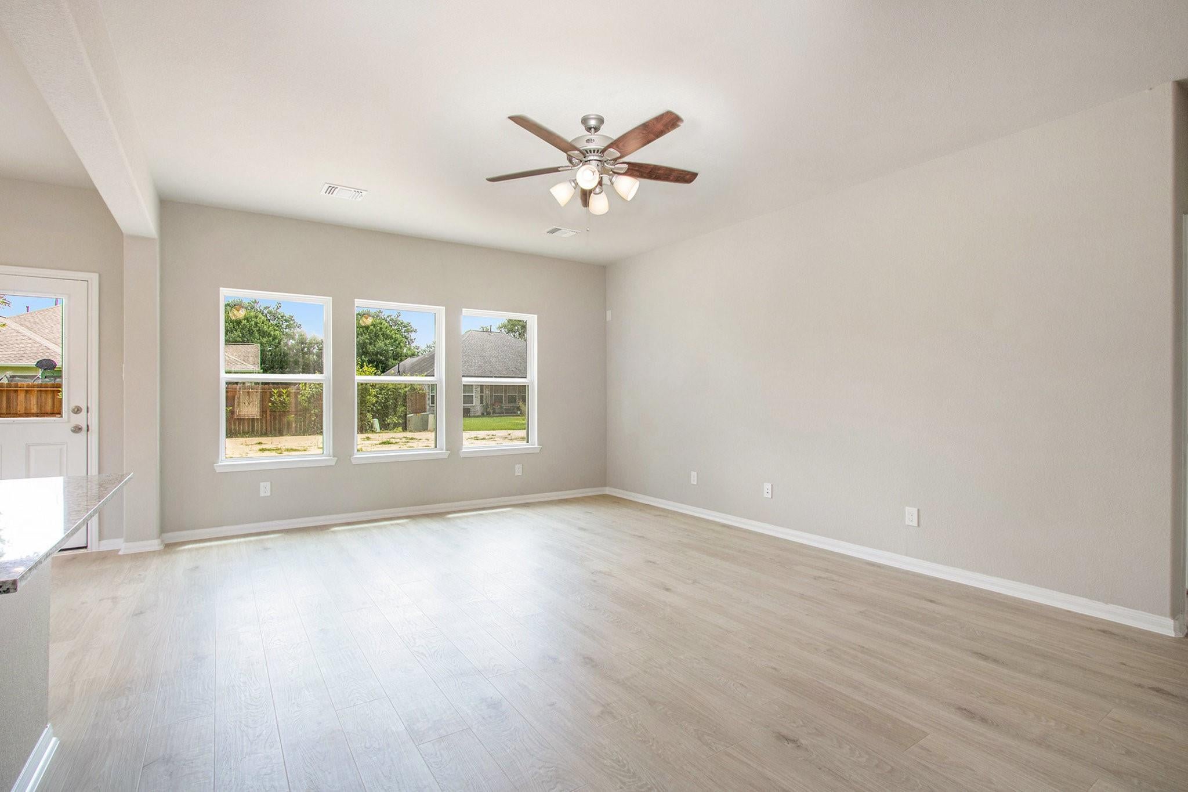
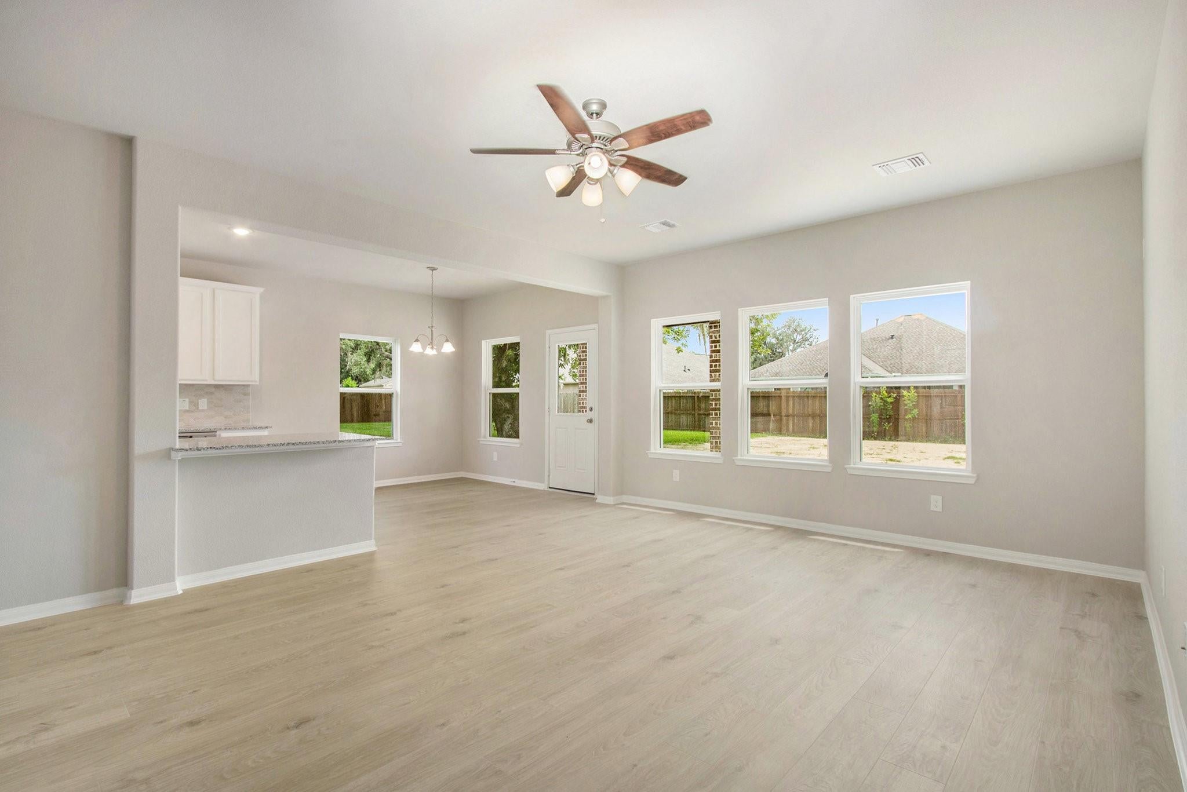
Stunning two-story home offering nearly 2,500 SF with 4 bedrooms, 2.5 bathrooms, and a 3-car garage! Elegant touches include a leaded glass front door and crown molding. The formal dining room flows seamlessly into a spacious kitchen featuring 42” cabinets, granite countertops, a designer backsplash, and a breakfast bar overlooking the family room. The downstairs primary suite boasts high ceilings, dual sinks, a separate tub and shower, and a walk-in closet. Flooring includes laminate wood downstairs with carpet in the bedrooms and upstairs areas. Spacious game room, three spacious bedrooms, and a large full bath on 2nd level. Covered patio on an oversized 70’ lot—perfect for entertaining! A guard-gated Golf course community with low taxes, pool, and scenic trails. Conveniently located near ear I-35 and Hwy 288 in West Columbia, just minutes from Angleton!
Listing Snapshot
Inside Area (SqFt)
2,488 sqft
HOA/Condo/Coop Fees
$50 monthly
Recent Activity
| 2 months ago | | Listing updated with changes from the MLS® |
| 2 months ago | | Price changed to $369,990 |
| 3 months ago | | Listing first seen on site |
General Features
Disclosures
Sellers Disclosure
Green Energy Efficient
ThermostatLightingHVACRoofAppliances
Parking
AttachedAdditional ParkingGarage Door Opener
Property Condition
New Construction
Property Sub Type
Single Family Residence
Interior Features
Appliances
ENERGY STAR Qualified AppliancesDisposalGas OvenMicrowaveGas RangeDishwasher
Cooling
Ceiling Fan(s)Electric
Interior
Crown MoldingHigh CeilingsWalk-In Closet(s)Breakfast BarPantryEntrance FoyerMaster DownstairsDouble VanitySoaking TubSmart Thermostat
Laundry Features
Electric Dryer HookupWasher Hookup
Bathroom
Dimensions - 8X8Level - SecondArea - 64
Bedroom
Dimensions - 11X13Level - SecondArea - 143
Breakfast
Dimensions - 9X10Level - FirstArea - 90
Dining Room
Dimensions - 11X14Level - FirstArea - 154
Family Room
Dimensions - 14X19Level - FirstArea - 266
Game Room
Dimensions - 14X19Level - SecondArea - 266
Kitchen
Dimensions - 10X14Level - FirstArea - 140
Master Bathroom
Dimensions - 8X8Level - FirstArea - 64
Master Bedroom
Dimensions - 13X16Level - FirstArea - 208
Utility Room
Dimensions - 6X6Level - FirstArea - 36
Exterior Features
Construction Details
BrickCement Siding
Lot Features
Near Golf CourseSubdivided
Community Features
Association Amenities
Basketball CourtClubhouseGolf CourseJogging PathPlaygroundPoolTrail(s)Recreation Facilities
Association Fee Frequency
Quarterly
Community Features
ClubhouseGolf
School District
10 - Columbia-Brazoria
Financing Terms Available
CashConventionalFHAUSDA LoanVA Loan
Schools
School District10 - Columbia-Brazoria
Elementary SchoolWest Columbia Elementary
Middle SchoolWest Brazos Junior High
High SchoolColumbia High School
Listing courtesy of JWang Properties Jenny Wang
[email protected]
IDX information is provided exclusively for consumers’ personal, non-commercial use. It may not be used for any purpose other than to identify prospective properties consumers may be interested in purchasing. This data is deemed reliable but is not guaranteed accurate by the MLS.
Data provided by HAR.com © 2026. All information provided should be independently verified.
Source: Walkscore


Did you know? You can invite friends and family to your search. They can join your search, rate and discuss listings with you.