Save
Ask
Tour
Hide
Share
$399,000
24 Days On Site

5714 Innsbruck Street
Bellaire, TX 77401

For Sale|Townhouse|Active
3
Beds
3
Total Baths
2
Full Baths
1
Partial Bath
1,667
SqFt
$239
/SqFt
1979
Built
Subdivision:
Bissonnet Plaza
County:
Harris
Call Now: 979-863-1143
Is this the listing for you? We can help make it yours.
979-863-1143
5714 Innsbruck Street5714 Innsbruck Street5714 Innsbruck Street5714 Innsbruck Street
Save
Ask
Tour
Hide
Share

Mortgage Calculator

Monthly Payment (Est.)

$1,820
Calculator powered by Showcase IDX, a Constellation1 Company. Copyright ©2026 Information is deemed reliable but not guaranteed.

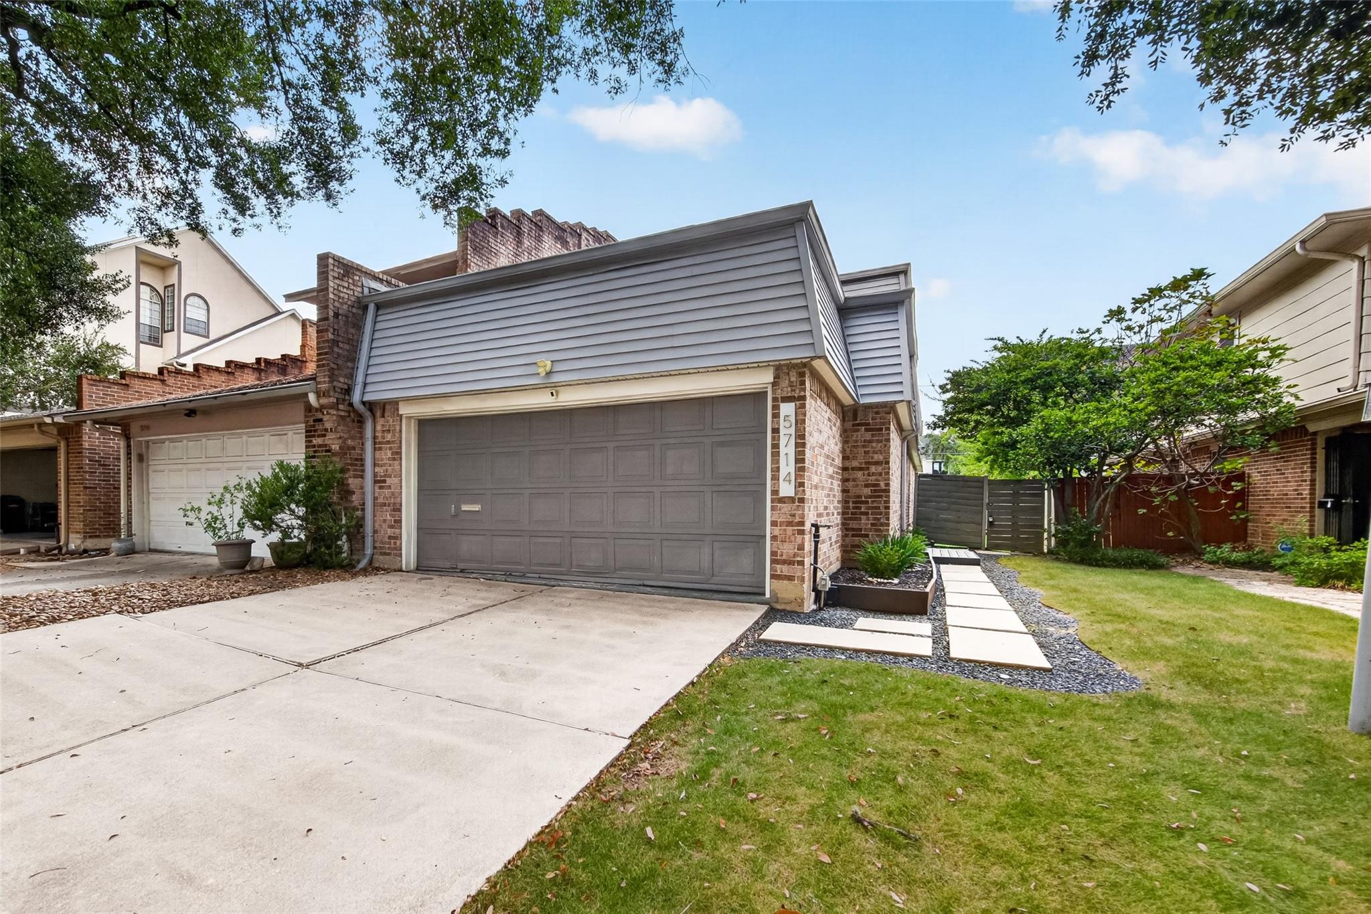
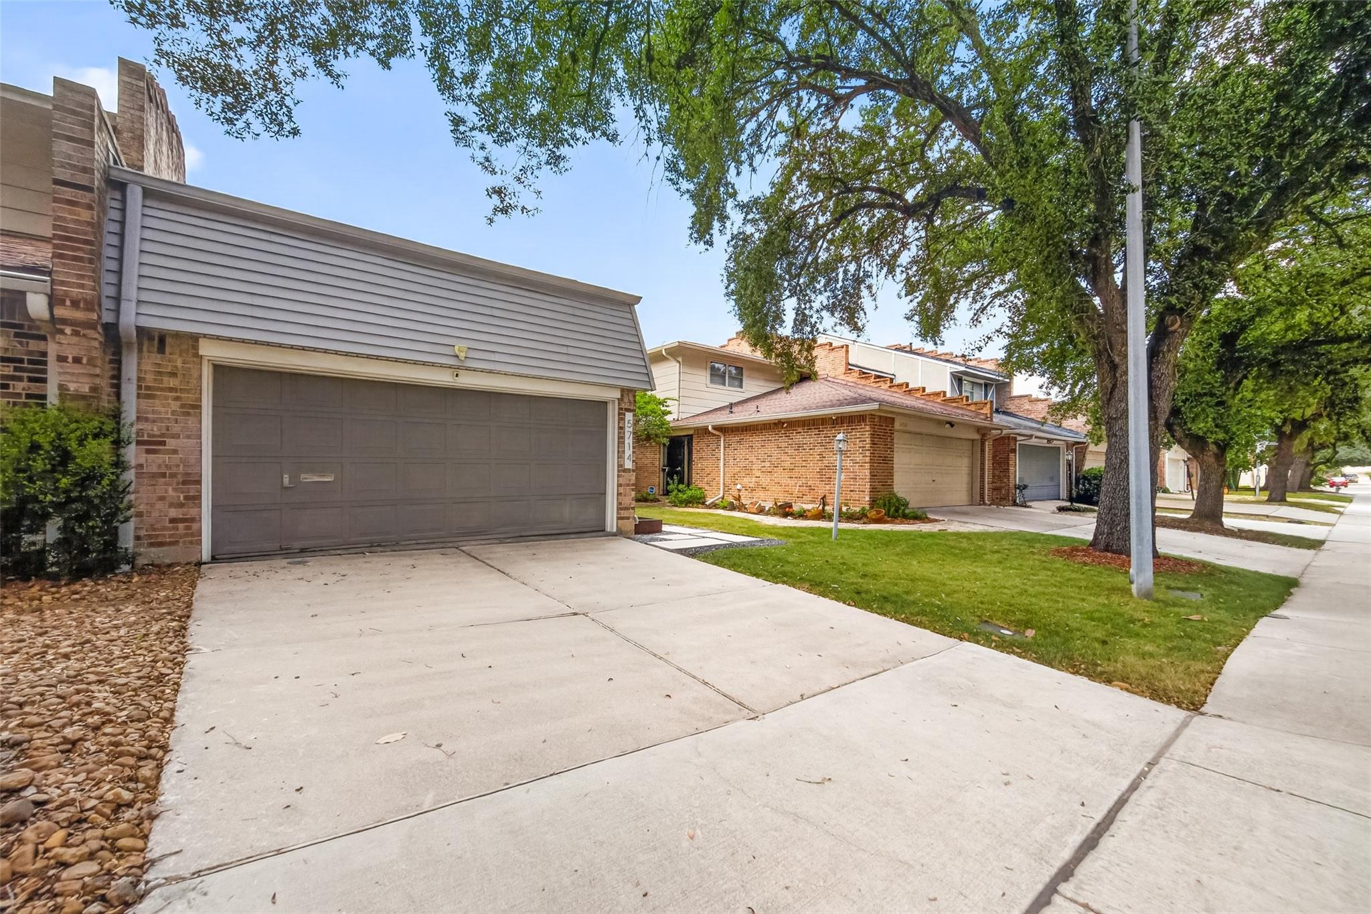
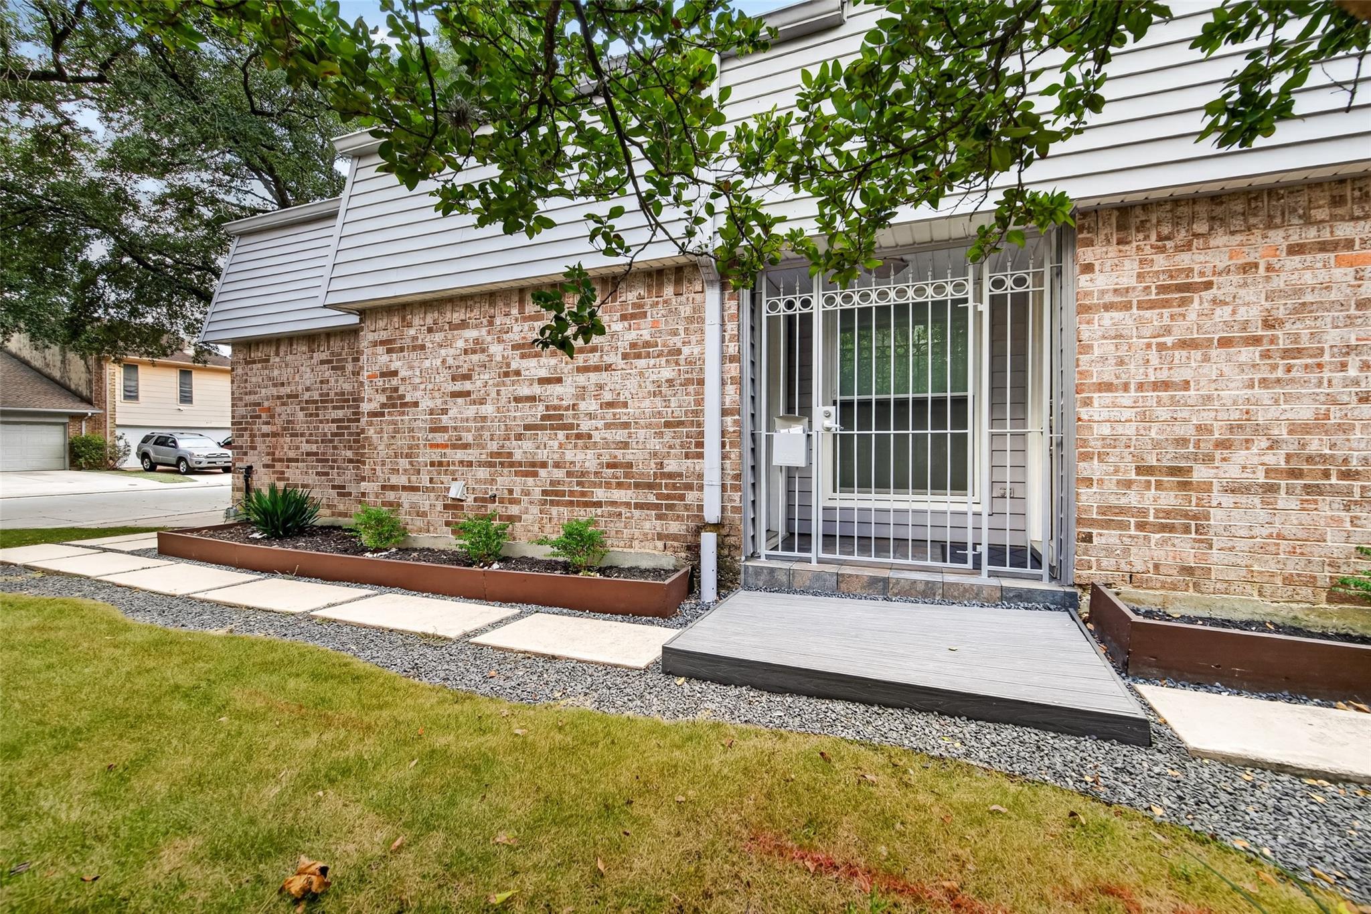
Exceptional opportunity in the heart of Bellaire! This inviting 3-bedroom, 2.5-bath townhome features a desirable first-floor primary suite, spacious living and dining areas, updated kitchen with granite countertops and stainless-steel appliances, fireplace, 2-car garage and major ROOF work completed in 2024! A valuable distinction is the additional half bath thoughtfully added by the seller, offering extra convenience for guests. Enjoy a private backyard with deck, while HOA-provided lawn care makes exterior upkeep a breeze. An exceptional bonus: 2 refrigerators, washer and dryer are included! Convenient to shopping, dining, parks, the Medical Center, Galleria and major employment centers. Seller has proactively obtained professional evaluations and contractor documentation regarding certain disclosed property items, providing buyers with defined solutions. Documentation available for review.

Save
Ask
Tour
Hide
Share
Listing Snapshot
Price 
$399,000
Days On Site 
24 Days
Bedrooms 
3
Inside Area (SqFt) 
1,667 sqft
Total Baths 
3
Full Baths 
2
Partial Baths 
1
Lot Size 
0.0737 Acres
Year Built 
1979
MLS® Number 
26152402
Status 
Active
Property Tax 
$7,679
HOA/Condo/Coop Fees 
$33.33 monthly
Sq Ft Source 
N/A
Friends & Family
Recent Activity
6 days agoListing updated with changes from the MLS®
a week agoPrice changed to $399,000
3 weeks agoListing first seen on site
General Features
Acres 
0.0737
Attached Garage 
Yes
Disclosures 
Sellers Disclosure
Foundation 
Pillar/Post/Pier
Garage 
Yes
Garage Spaces 
2
Green Energy Efficient 
Thermostat
Number Of Stories 
2
Parking 
AttachedGarage Door Opener
Parking Spaces 
2
Property Sub Type 
Townhouse
Sewer 
Public Sewer
SqFt Total 
1667
Style 
Traditional
Water Source 
Public
Interior Features
Appliances 
DisposalElectric OvenOvenMicrowaveGas RangeDryerRefrigeratorWasherDishwasherWasher/Dryer
Cooling 
Ceiling Fan(s)Electric
Fireplace 
Yes
Fireplace Features 
Gas
Fireplaces 
1
Flooring 
TileWood
Heating 
Natural Gas
Interior 
Crown MoldingWalk-In Closet(s)Breakfast BarMaster DownstairsGranite CountersSmart Thermostat
Window Features 
Window Coverings
Bedroom 
Dimensions - 12 x 11Level - SecondArea - 132
Breakfast 
Dimensions - 12 x 10Level - FirstArea - 120
Family Room 
Dimensions - 24 x 12Level - FirstArea - 288
Kitchen 
Dimensions - 11 x 8Level - FirstArea - 88
Master Bedroom 
Dimensions - 14 x 11Level - FirstArea - 154
Save
Ask
Tour
Hide
Share
Exterior Features
Construction Details 
BrickCement Siding
Fencing 
Fenced
Lot Features 
Back YardFront Yard
Patio And Porch 
Patio
Roof 
Composition
Windows/Doors 
Window Coverings
Community Features
Association Fee 
$400.0
Association Fee Frequency 
Annually
MLS Area 
17
School District 
27 - Houston
Financing Terms Available 
CashConventional
Schools
School District
27 - Houston
Elementary School
Horn Elementary School (Houston)
Middle School
Pershing Middle School
High School
Bellaire High School
Listing courtesy of Keller Williams Realty Southwest [email protected]

IDX information is provided exclusively for consumers’ personal, non-commercial use. It may not be used for any purpose other than to identify prospective properties consumers may be interested in purchasing. This data is deemed reliable but is not guaranteed accurate by the MLS.

Data provided by HAR.com © 2026. All information provided should be independently verified.

Neighborhood & Commute
Source: Walkscore
Save
Ask
Tour
Hide
Share