Save
Ask
Tour
Hide
Share
$385,000
38 Days On Site

1913 County Road 201
Sargent, TX 77414

For Sale|Single Family Residence|Active
2
Beds
2
Total Baths
2
Full Baths
1,152
SqFt
$334
/SqFt
1975
Built
Subdivision:
Downey Caney Creek Sec 3
County:
Matagorda
Call Now: 979-863-1143
Is this the listing for you? We can help make it yours.
979-863-1143
1913 County Road 2011913 County Road 2011913 County Road 2011913 County Road 201
Save
Ask
Tour
Hide
Share

Mortgage Calculator

Monthly Payment (Est.)

Enter an interest rate to see your estimated monthly payment.
Calculator powered by Showcase IDX, a Constellation1 Company. Copyright ©2026 Information is deemed reliable but not guaranteed.

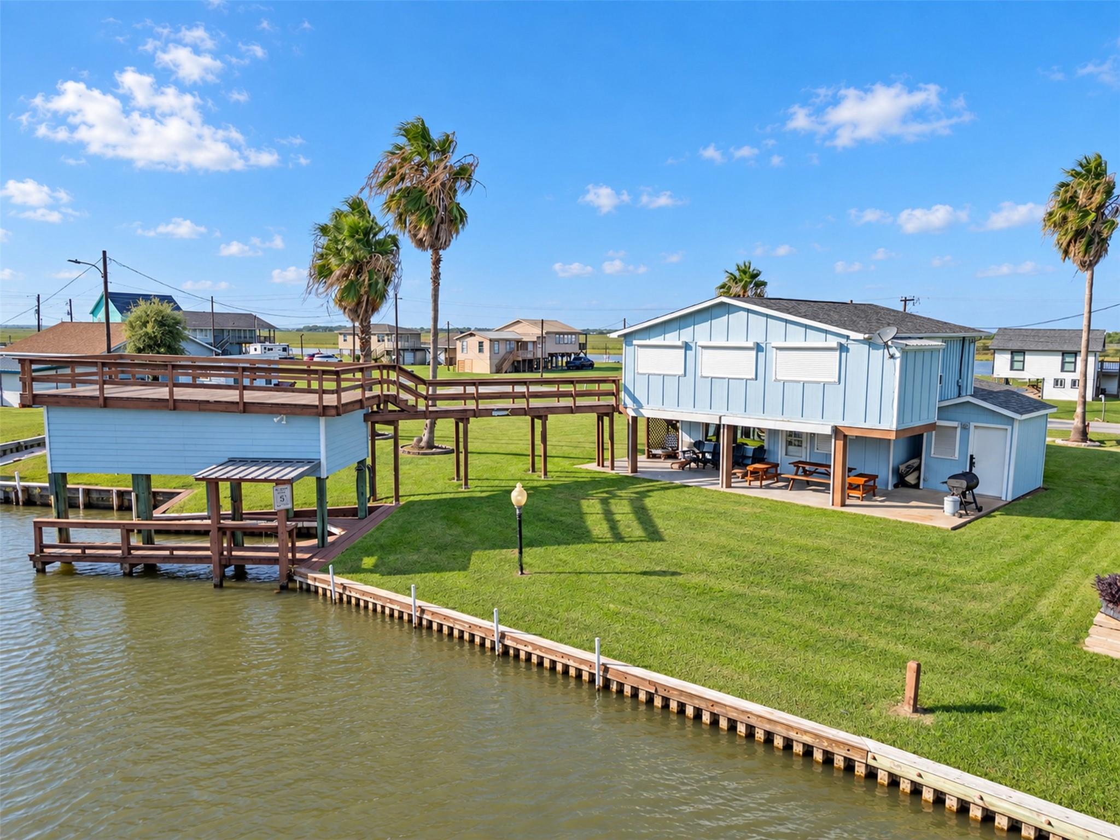
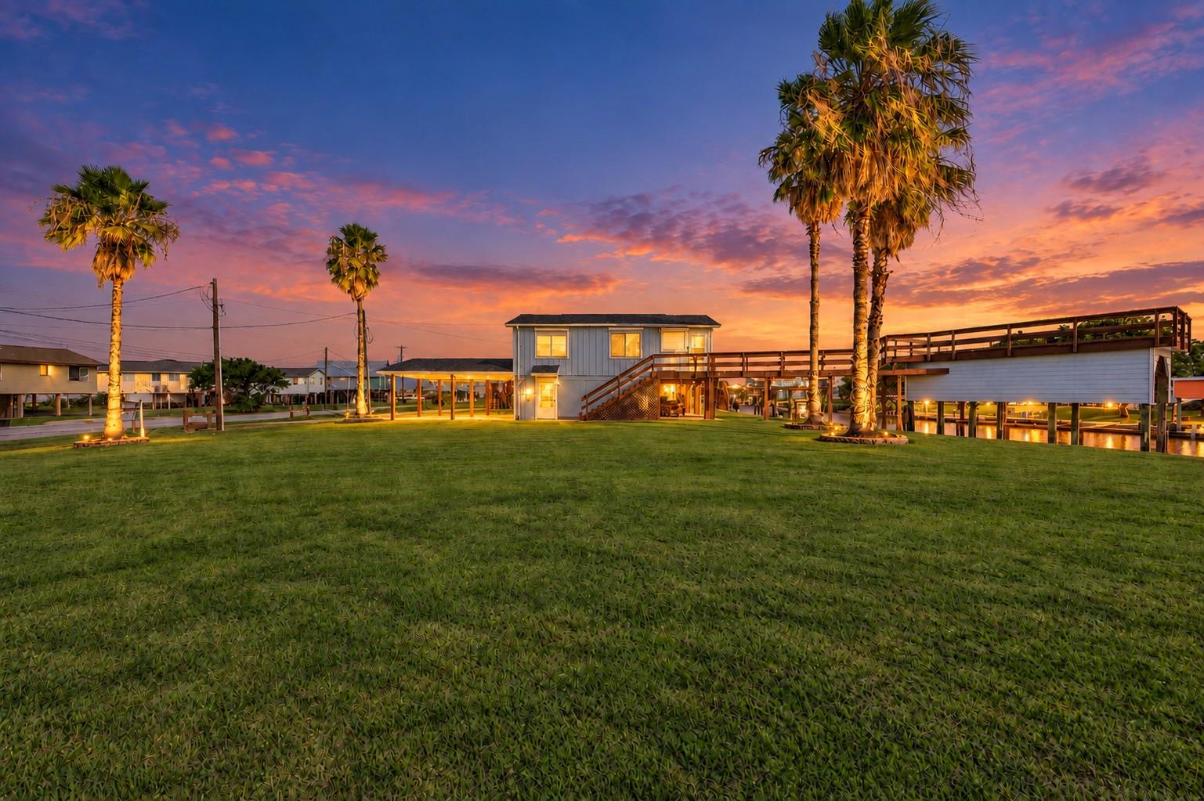
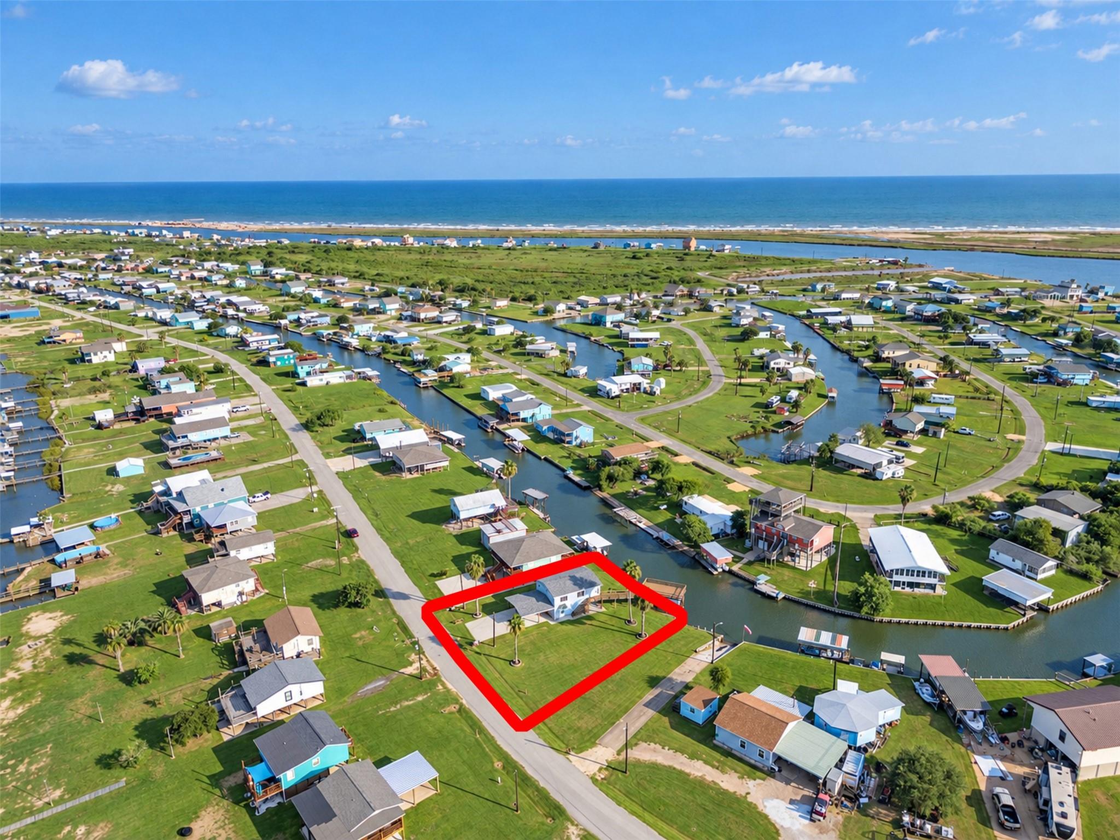
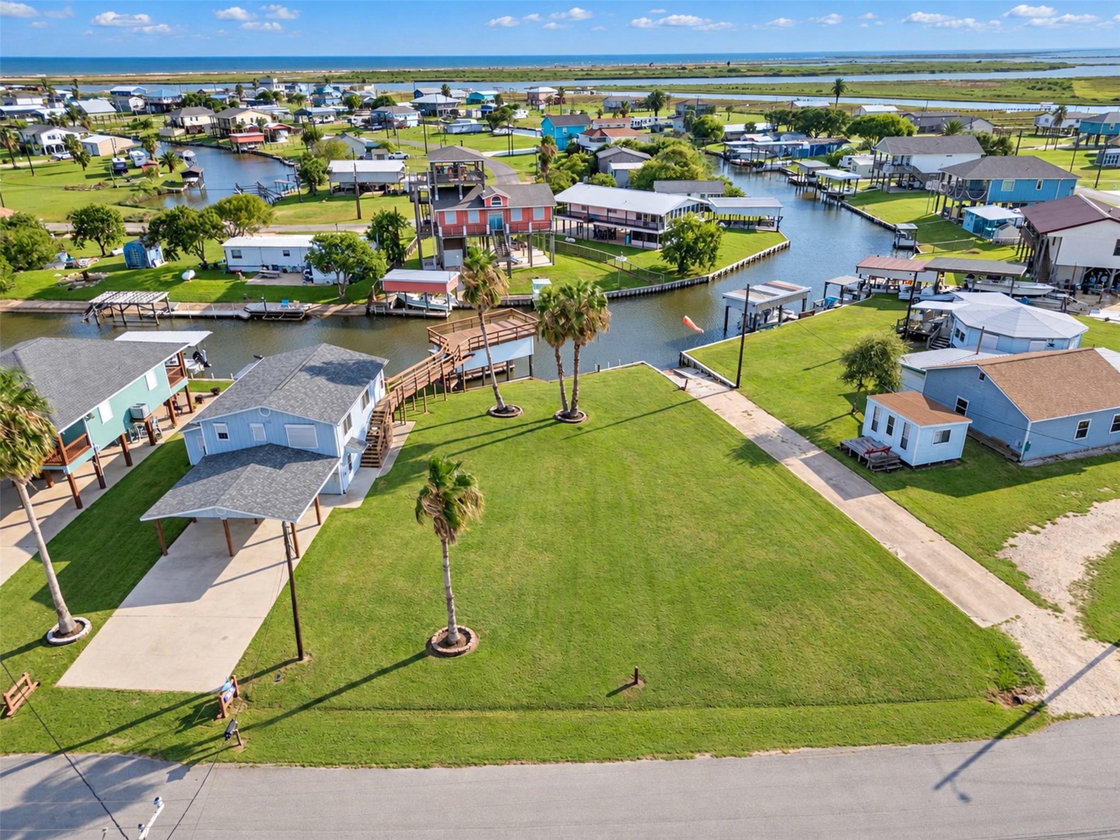
Welcome to this fully furnished waterfront retreat in Sargent! Set on two spacious lots, this two Level property offers flexible living, outdoor entertaining, and an established Airbnb rental history. The upper residence opens to a large sun deck with water views. Beneath it, a lighted boathouse features a boat lift and fish-cleaning station. Downstairs, a spacious efficiency apartment has a living and sleeping area, full bath with washer and dryer, and a large kitchen opening to a covered patio with lighting, a BBQ grill, and electric patio wind shutters. Other features include mature palms, storm shutters and doors, cement board siding, a storage shed, double carport and driveway, and Wi-Fi-connected cameras and HVAC controls. The home and appliances are all electric, and the stairs, walkway, and deck surfaces are freshly painted. Both living areas are furnished. Enjoy fishing, boating, and coastal relaxation about five minutes from the beach! Don’t just visit paradise own it!

Save
Ask
Tour
Hide
Share
Listing Snapshot
Price 
$385,000
Days On Site 
38 Days
Bedrooms 
2
Inside Area (SqFt) 
1,152 sqft
Total Baths 
2
Full Baths 
2
Partial Baths 
N/A
Lot Size 
0.242 Acres
Year Built 
1975
MLS Number 
25840844
Status 
Active
Property Tax 
$6,151
HOA/Condo/Coop Fees 
N/A
Sq Ft Source 
N/A
Friends & Family
Recent Activity
3 weeks agoListing updated with changes from the MLS
a month agoListing first seen on site
General Features
Acres 
0.242
Carport 
2
Disclosures 
MudSeller's DisclosureSeller's Water Disclosure
Foundation 
RaisedSlab
Green Energy Efficient 
ThermostatAppliances
Parking 
BoatAttached CarportAttached
Parking Spaces 
2
Property Sub Type 
Single Family Residence
SqFt Total 
1152
Style 
Other
Water Source 
Public
Interior Features
Appliances 
ENERGY STAR Qualified AppliancesElectric OvenOvenMicrowaveElectric CooktopFree-Standing RangeRefrigerator
Cooling 
Ceiling Fan(s)Electric
Heating 
Electric
Interior 
Smart Thermostat
Bathroom 
Dimensions - buyer verifyLevel - First
Bedroom 
Dimensions - buyer verifyLevel - Second
Exterior Porch/Balcony 
Dimensions - buyer verifyLevel - Second
Family Room 
Dimensions - buyer verifyLevel - Second
Guest w/Kitchen 
Dimensions - buyer verifyLevel - First
Master Bathroom 
Dimensions - buyer verifyLevel - Second
Master Bedroom 
Dimensions - buyer verifyLevel - Second
Save
Ask
Tour
Hide
Share
Exterior Features
Construction Details 
Cement Siding
Exterior 
Dock
Frontage 
Waterfront
Lot Features 
Waterfront
Other Structures 
Boat House
Patio And Porch 
DeckPatio
Roof 
Composition
View 
CanalWater
Waterfront 
Yes
Waterfront Features 
Canal FrontWaterfront
Waterview 
CanalWater
Community Features
Association Fee Frequency 
Annually
MLS Area 
54
School District 
134 - Van Vleck
Financing Terms Available 
CashConventionalFHAVA Loan
Schools
School District
134 - Van Vleck
Elementary School
Van Vleck Elementary School
Middle School
Van Vleck Junior High School
High School
Van Vleck High School
Listing courtesy of Key 2 Texas Realty [email protected]

IDX information is provided exclusively for consumers’ personal, non-commercial use. It may not be used for any purpose other than to identify prospective properties consumers may be interested in purchasing. This data is deemed reliable but is not guaranteed accurate by the MLS.

Data provided by HAR.com © 2026. All information provided should be independently verified.

Neighborhood & Commute
Source: Walkscore
Save
Ask
Tour
Hide
Share