

Save
Ask
Tour
Hide
$259,900
46 Days On Site
204 Corkwood StreetLake Jackson, TX 77566
For Sale|Single Family Residence|Active
3
Beds
2
Total Baths
2
Full Baths
1,567
SqFt
$166
/SqFt
1981
Built
Subdivision:
Flagridge Sec I-Ii-Iii Lake J
County:
Brazoria
Call Now: 979-863-1143
Is this the listing for you? We can help make it yours.
979-863-1143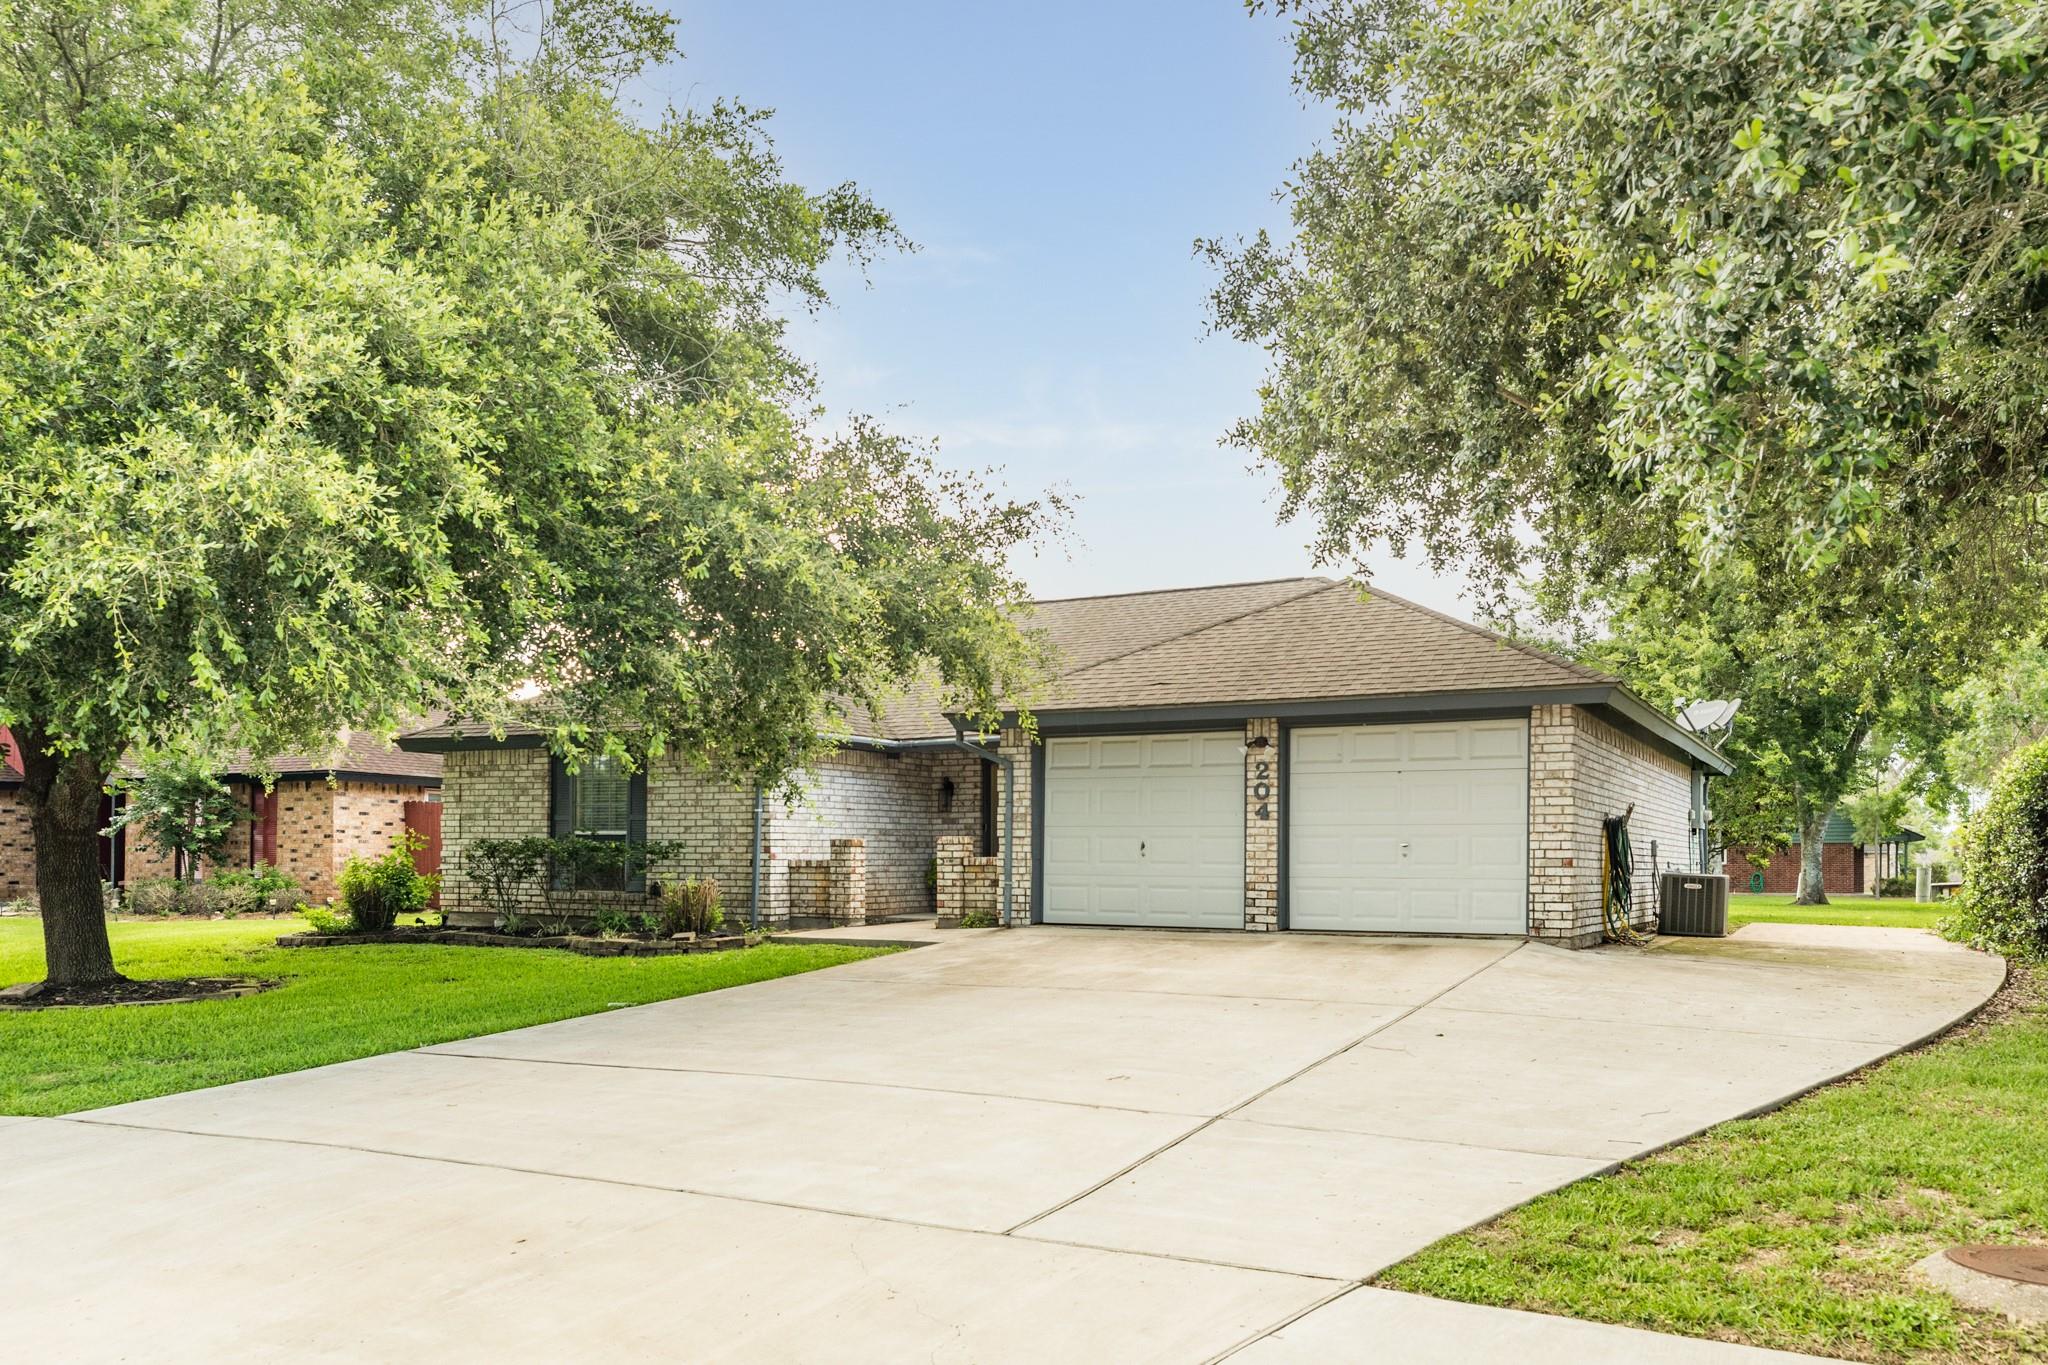
Save
Ask
Tour
Hide
Mortgage Calculator
Monthly Payment (Est.)
$1,186Calculator powered by Showcase IDX, a Constellation1 Company. Copyright ©2026 Information is deemed reliable but not guaranteed.
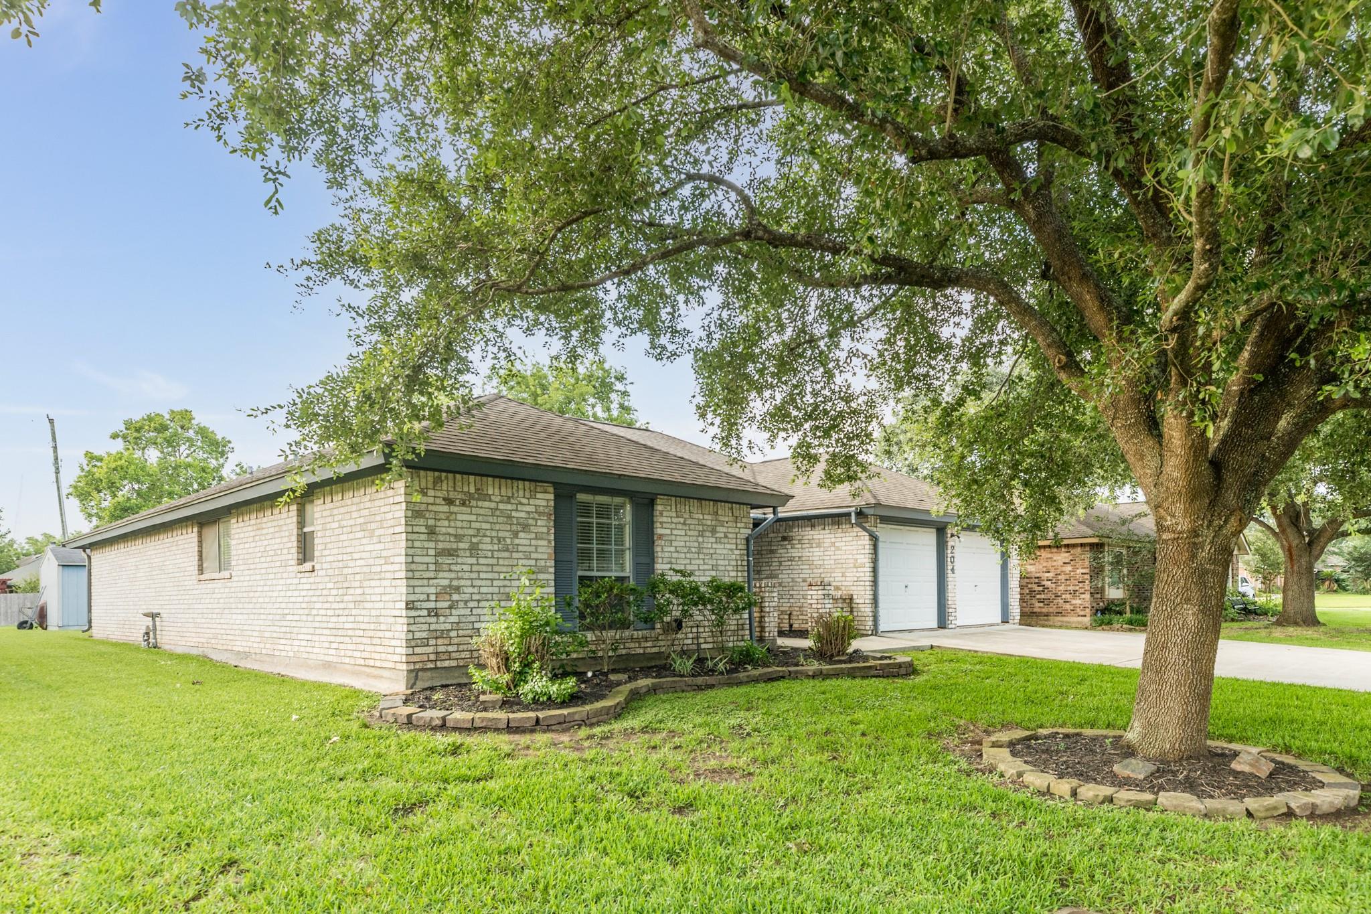
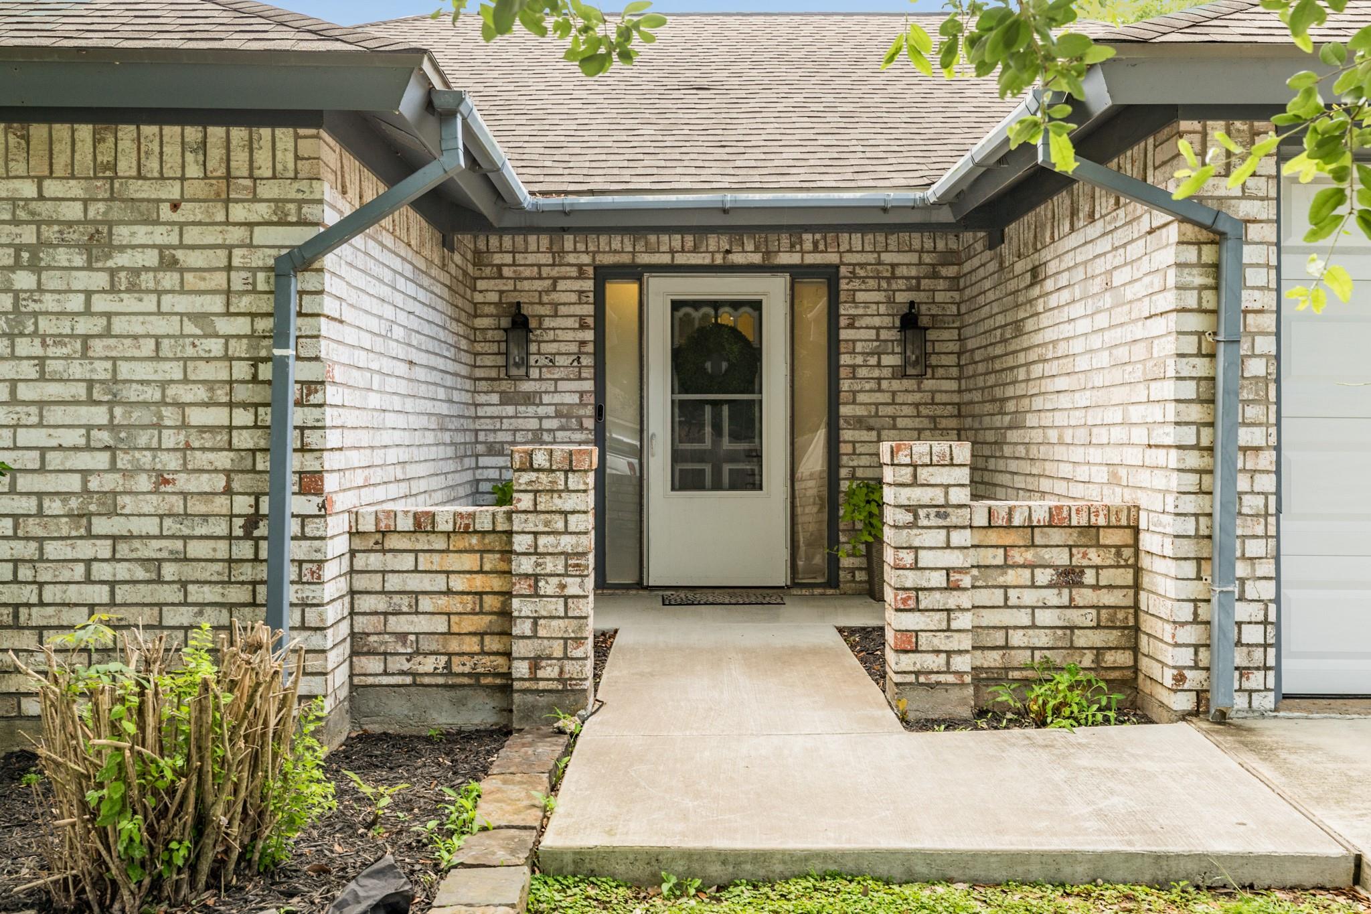
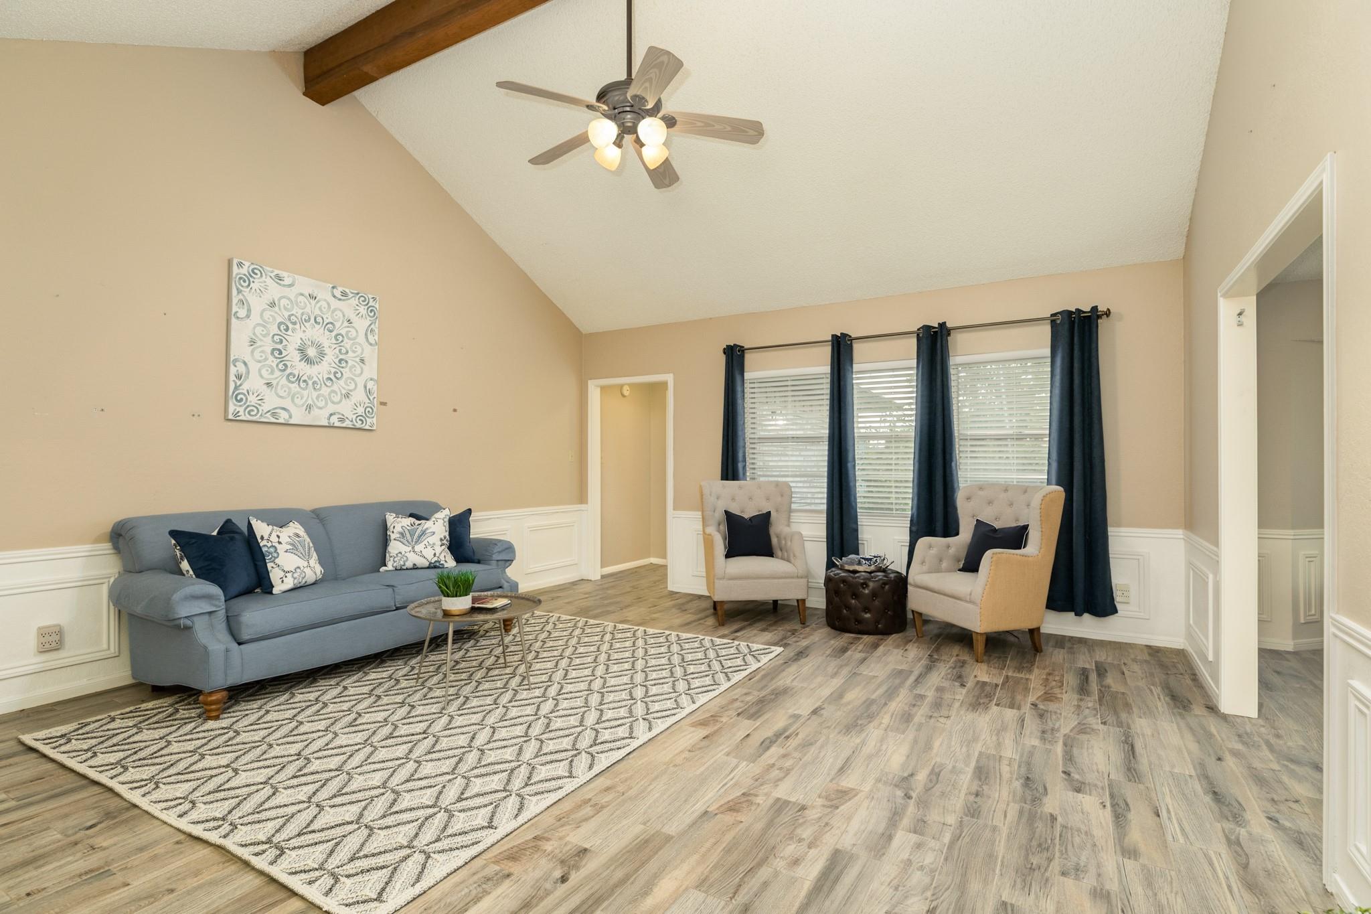
Welcome to this charming 3-bedroom home located in a desirable Lake Jackson neighborhood! The updated kitchen offers an abundance of cabinetry with convenient pull-out drawers, a center island with additional seating and storage, a dedicated desk area, and pantry. The spacious living room features a vaulted ceiling, creating an open and inviting feel. A split floor plan provides added privacy, with the primary suite featuring his-and-hers closets and double sinks. You’ll find plenty of storage throughout the home, along with wood-looking tile flooring and carpet in the two secondary bedrooms. Outside, enjoy a storage shed for even more space. A comfortable, well-designed home with plenty to offer!
Save
Ask
Tour
Hide
Listing Snapshot
Price
$259,900
Days On Site
46 Days
Bedrooms
3
Inside Area (SqFt)
1,567 sqft
Total Baths
2
Full Baths
2
Partial Baths
N/A
Lot Size
0.2228 Acres
Year Built
1981
MLS® Number
25649820
Status
Active
Property Tax
$5,131
HOA/Condo/Coop Fees
N/A
Sq Ft Source
N/A
Friends & Family
Recent Activity
| 2 weeks ago | Listing updated with changes from the MLS® | |
| 3 weeks ago | Price changed to $259,900 | |
| 2 months ago | Listing first seen on site |
General Features
Acres
0.2228
Attached Garage
Yes
Disclosures
Sellers Disclosure
Foundation
Slab
Garage
Yes
Garage Spaces
2
Parking
Attached
Parking Spaces
2
Property Sub Type
Single Family Residence
Sewer
Public Sewer
SqFt Total
1567
Style
Traditional
Water Source
Public
Interior Features
Appliances
DisposalDishwasher
Cooling
Ceiling Fan(s)Electric
Flooring
CarpetTile
Heating
Electric
Interior
High CeilingsBreakfast BarPantryDouble Vanity
Bedroom
Dimensions - 11x12Level - FirstArea - 132
Kitchen
Dimensions - 11x18Level - FirstArea - 198
Living Room
Dimensions - 17x19Level - FirstArea - 323
Master Bedroom
Dimensions - 12x15Level - FirstArea - 180
Save
Ask
Tour
Hide
Exterior Features
Construction Details
Brick
Lot Features
Back YardSubdivided
Other Structures
Shed(s)
Patio And Porch
Patio
Roof
Composition
Community Features
MLS Area
5
School District
7 - Brazosport
Schools
School District
7 - Brazosport
Elementary School
Roberts Elementary School (Brazosport)
Middle School
Rasco Middle
High School
Brazoswood High School
Listing courtesy of Bailes Real Estate [email protected]
IDX information is provided exclusively for consumers’ personal, non-commercial use. It may not be used for any purpose other than to identify prospective properties consumers may be interested in purchasing. This data is deemed reliable but is not guaranteed accurate by the MLS.
Data provided by HAR.com © 2026. All information provided should be independently verified.
IDX information is provided exclusively for consumers’ personal, non-commercial use. It may not be used for any purpose other than to identify prospective properties consumers may be interested in purchasing. This data is deemed reliable but is not guaranteed accurate by the MLS.
Data provided by HAR.com © 2026. All information provided should be independently verified.
Neighborhood & Commute
Source: Walkscore
Save
Ask
Tour
Hide
Did you know? You can invite friends and family to your search. They can join your search, rate and discuss listings with you.