Save
Ask
Tour
Hide
Share
$1,300,000
31 Days On Site

4440 Betty Street
Bellaire, TX 77401

For Sale|Single Family Residence|Active
4
Beds
4
Total Baths
3
Full Baths
1
Partial Bath
3,991
SqFt
$326
/SqFt
2007
Built
Subdivision:
Southdale Add
County:
Harris
Call Now: 979-863-1143
Is this the listing for you? We can help make it yours.
979-863-1143
4440 Betty Street4440 Betty Street4440 Betty Street4440 Betty Street
Save
Ask
Tour
Hide
Share

Mortgage Calculator

Monthly Payment (Est.)

$5,931
Calculator powered by Showcase IDX, a Constellation1 Company. Copyright ©2026 Information is deemed reliable but not guaranteed.

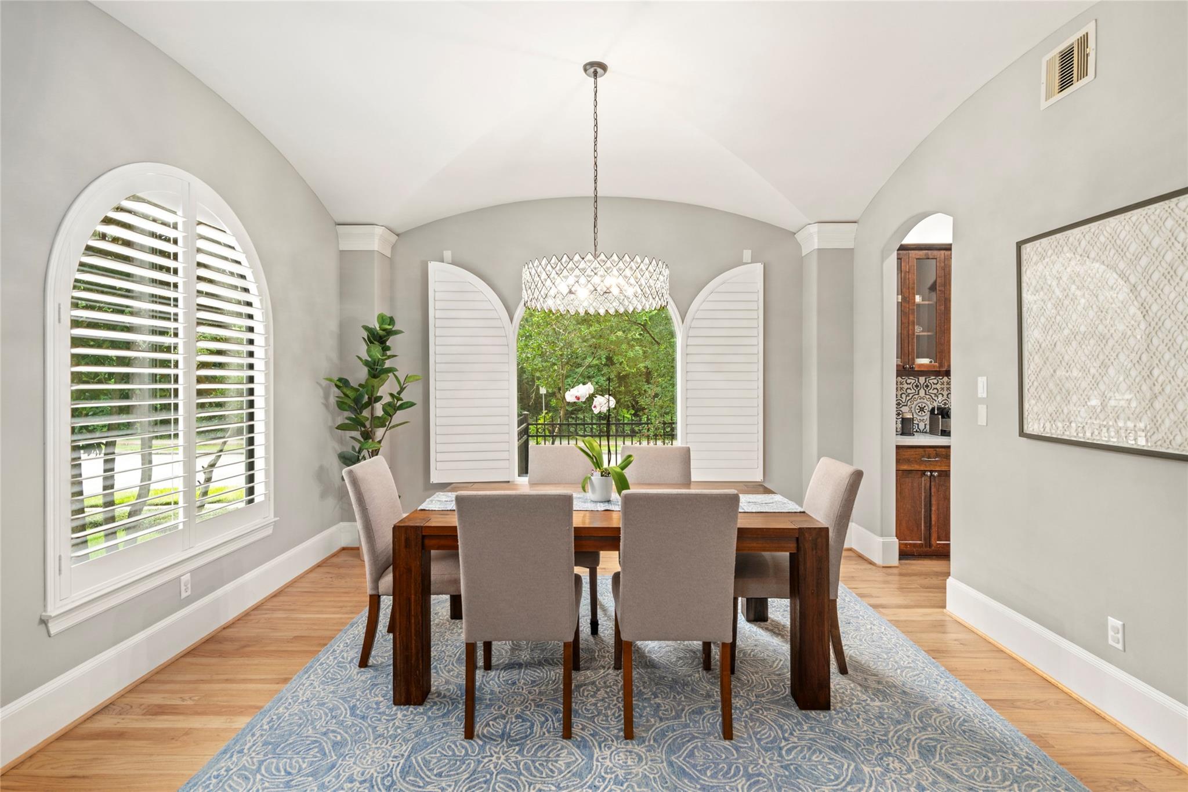
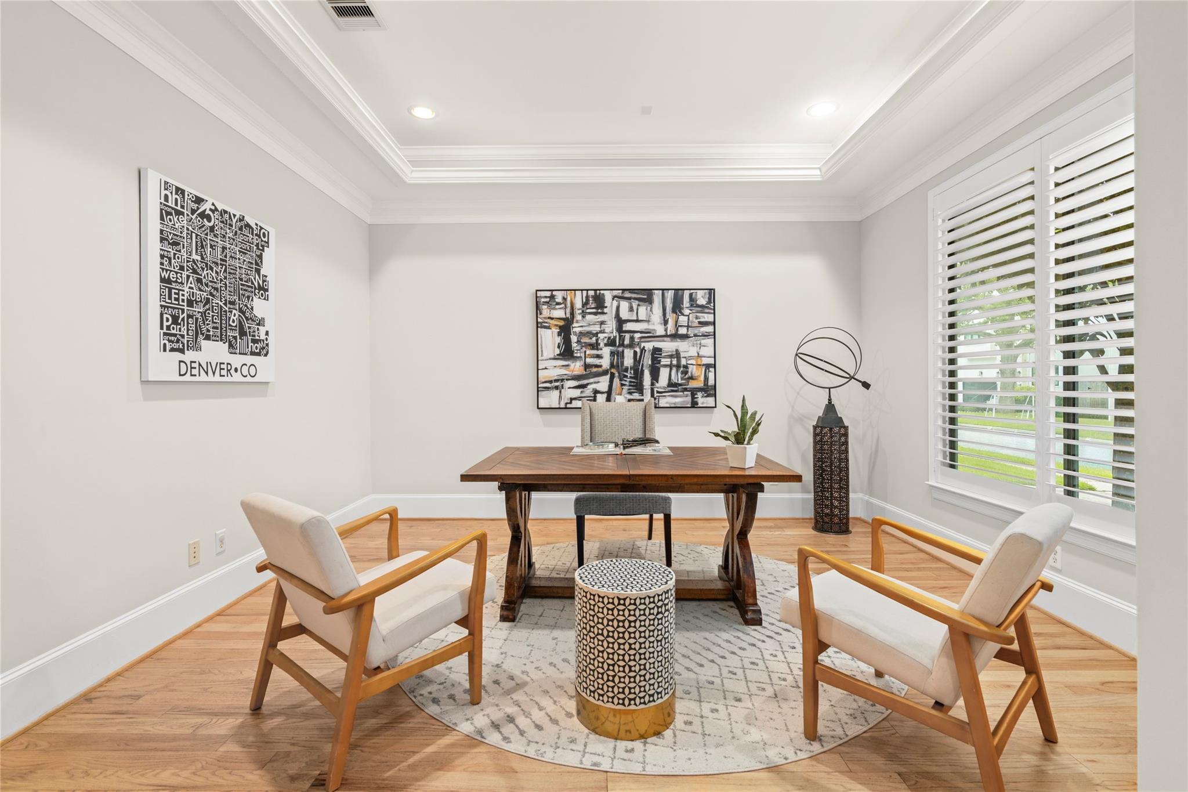
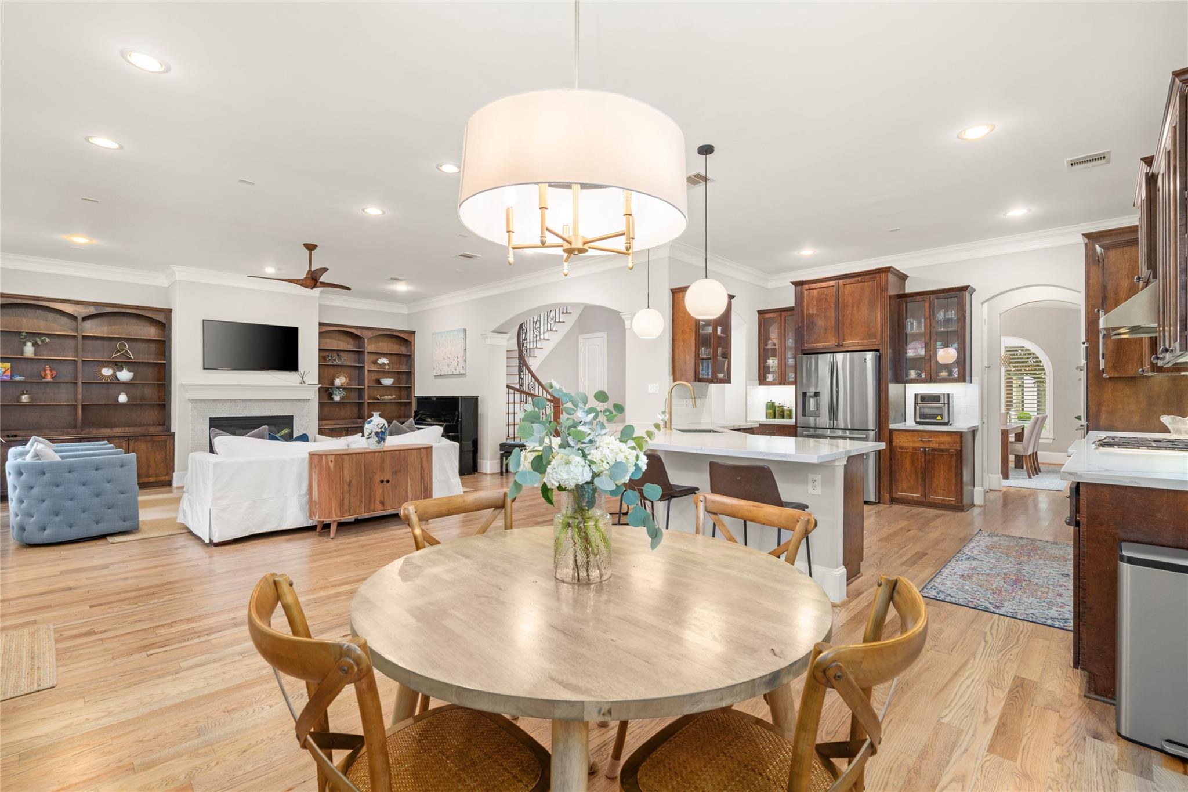
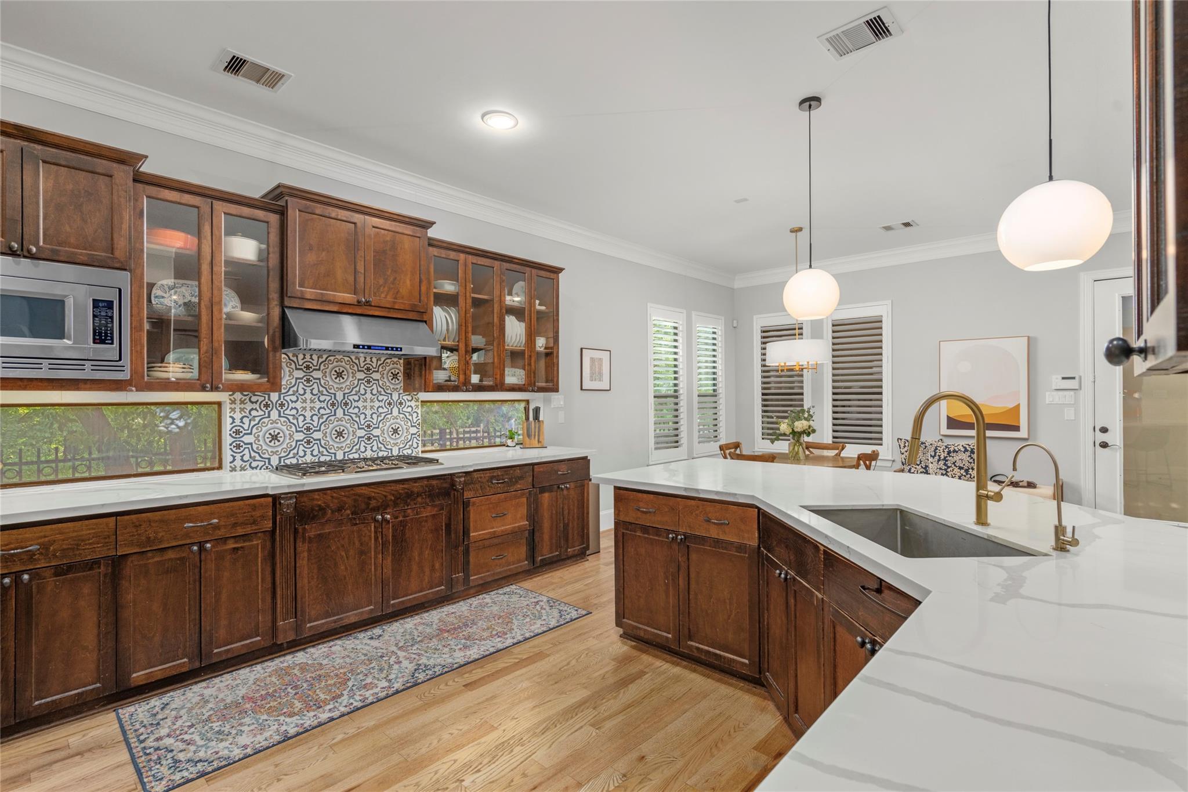
Life feels different in Bellaire. Mornings start w/ neighborhood walks, afternoons at nearby parks, & evenings with friends just minutes from Houston's best dining & destinations. At 4440 Betty, a beautifully renovated Silverstone home, the extensive 2020 updates, timeless finishes, hardwood floors throughout, & effortless indoor-outdoor living create the perfect backdrop for a connected, active, & distinctly Bellaire way of life. Enjoy a front-row seat to the GREENSPACE of the Nature Discovery Center and Evergreen Pool, then return home to a covered patio & low-maintenance turfed yard. Generous storage, designer lighting, and a spacious primary retreat add comfort to everyday living. Experience the CHARM of a true small-town community yet w quick access to Houston's premier URBAN amenities, Texas Medical Center, Rice Village, downtown & uptown. Per seller, the home interiors have never flooded.

Save
Ask
Tour
Hide
Share
Listing Snapshot
Price 
$1,300,000
Days On Site 
31 Days
Bedrooms 
4
Inside Area (SqFt) 
3,991 sqft
Total Baths 
4
Full Baths 
3
Partial Baths 
1
Lot Size 
0.1177 Acres
Year Built 
2007
MLS® Number 
25631096
Status 
Active
Property Tax 
$20,888
HOA/Condo/Coop Fees 
N/A
Sq Ft Source 
N/A
Friends & Family
Recent Activity
2 hours agoListing updated with changes from the MLS®
a month agoListing first seen on site
General Features
Acres 
0.1177
Attached Garage 
Yes
Direction Faces 
South
Disclosures 
Seller's Disclosure
Foundation 
Pillar/Post/Pier
Garage 
Yes
Garage Spaces 
2
Green Energy Efficient 
ThermostatExposure/ShadeAppliances
Parking 
AttachedGarage Door OpenerElectric Vehicle Charging Station(s)
Parking Spaces 
2
Property Sub Type 
Single Family Residence
Security 
Prewired
Sewer 
Public Sewer
SqFt Total 
3991
Style 
Other
Water Source 
Public
Interior Features
Appliances 
ENERGY STAR Qualified AppliancesDisposalConvection OvenDouble OvenElectric OvenMicrowaveGas CooktopDishwasherRefrigeratorWasher
Cooling 
Ceiling Fan(s)Electric
Fireplace 
Yes
Fireplace Features 
GasGas Log
Fireplaces 
1
Flooring 
Wood
Heating 
Natural Gas
Interior 
Crown MoldingDry BarHigh CeilingsWet BarBreakfast BarEntrance FoyerPantrySmart Thermostat
Laundry Features 
Electric Dryer HookupWasher Hookup
Spa 
Yes
Bedroom 
Dimensions - 14x13Level - SecondArea - 182
Dining Room 
Dimensions - 14x14Level - FirstArea - 196
Game Room 
Dimensions - 20x15Level - SecondArea - 300
Kitchen 
Dimensions - 15x14Level - FirstArea - 210
Living Room 
Dimensions - 14x13Level - FirstArea - 182
Master Bedroom 
Dimensions - 21x17Level - SecondArea - 357
Utility Room 
Dimensions - 10x6Level - SecondArea - 60
Save
Ask
Tour
Hide
Share
Exterior Features
Construction Details 
Stucco
Fencing 
Back YardFull
Lot Features 
Back YardCorner LotSubdivided
Other Structures 
Shed(s)
Patio And Porch 
CoveredPorch
Roof 
Composition
Spa 
Yes
Community Features
Accessibility Features 
Therapeutic Whirlpool
Community Features 
Curbs
MLS Area 
17
School District 
27 - Houston
Financing Terms Available 
CashConventional
Roads 
Concrete
Schools
School District
27 - Houston
Elementary School
Horn Elementary School (Houston)
Middle School
Pershing Middle School
High School
Bellaire High School
Listing courtesy of Martha Turner Sotheby's International Realty [email protected]

IDX information is provided exclusively for consumers’ personal, non-commercial use. It may not be used for any purpose other than to identify prospective properties consumers may be interested in purchasing. This data is deemed reliable but is not guaranteed accurate by the MLS.

Data provided by HAR.com © 2026. All information provided should be independently verified.

Neighborhood & Commute
Source: Walkscore
Save
Ask
Tour
Hide
Share