

Save
Ask
Tour
Hide
$468,840
New Listing
13805 Ballast Green DriveTexas City, TX 77568
For Sale|Single Family Residence|Active
4
Beds
4
Total Baths
3
Full Baths
1
Partial Bath
2,772
SqFt
$169
/SqFt
2025
Built
Subdivision:
Lago Mar
County:
Galveston
Call Now: 979-863-1143
Is this the listing for you? We can help make it yours.
979-863-1143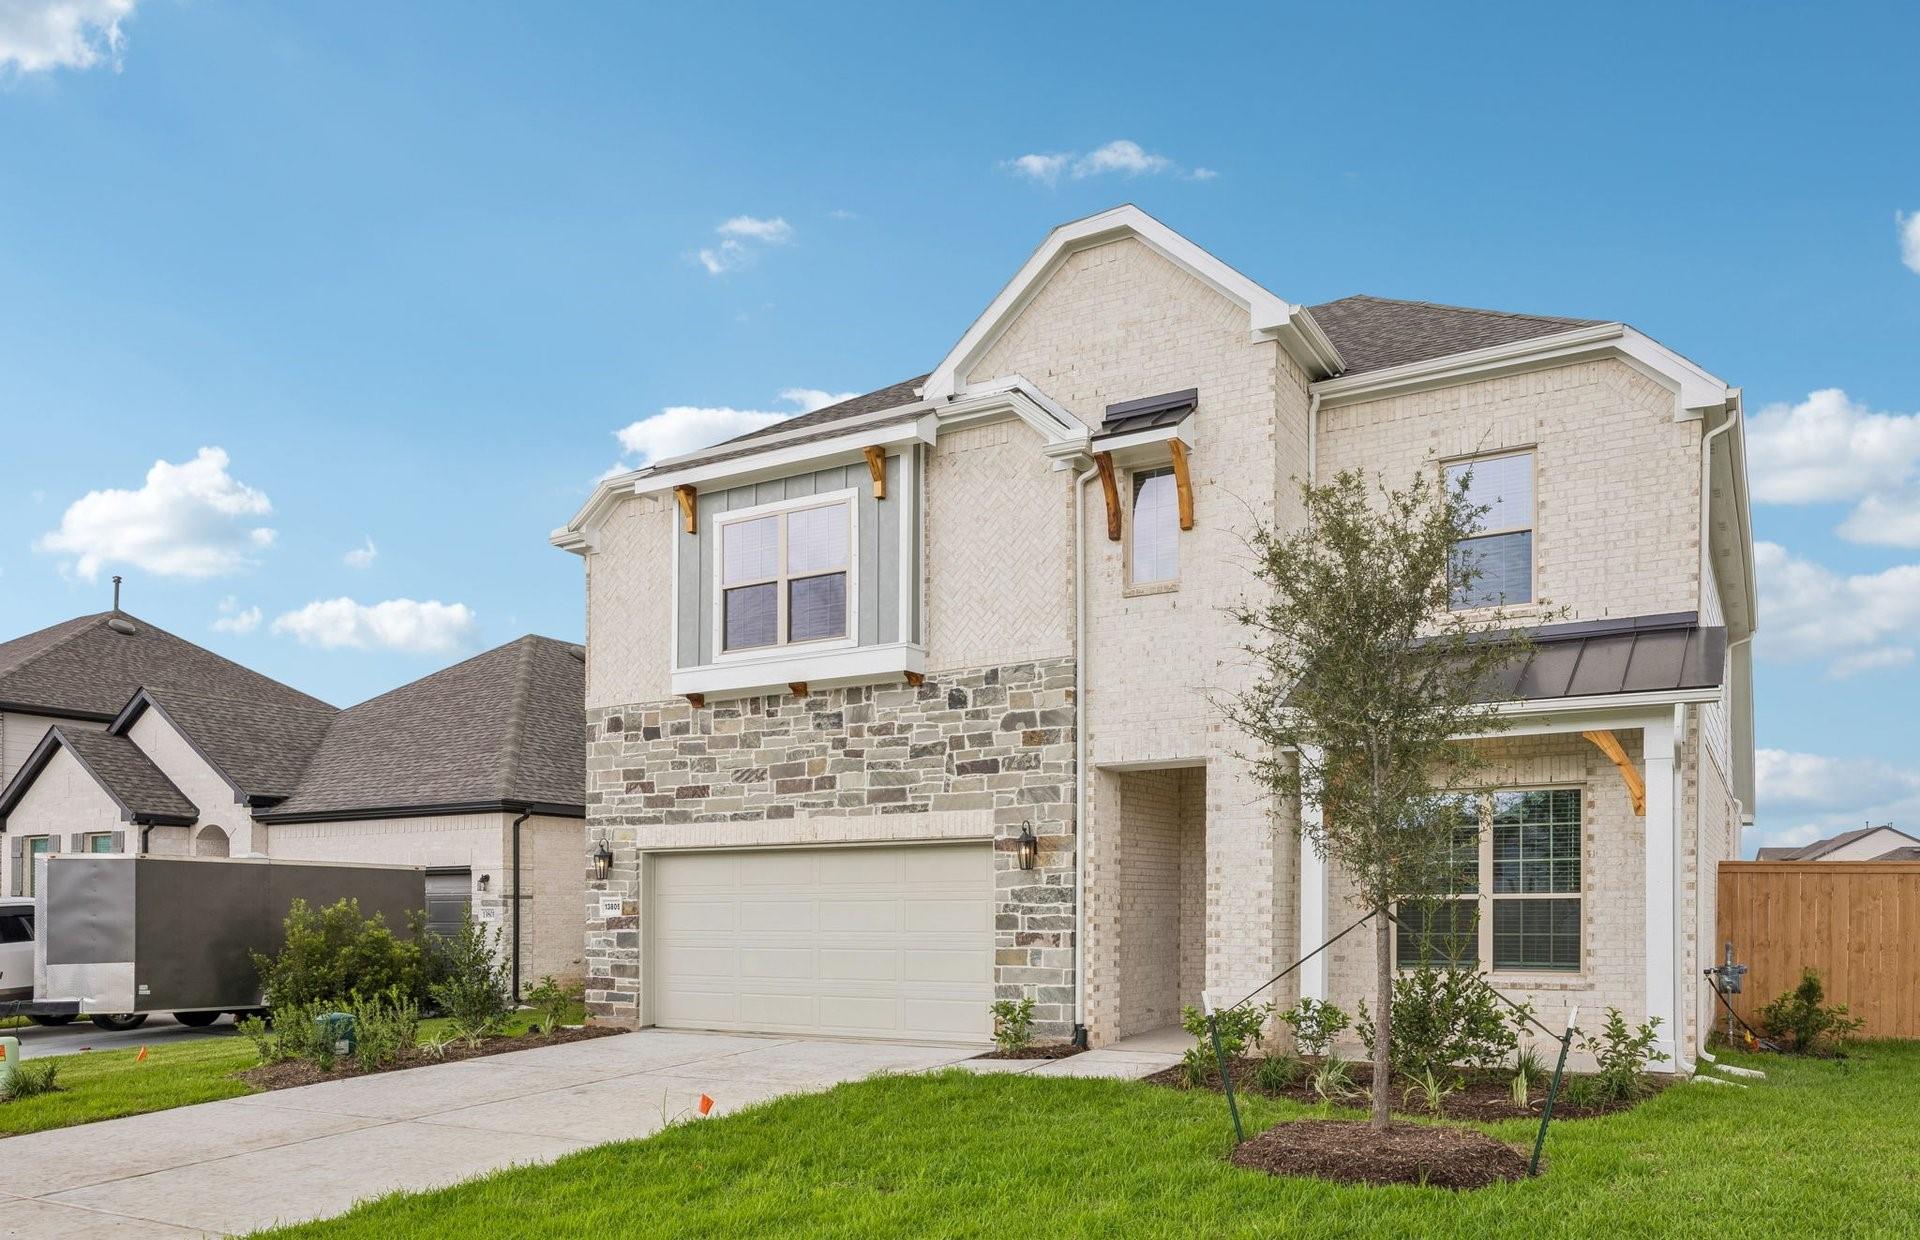
Save
Ask
Tour
Hide
Mortgage Calculator
Monthly Payment (Est.)
$2,139Calculator powered by Showcase IDX, a Constellation1 Company. Copyright ©2026 Information is deemed reliable but not guaranteed.
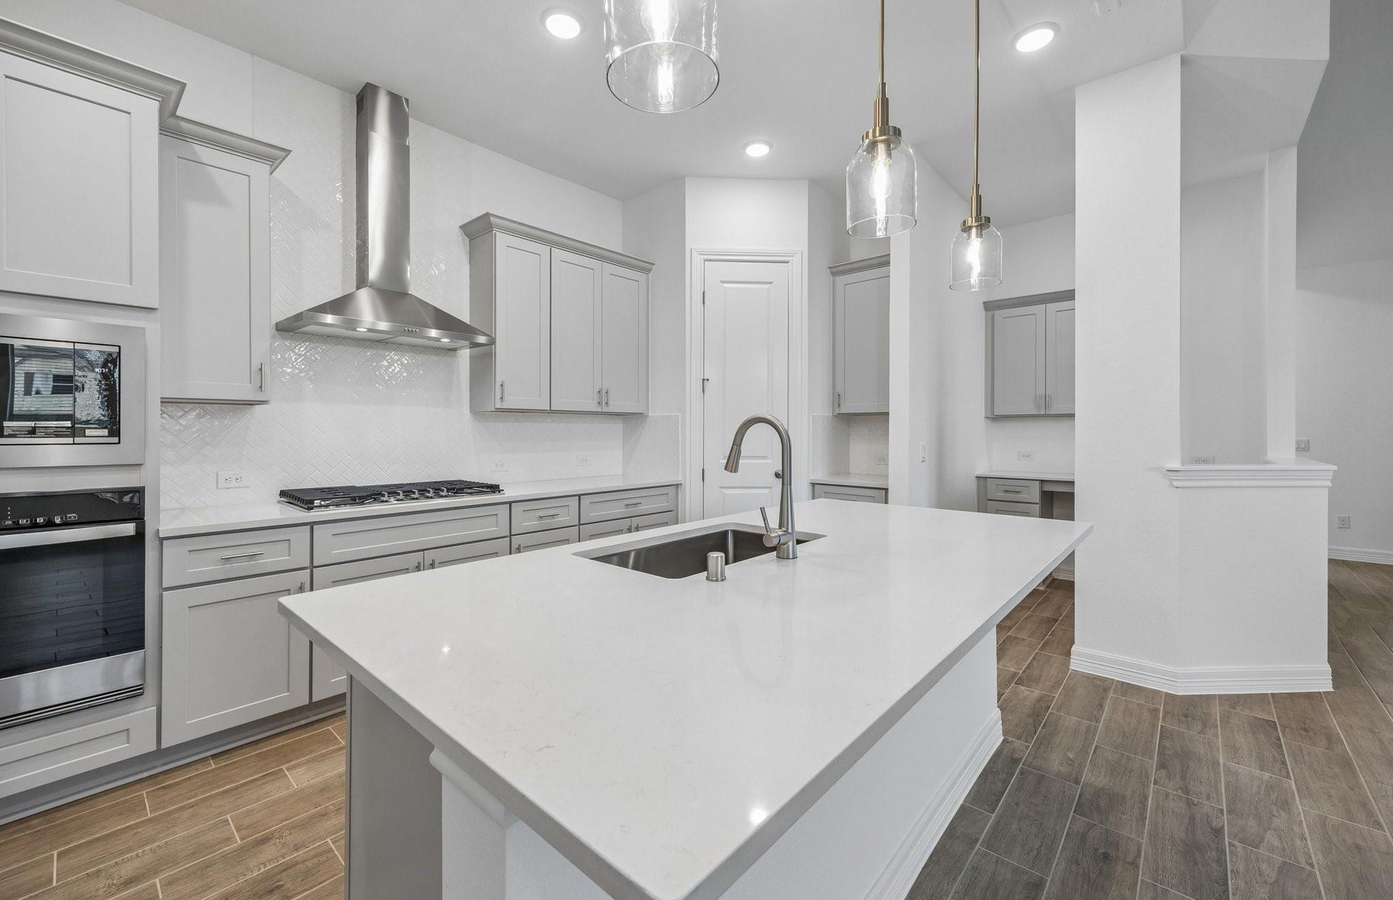
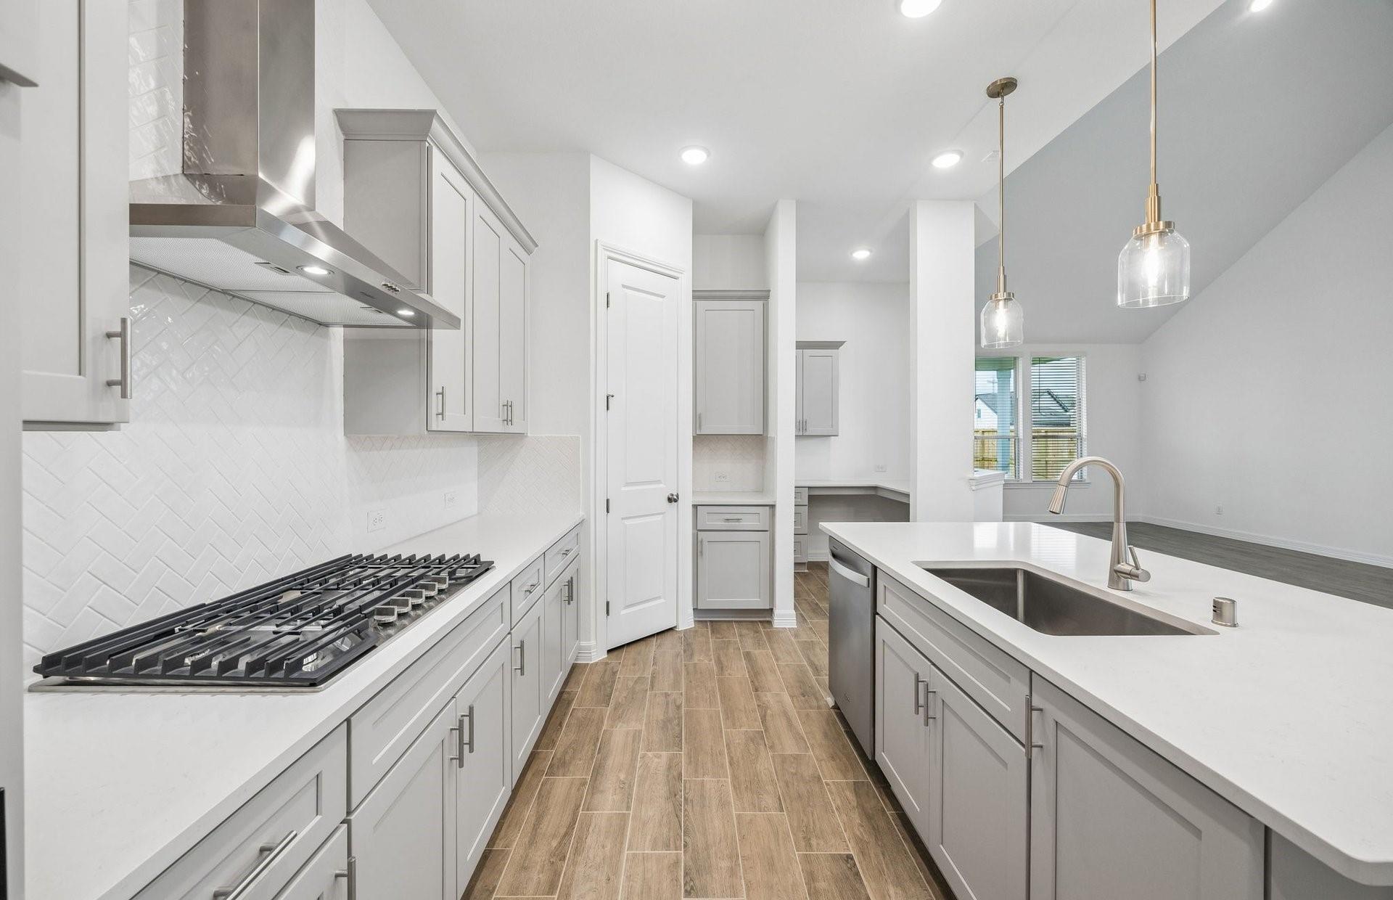
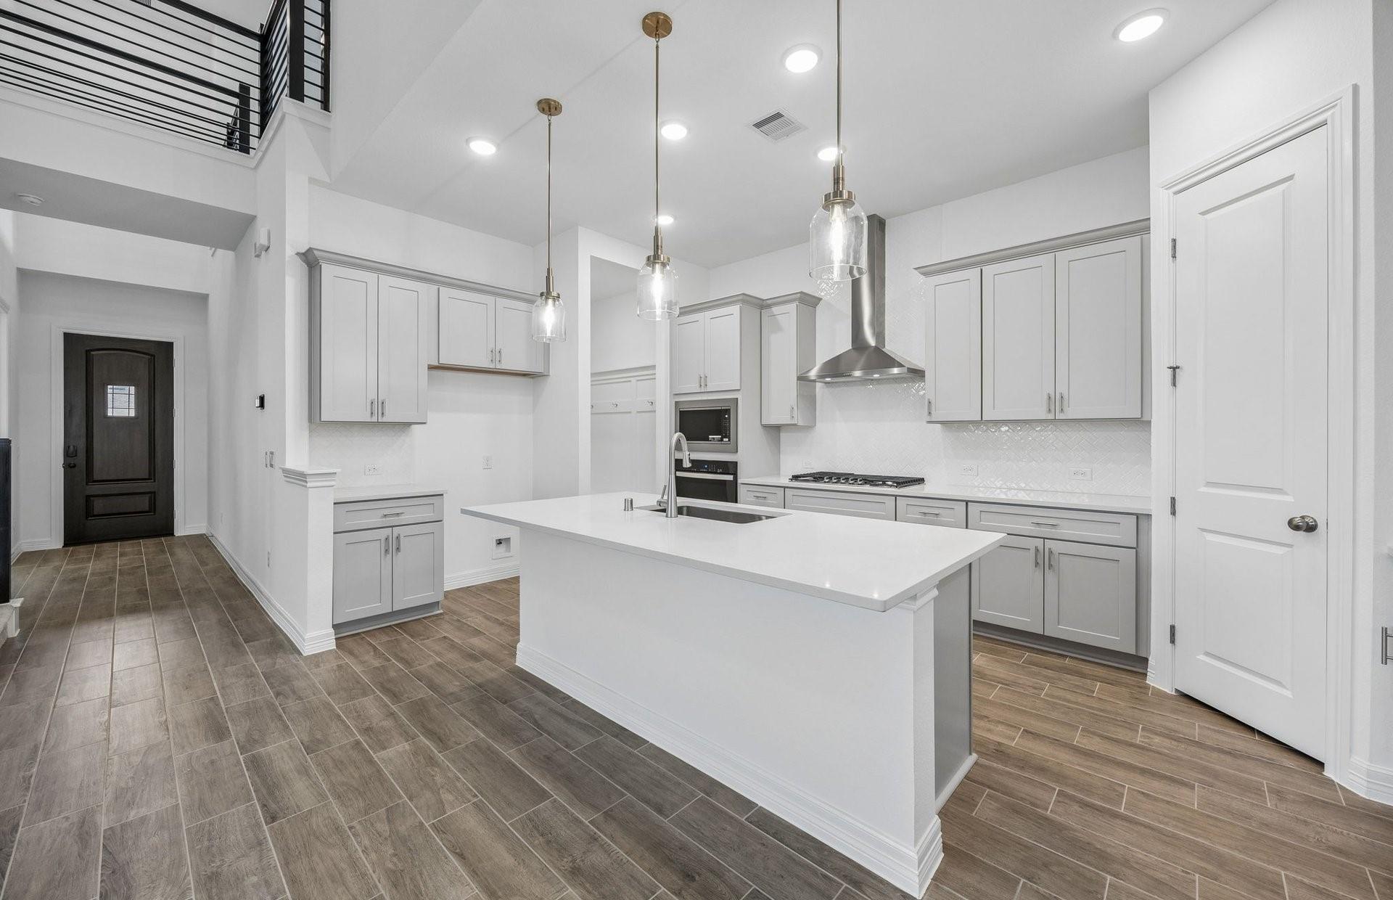
Welcome to the Amherst model by Pulte Homes in Lago Mar! This beautifully upgraded home features an oversized front porch sitting area and a large flex/formal dining space perfect for entertaining. The family room is anchored by a natural stone gas fireplace, adding warmth and character. Upstairs offers a huge bedroom ideal for guests or extended family. The kitchen showcases an upgraded appliance package with a canopy hood, while wrought iron stair spindles elevate the home’s interior design. The primary suite includes a bay window sitting area for added comfort and charm. Additional upgrades include full gutters for easy maintenance. This Amherst model blends style, function, and modern living—schedule your private tour today!
Save
Ask
Tour
Hide
Listing Snapshot
Price
$468,840
Days On Site
0 Days
Bedrooms
4
Inside Area (SqFt)
2,772 sqft
Total Baths
4
Full Baths
3
Partial Baths
1
Lot Size
0.1978 Acres
Year Built
2025
MLS® Number
25583950
Status
Active
Property Tax
$2,155
HOA/Condo/Coop Fees
$125 monthly
Sq Ft Source
N/A
Friends & Family
Recent Activity
| 6 hours ago | Listing updated with changes from the MLS® | |
| 6 hours ago | Listing first seen on site |
General Features
Acres
0.1978
Attached Garage
Yes
Disclosures
Mud
Foundation
Slab
Garage
Yes
Garage Spaces
2
Green Energy Efficient
ThermostatHVAC
Parking
Attached
Parking Spaces
2
Property Condition
Under Construction
Property Sub Type
Single Family Residence
Security
Prewired
Sewer
Public Sewer
SqFt Total
2772
Style
Traditional
Water Source
Public
Interior Features
Appliances
Water HeaterDisposalMicrowaveFree-Standing RangeDishwasherOven
Cooling
Ceiling Fan(s)Electric
Flooring
CarpetTile
Heating
Natural Gas
Interior
High CeilingsWalk-In Closet(s)Entrance FoyerMaster DownstairsPantryStone CountersSoaking TubSmart Thermostat
Laundry Features
Electric Dryer HookupWasher Hookup
Window Features
Low Emissivity Windows
Bedroom
Dimensions - 15x11Level - FirstArea - 165
Dining Room
Dimensions - 12x12Level - FirstArea - 144
Family Room
Dimensions - 16x20Level - FirstArea - 320
Game Room
Dimensions - 21x13Level - FirstArea - 273
Kitchen
Level - First
Master Bedroom
Dimensions - 16x12Level - FirstArea - 192
Save
Ask
Tour
Hide
Exterior Features
Construction Details
Batts InsulationBrickCement SidingBlown-In Insulation
Fencing
Back Yard
Lot Features
Subdivided
Roof
Composition
Windows/Doors
Low Emissivity Windows
Community Features
Association Amenities
ClubhouseFitness CenterJogging PathParty RoomPicnic AreaPlaygroundPool
Association Fee
$1500.0
Association Fee Frequency
Annually
Community Features
Clubhouse
MLS Area
33
School District
17 - Dickinson
Financing Terms Available
CashConventionalFHAVA Loan
Roads
Concrete
Schools
School District
17 - Dickinson
Elementary School
Lobit Elementary School
Middle School
Lobit Middle School
High School
Dickinson High School
Listing courtesy of Keller Williams Realty Clear Lake / NASA [email protected]
IDX information is provided exclusively for consumers’ personal, non-commercial use. It may not be used for any purpose other than to identify prospective properties consumers may be interested in purchasing. This data is deemed reliable but is not guaranteed accurate by the MLS.
Data provided by HAR.com © 2026. All information provided should be independently verified.
IDX information is provided exclusively for consumers’ personal, non-commercial use. It may not be used for any purpose other than to identify prospective properties consumers may be interested in purchasing. This data is deemed reliable but is not guaranteed accurate by the MLS.
Data provided by HAR.com © 2026. All information provided should be independently verified.
Neighborhood & Commute
Source: Walkscore
Save
Ask
Tour
Hide
Did you know? You can invite friends and family to your search. They can join your search, rate and discuss listings with you.