Save
Ask
Tour
Hide
Share
$124,862
112 Days On Site

201 Neptune
Sargent, TX 77414

For Sale|Single Family Residence|Active
1
Bed
1
Total Bath
1
Full Bath
520
SqFt
$240
/SqFt
1974
Built
Subdivision:
Downey Caney Creek Sec 9
County:
Matagorda
Call Now: 979-863-1143
Is this the listing for you? We can help make it yours.
979-863-1143
201 Neptune201 Neptune201 Neptune201 Neptune
Save
Ask
Tour
Hide
Share

Mortgage Calculator

Monthly Payment (Est.)

Enter an interest rate to see your estimated monthly payment.
Calculator powered by Showcase IDX, a Constellation1 Company. Copyright ©2026 Information is deemed reliable but not guaranteed.

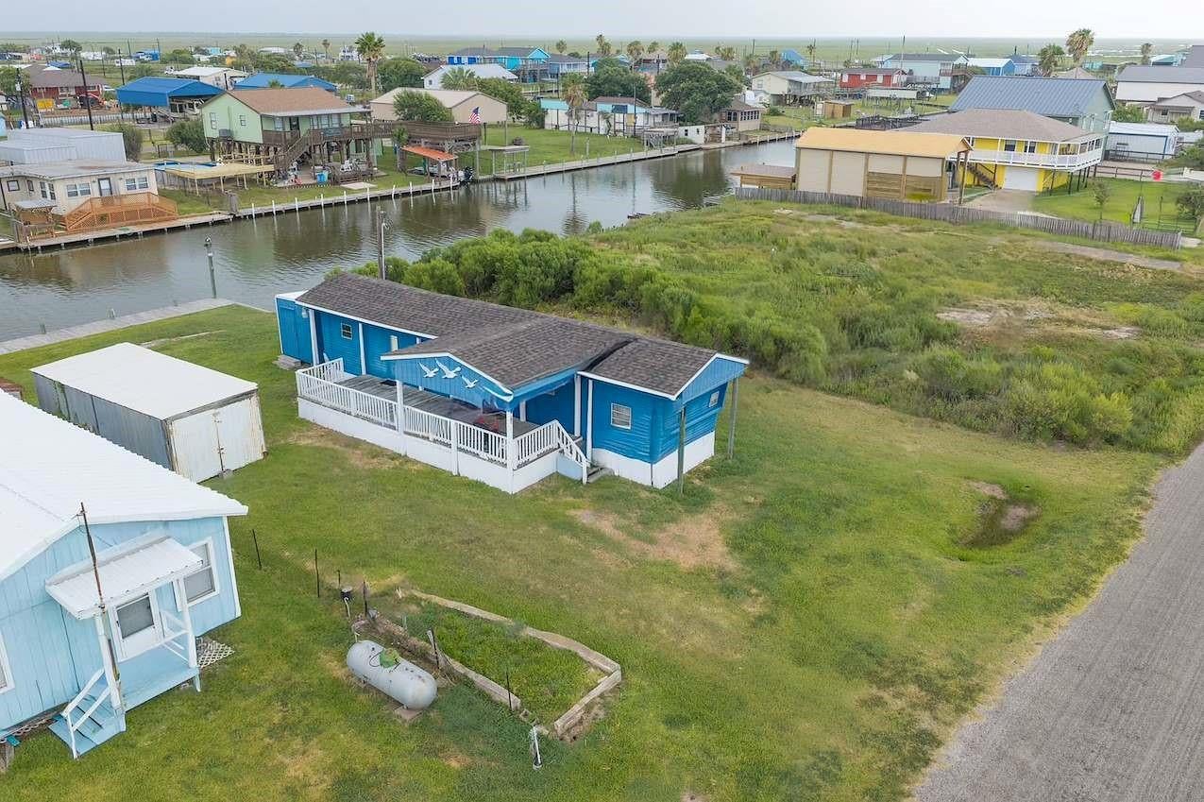
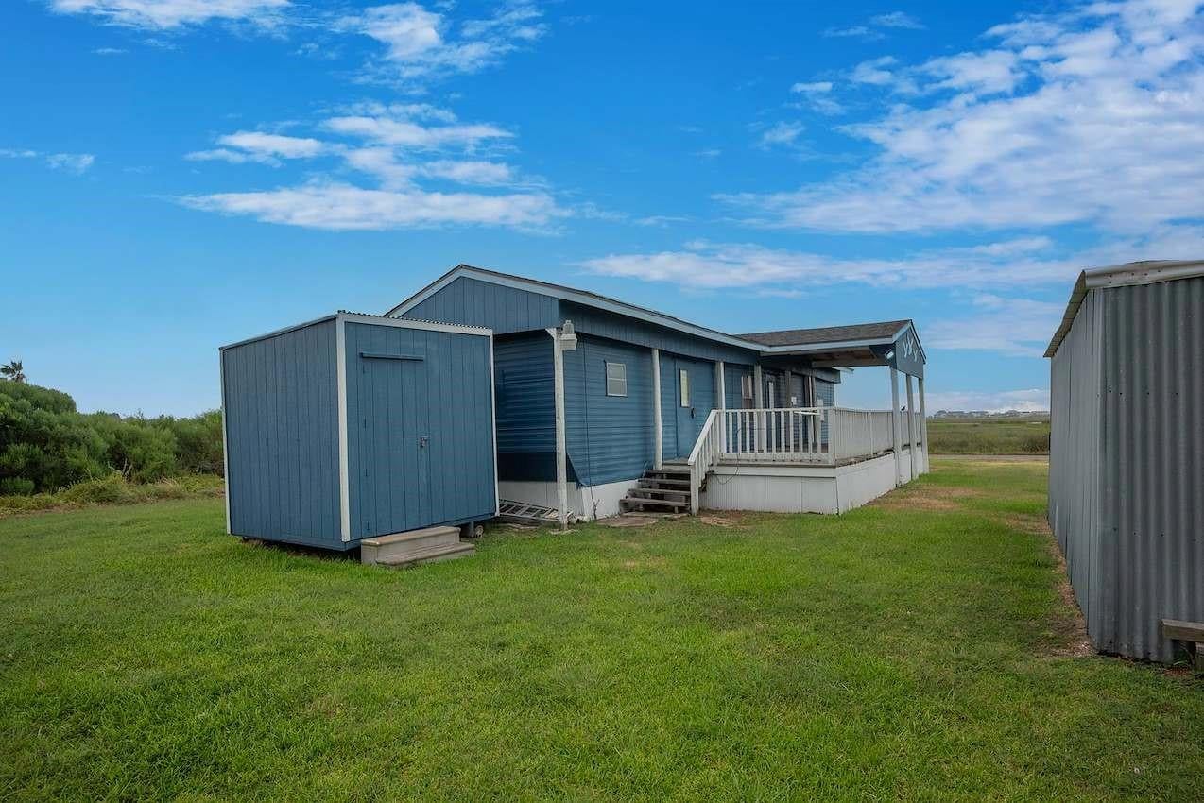
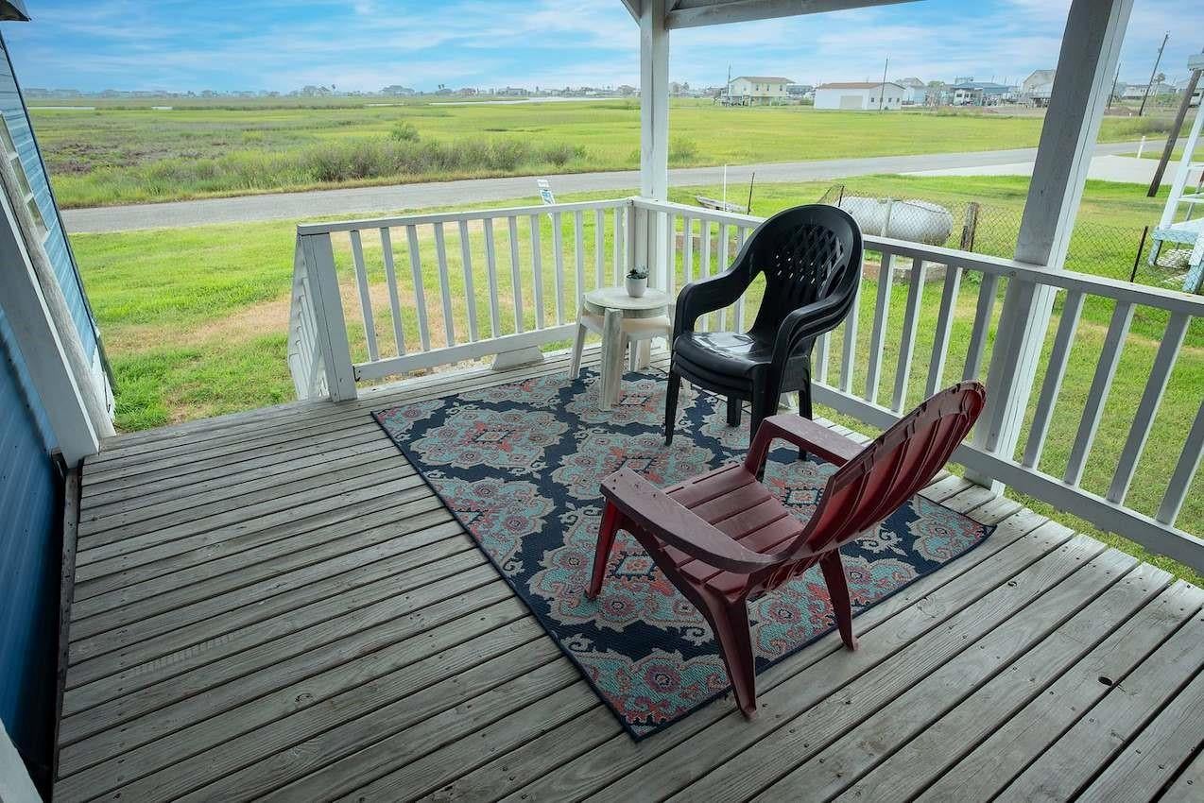
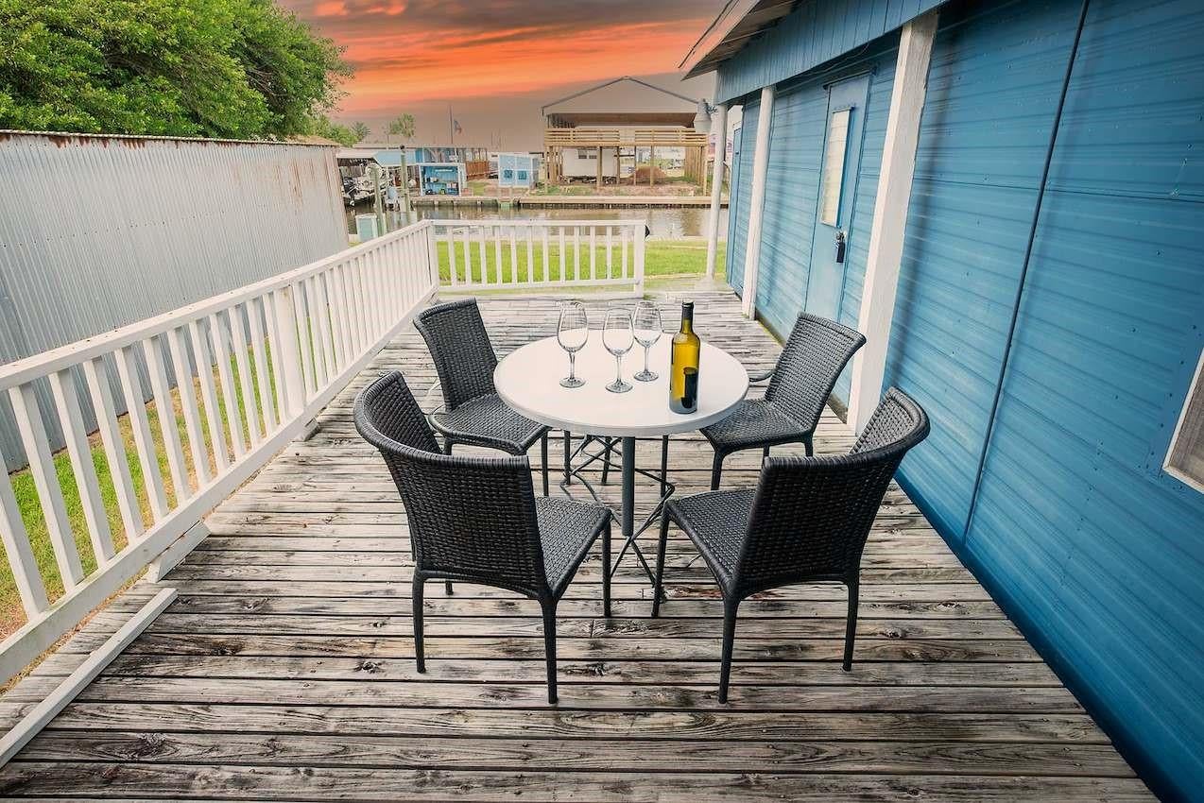
Experience the Sargent Salt Life! This charming waterfront retreat featuring 1 bedroom, 1 full bath, and the potential for a second bedroom. Offered mostly furnished, this home is ready for weekend getaways, full-time living, or a vacation rental. Enjoy relaxing or entertaining on the spacious deck and partially covered patio while taking in peaceful canal views. Fish right from your private pier/deck, and store all your gear in the storage shed and barn. You'll have quick access to some of the best fishing and boating on the Texas coast. You'll also appreciate the convenience of the new marina nearby for fueling up and launching your next adventure. With the recent restoration of Sargent Beach, there's never been a better time to own your own coastal escape. Located just minutes from the new Pirates Cove Marina, offering convenient access to fuel, bait, boating amenities, community events, live music, and everything that makes the Sargent coastal lifestyle so desirable."

Save
Ask
Tour
Hide
Share
Listing Snapshot
Price 
$124,862
Days On Site 
112 Days
Bedrooms 
1
Inside Area (SqFt) 
520 sqft
Total Baths 
1
Full Baths 
1
Partial Baths 
N/A
Lot Size 
0.121 Acres
Year Built 
1974
MLS Number 
24479645
Status 
Active
Property Tax 
$1,654
HOA/Condo/Coop Fees 
$2 monthly
Sq Ft Source 
N/A
Friends & Family
Recent Activity
4 months agoListing updated with changes from the MLS
4 months agoListing first seen on site
General Features
Acres 
0.121
Direction Faces 
North
Disclosures 
Mud
Foundation 
Block
Property Sub Type 
Single Family Residence
Sewer 
Public Sewer
SqFt Total 
520
Style 
Traditional
Water Source 
Public
Interior Features
Appliances 
Electric OvenMicrowaveFree-Standing RangeRefrigerator
Cooling 
OtherWindow Unit(s)
Flooring 
Laminate
Heating 
Other
Interior 
Laminate Counters
Bathroom 
Dimensions - 6x9Level - FirstArea - 54
Bedroom 
Dimensions - 10x9Level - FirstArea - 90
Dining Room 
Dimensions - 10x9Level - FirstArea - 90
Kitchen 
Dimensions - 10x9Level - FirstArea - 90
Living Room 
Dimensions - 15x10Level - FirstArea - 150
Save
Ask
Tour
Hide
Share
Exterior Features
Construction Details 
Aluminum SidingOther
Exterior 
Dock
Frontage 
Waterfront
Lot Features 
Waterfront
Patio And Porch 
CoveredPorchPatio
Roof 
Composition
View 
CanalWater
Waterfront 
Yes
Waterfront Features 
Canal FrontWaterfront
Waterview 
CanalWater
Community Features
Association Amenities 
Picnic Area
Association Fee 
$24.0
Association Fee Frequency 
Annually
MLS Area 
54
School District 
134 - Van Vleck
Financing Terms Available 
Cash
Roads 
Asphalt
Schools
School District
134 - Van Vleck
Elementary School
Van Vleck Elementary School
Middle School
Van Vleck Junior High School
High School
Van Vleck High School
Listing courtesy of Coastal Realty Specialists [email protected]

IDX information is provided exclusively for consumers’ personal, non-commercial use. It may not be used for any purpose other than to identify prospective properties consumers may be interested in purchasing. This data is deemed reliable but is not guaranteed accurate by the MLS.

Data provided by HAR.com © 2026. All information provided should be independently verified.

Neighborhood & Commute
Source: Walkscore
Save
Ask
Tour
Hide
Share