Save
Ask
Tour
Hide
Share
$369,000
218 Days On Site

982 County Road 204
Sargent, TX 77414

For Sale|Single Family Residence|Active
3
Beds
1
Total Bath
1
Full Bath
1,050
SqFt
$351
/SqFt
1980
Built
Subdivision:
Downey's Caney Creek Club
County:
Matagorda
Call Now: 979-863-1143
Is this the listing for you? We can help make it yours.
979-863-1143
982 County Road 204982 County Road 204982 County Road 204982 County Road 204
Save
Ask
Tour
Hide
Share

Mortgage Calculator

Monthly Payment (Est.)

$1,684
Calculator powered by Showcase IDX, a Constellation1 Company. Copyright ©2026 Information is deemed reliable but not guaranteed.

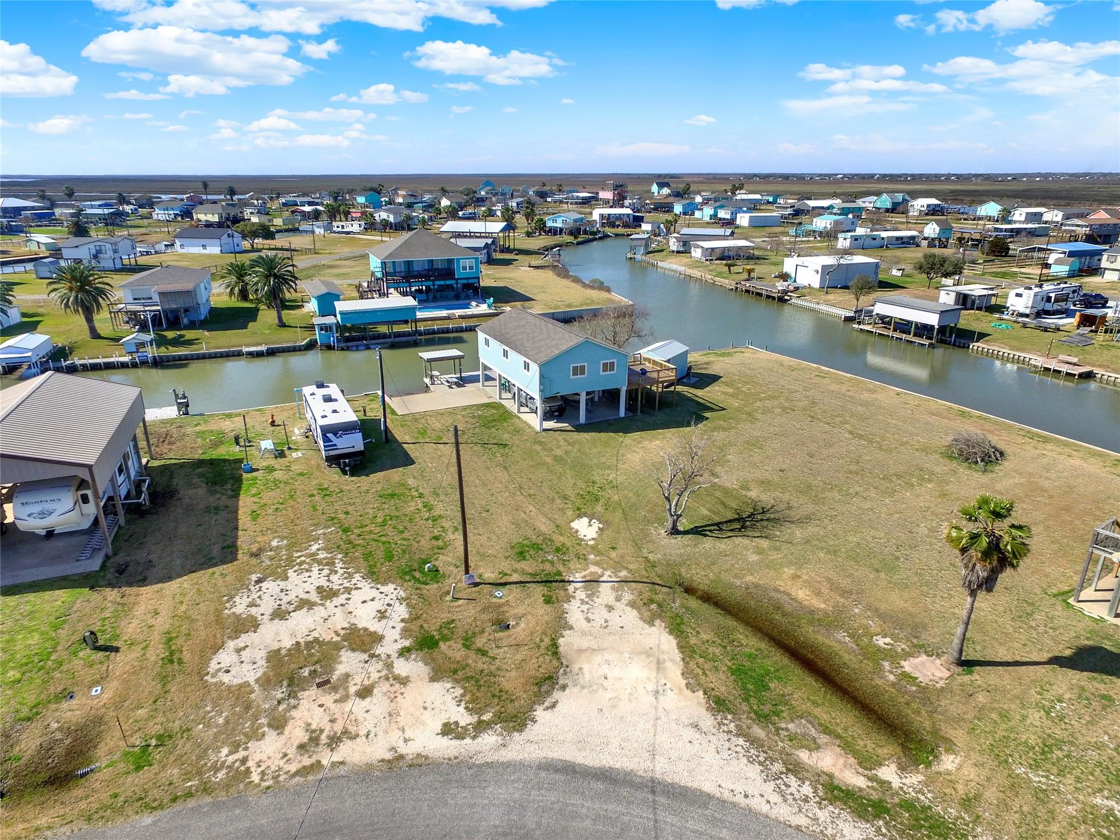
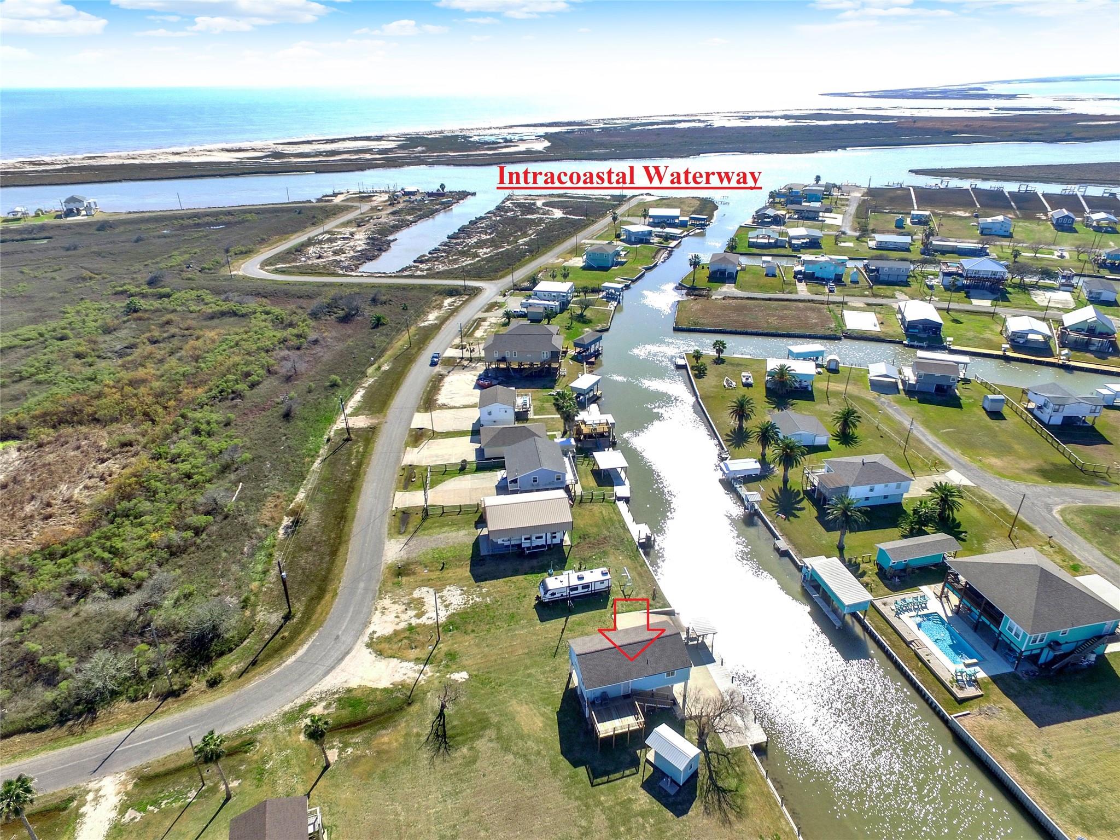
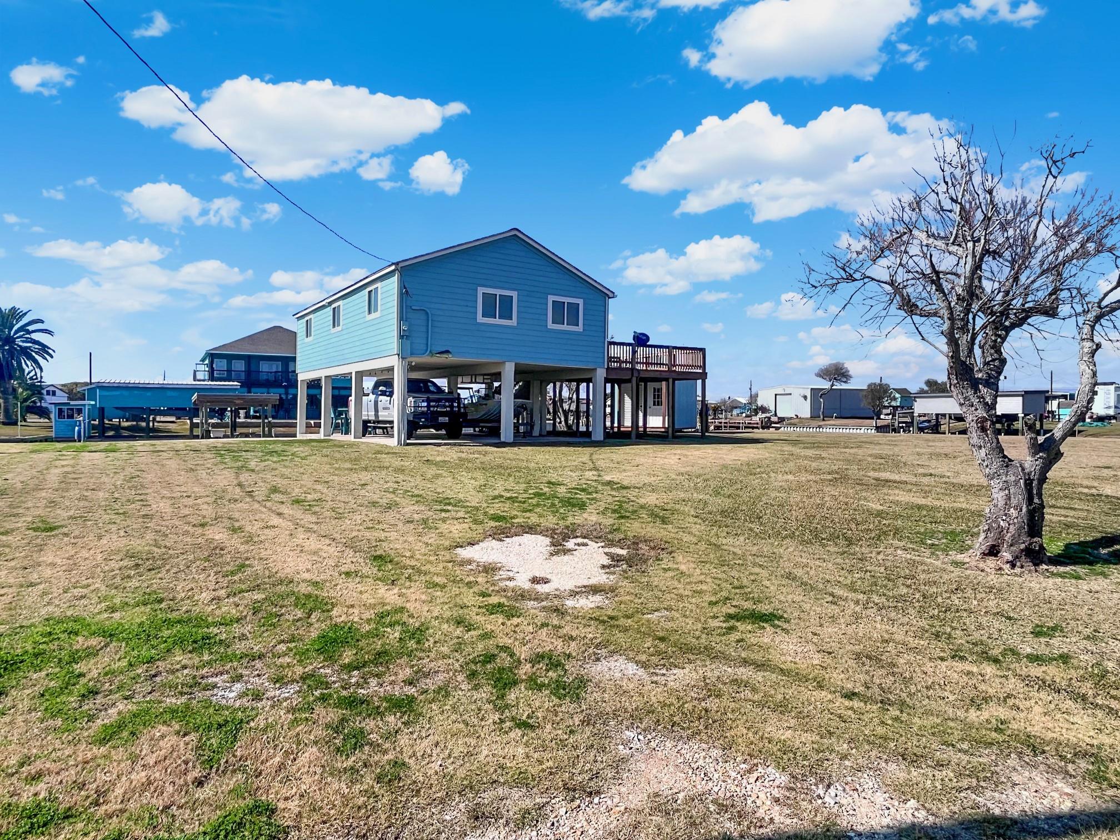
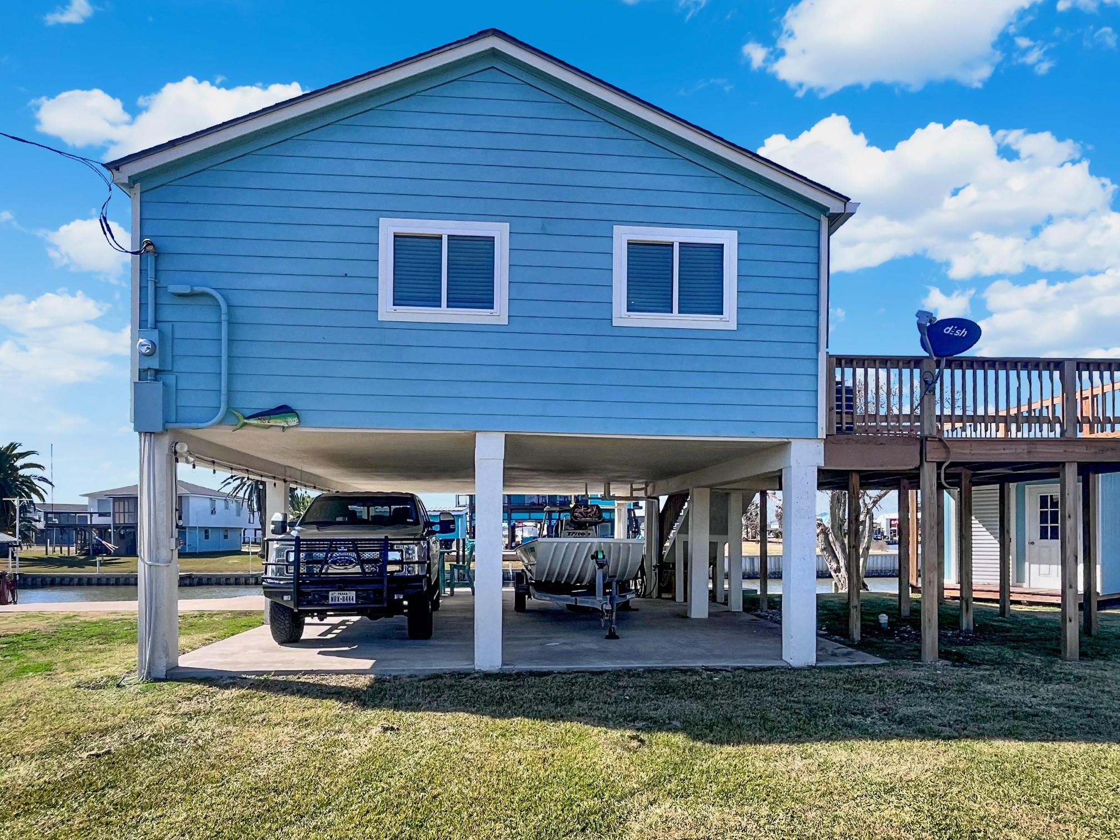
If you’ve been searching for the perfect waterfront escape, this canal-front fishing camp checks every box. With approx. 150' of canal frontage & a very short boat ride to the ICW, you’ll enjoy effortless access to some of the best fishing & coastal recreation on the Texas Gulf Coast. This coastal stilt home offers approx. 1,050 sqft of living with 3BR/1BA, Hardie siding, double-pane vinyl windows, and concrete pillar foundation (no wood to rot). Covered boat & vehicle parking underneath. Since 2018, valuable improvements include fishing/boat dock, vinyl bulkhead, private boat ramp, concrete patio, elevated wood deck, composition roof, remodeled kitchen & bathroom, interior/exterior paint, PEX plumbing, vinyl plank flooring, storage building, and full RV hookup. All-electric. Refrigerator included. Existing 2018 survey available. This canal-front property is ready for immediate enjoyment & well-suited for a fishing camp, weekend retreat, vacation home, or investment opportunity.

Save
Ask
Tour
Hide
Share
Listing Snapshot
Price 
$369,000
Days On Site 
218 Days
Bedrooms 
3
Inside Area (SqFt) 
1,050 sqft
Total Baths 
1
Full Baths 
1
Partial Baths 
N/A
Lot Size 
0.138 Acres
Year Built 
1980
MLS® Number 
24034210
Status 
Active
Property Tax 
$4,997
HOA/Condo/Coop Fees 
$1 monthly
Sq Ft Source 
N/A
Friends & Family
Recent Activity
6 months agoListing updated with changes from the MLS®
7 months agoListing first seen on site
General Features
Acres 
0.138
Carport 
2
Direction Faces 
North
Disclosures 
Other DisclosuresOwner/AgentSellers Disclosure
Foundation 
Raised
Parking 
BoatAttached CarportAttached
Parking Spaces 
2
Property Sub Type 
Single Family Residence
Sewer 
Public Sewer
SqFt Total 
1050
Style 
Other
Water Source 
Public
Interior Features
Appliances 
Electric OvenMicrowaveElectric RangeRefrigerator
Cooling 
Electric
Flooring 
CarpetVinyl
Heating 
Electric
Interior 
Crown Molding
Window Features 
Low Emissivity Windows
Save
Ask
Tour
Hide
Share
Exterior Features
Construction Details 
Batts InsulationCement Siding
Frontage 
Waterfront
Lot Features 
Waterfront
Other Structures 
Shed(s)
Patio And Porch 
Patio
Roof 
Composition
Waterfront 
Yes
Waterfront Features 
Canal FrontWaterfront
Windows/Doors 
Low Emissivity Windows
Community Features
Association Fee 
$12.0
Association Fee Frequency 
Annually
MLS Area 
54
School District 
134 - Van Vleck
Financing Terms Available 
CashConventional
Roads 
Asphalt
Schools
School District
134 - Van Vleck
Elementary School
Van Vleck Elementary School
Middle School
Van Vleck Junior High School
High School
Van Vleck High School
Listing courtesy of Tri-County Realty, LLC [email protected]

IDX information is provided exclusively for consumers’ personal, non-commercial use. It may not be used for any purpose other than to identify prospective properties consumers may be interested in purchasing. This data is deemed reliable but is not guaranteed accurate by the MLS.

Data provided by HAR.com © 2026. All information provided should be independently verified.

Neighborhood & Commute
Source: Walkscore
Save
Ask
Tour
Hide
Share