

Save
Ask
Tour
Hide
$336,240
1 Day On Site
802 Palm Shore DriveKemah, TX 77565
For Sale|Single Family Residence|Active
3
Beds
3
Total Baths
2
Full Baths
1
Partial Bath
2,107
SqFt
$160
/SqFt
2027
Built
Subdivision:
Kemah Crossing
County:
Galveston
Call Now: 979-863-1143
Is this the listing for you? We can help make it yours.
979-863-1143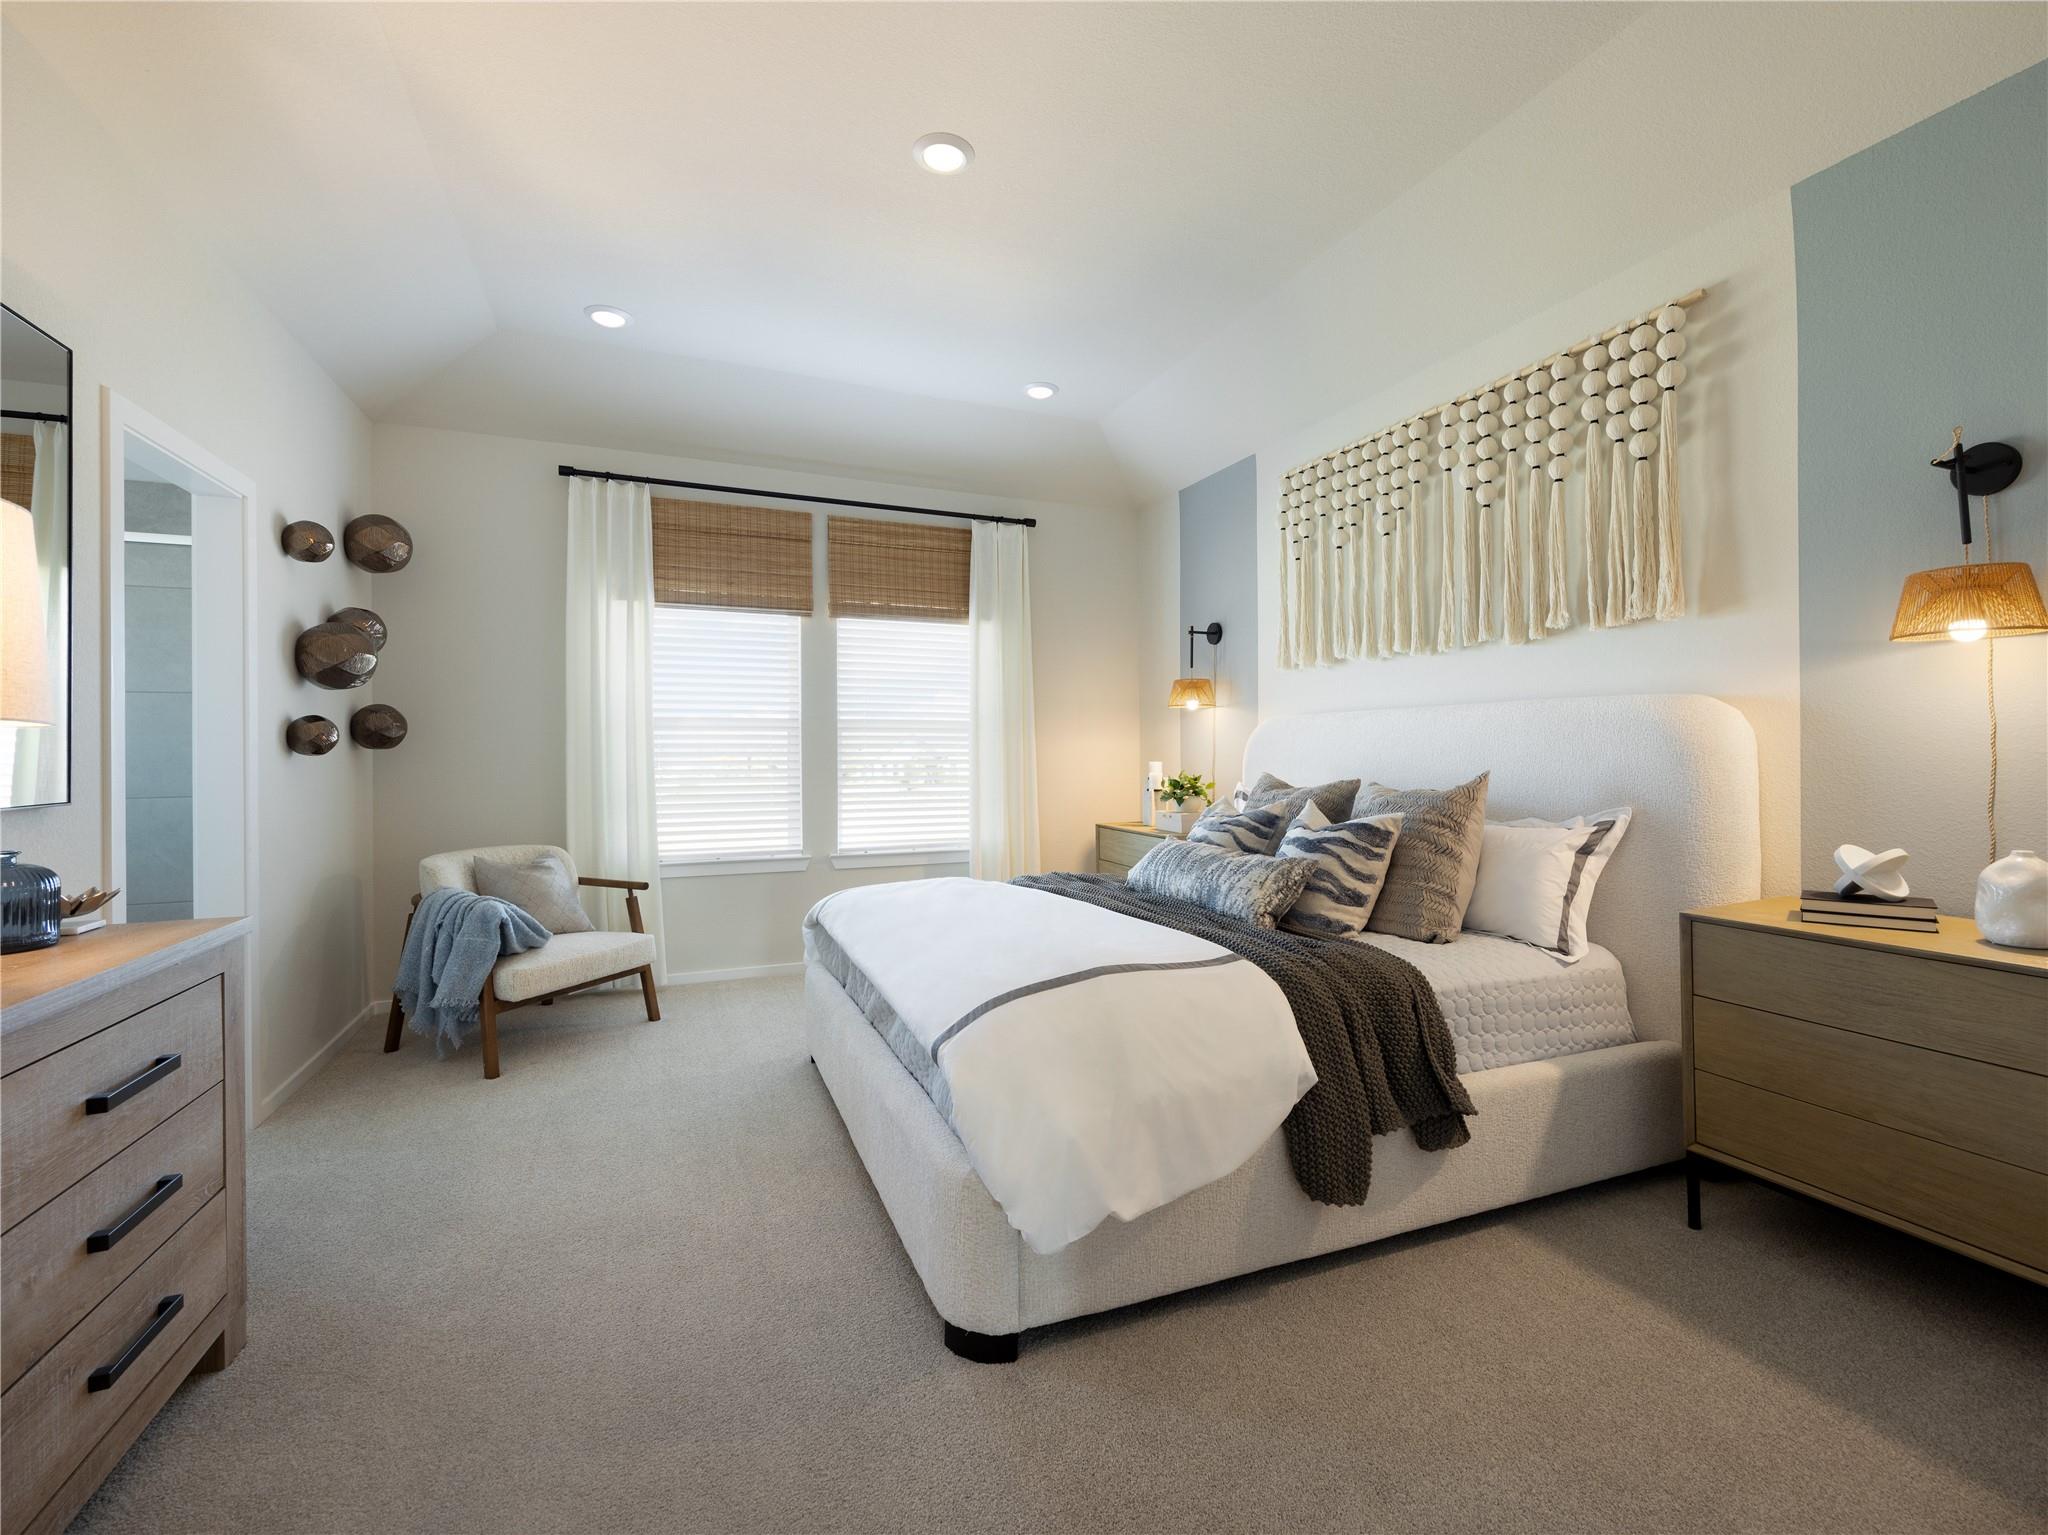
Save
Ask
Tour
Hide
Mortgage Calculator
Monthly Payment (Est.)
Enter an interest rate to see your estimated monthly payment.Calculator powered by Showcase IDX, a Constellation1 Company. Copyright ©2026 Information is deemed reliable but not guaranteed.
Brand new, energy-efficient home available by Jan 2027! From the high $200s. Spend your weekends brunching on the boardwalk instead of doing yard work. The homes at Kemah Crossing are just two miles from the entertainment district. A planned lake and park will immerse you in nature without tacking on to your work commute. Each energy-efficient home also comes standard with features that go beyond helping you save on utility bills—they allow your whole family to live better and breathe easier too.* Each of our homes is built with innovative, energy-efficient features designed to help you enjoy more savings, better health, real comfort and peace of mind.
Save
Ask
Tour
Hide
Listing Snapshot
Price
$336,240
Days On Site
1 Day
Bedrooms
3
Inside Area (SqFt)
2,107 sqft
Total Baths
3
Full Baths
2
Partial Baths
1
Lot Size
N/A
Year Built
2027
MLS Number
23645837
Status
Active
Property Tax
N/A
HOA/Condo/Coop Fees
$77.92 monthly
Sq Ft Source
N/A
Friends & Family
Recent Activity
| 8 hours ago | Listing updated with changes from the MLS | |
| 20 hours ago | Price changed to $336,240 | |
| yesterday | Listing first seen on site |
General Features
Attached Garage
Yes
Disclosures
Mud
Foundation
Slab
Garage
Yes
Garage Spaces
2
Green Energy Efficient
ThermostatHVACAppliances
Parking
Attached
Parking Spaces
2
Property Condition
Under Construction
Property Sub Type
Single Family Residence
SqFt Total
2107
Style
Contemporary/ModernTraditional
Water Source
Public
Interior Features
Appliances
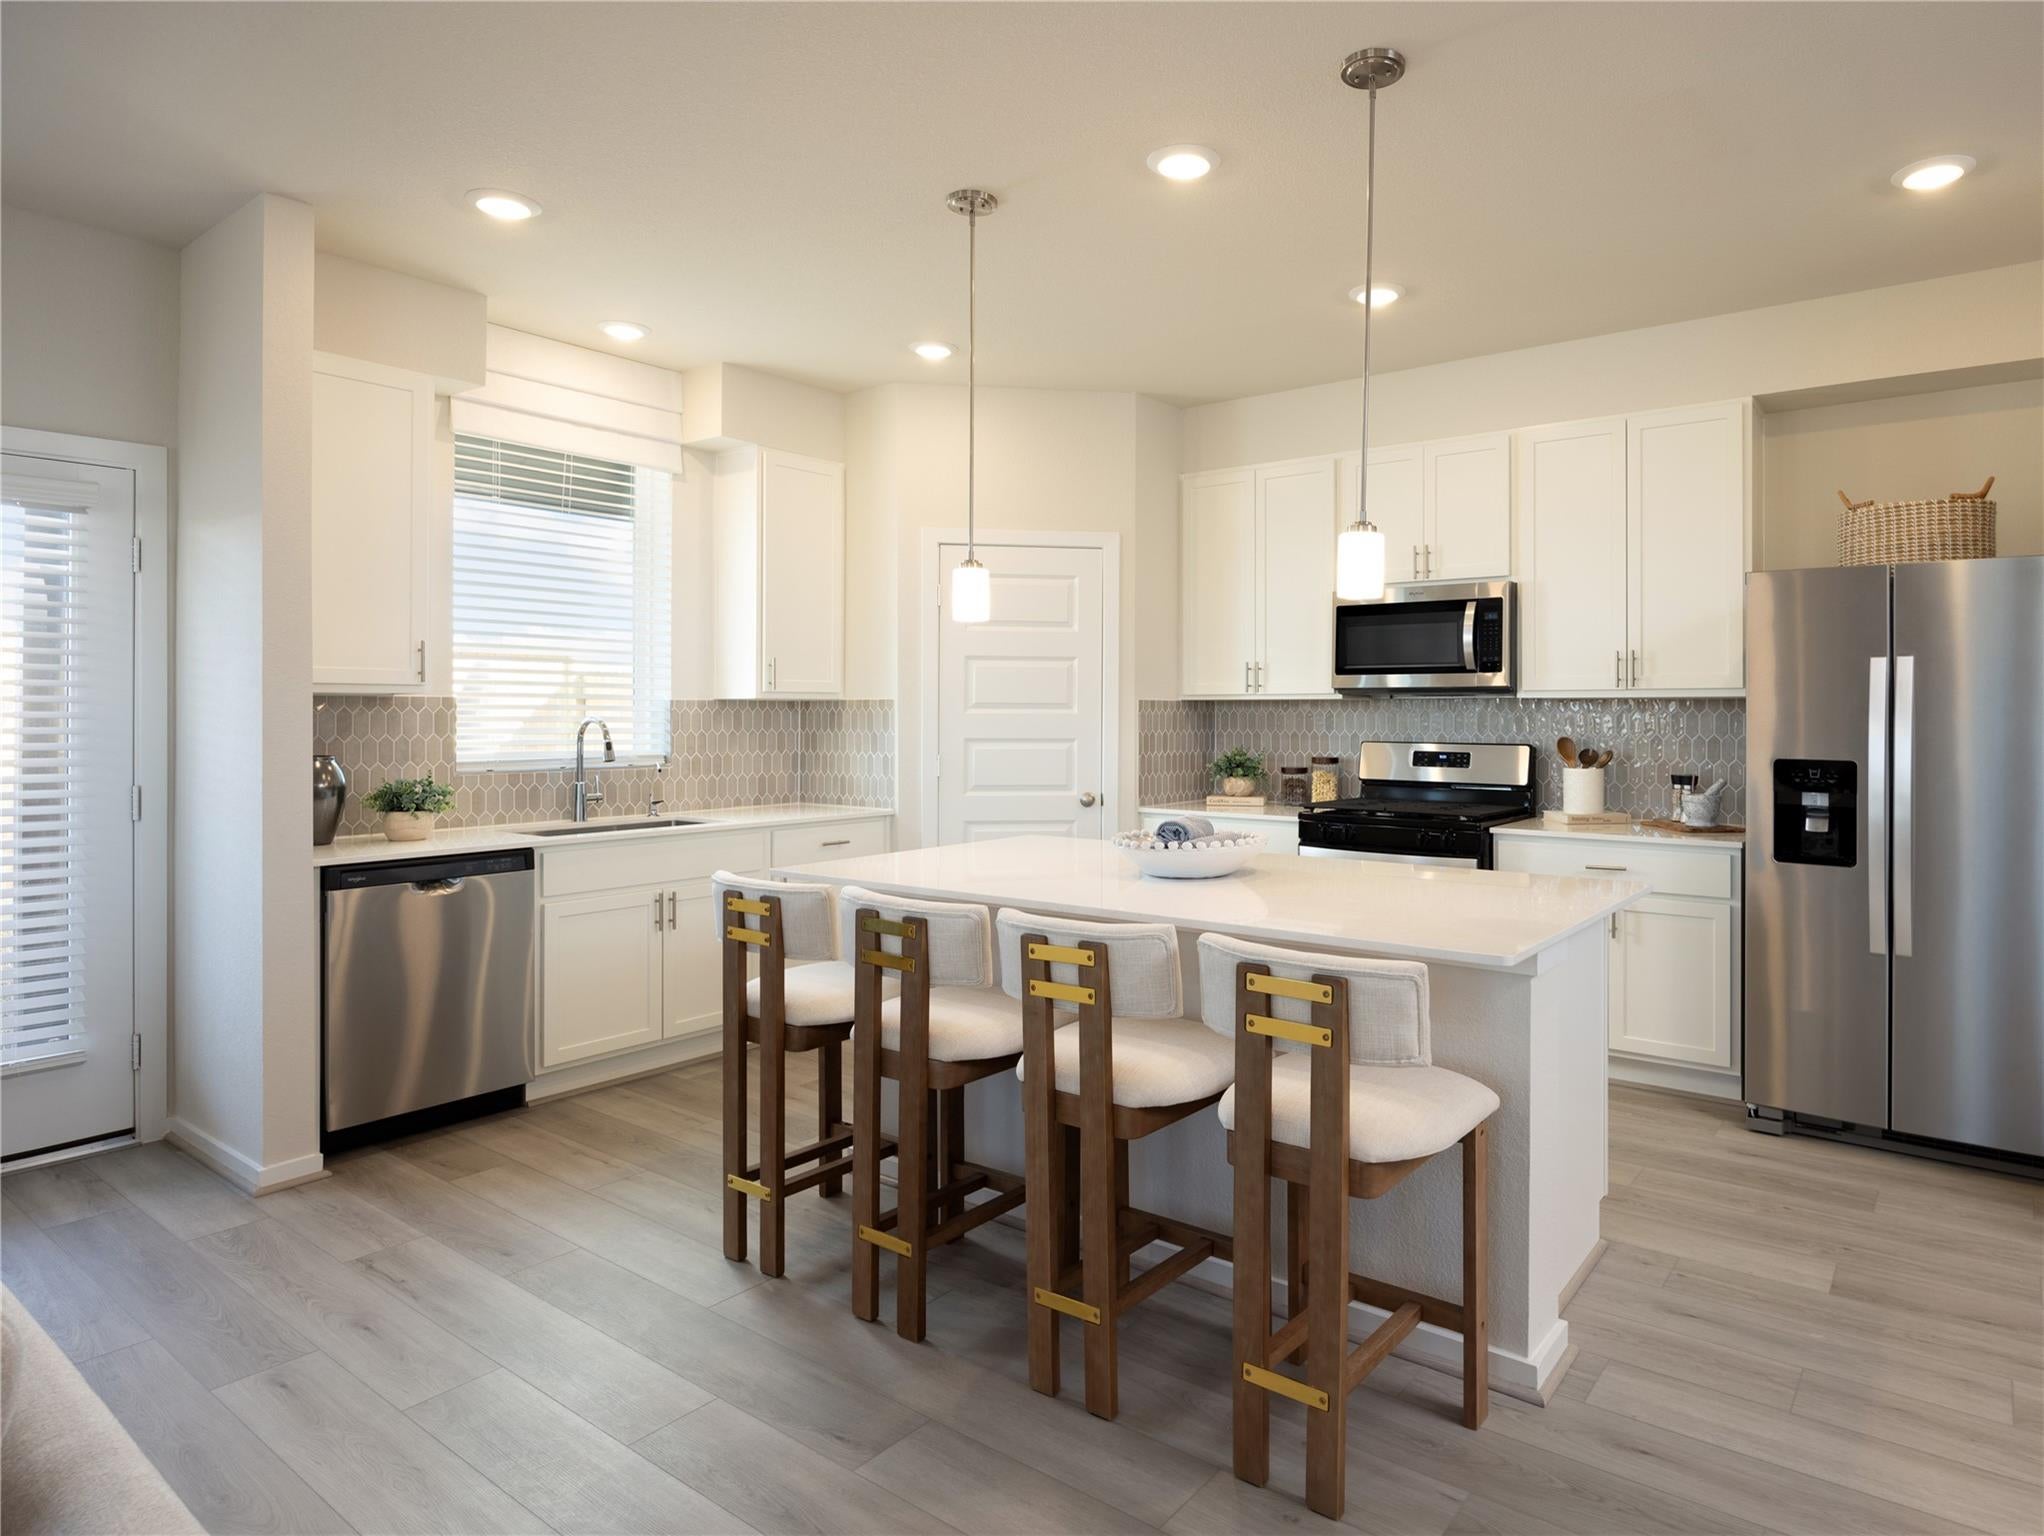
ENERGY STAR Qualified AppliancesWater HeaterDisposalGas OvenMicrowaveGas RangeDishwasherDryerRefrigeratorWasher
Cooling
Electric
Flooring
CarpetTileVinyl
Heating
Heat Pump
Interior
Walk-In Closet(s)PantryGranite CountersDouble VanitySmart Thermostat
Laundry Features
Electric Dryer HookupWasher Hookup
Window Features
Low Emissivity Windows
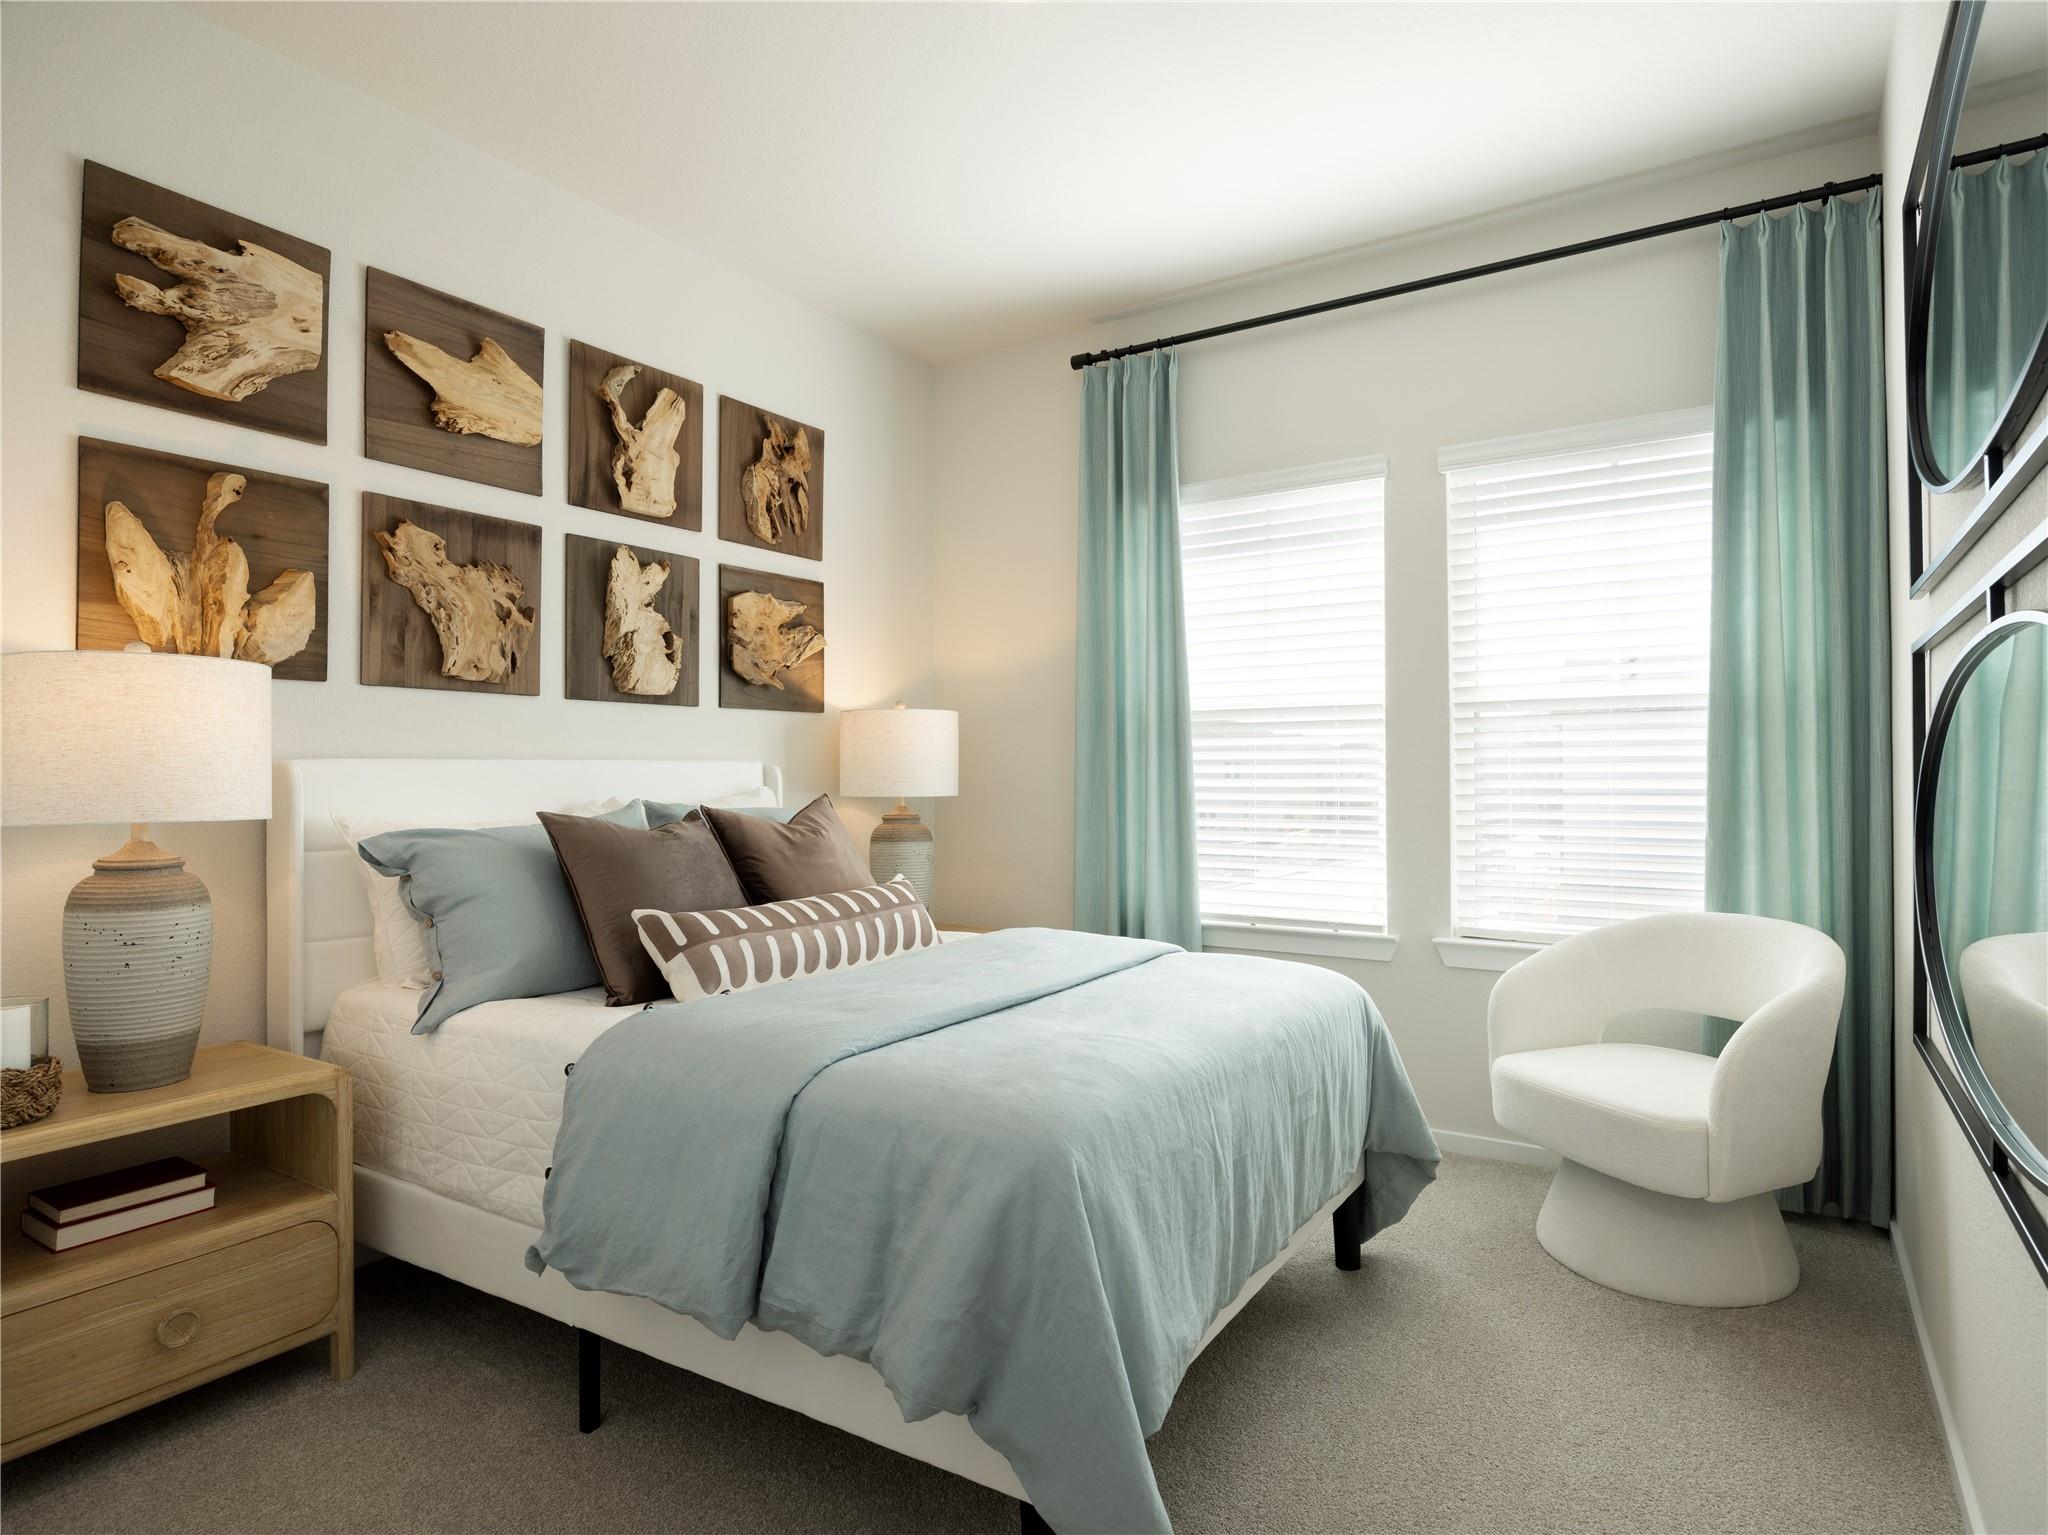
Bedroom
Dimensions - 10x12Level - SecondArea - 120
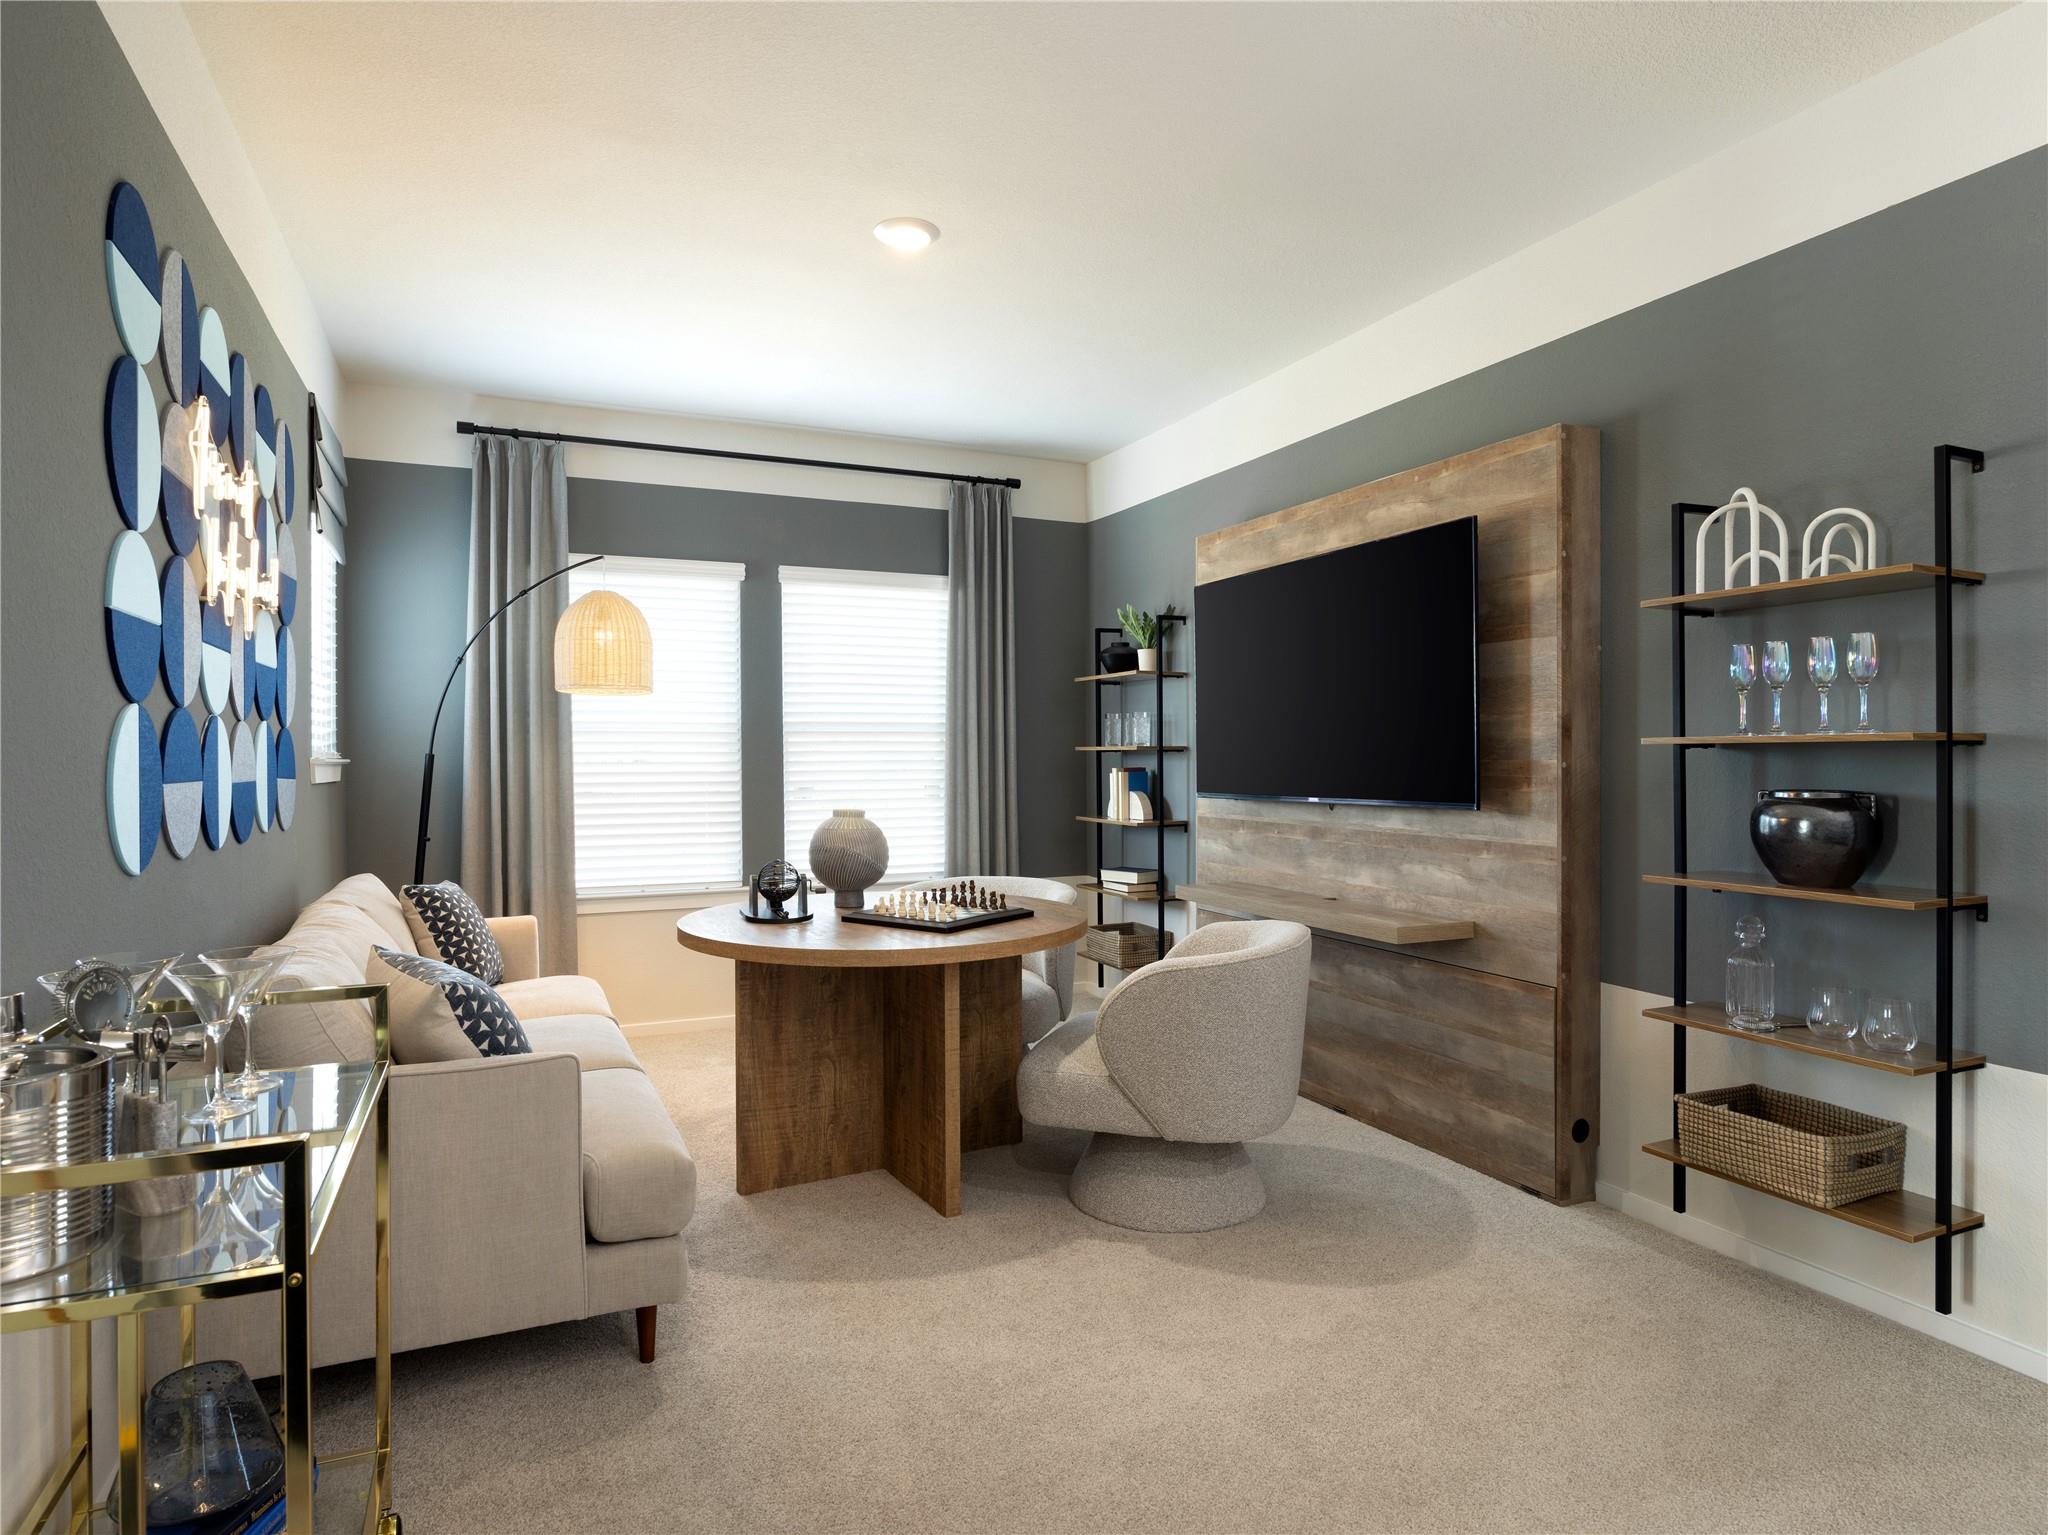
Game Room
Dimensions - 11x15Level - SecondArea - 165
Home Office/Study
Dimensions - 11x10Level - FirstArea - 110
Kitchen
Dimensions - 16x12Level - FirstArea - 192
Master Bedroom
Dimensions - 15x17Level - SecondArea - 255
Save
Ask
Tour
Hide
Exterior Features
Construction Details
Spray Foam InsulationBrickCement SidingStone
Fencing
Back Yard
Lot Features
Back YardSubdivided
Patio And Porch
Porch
Roof
Composition
Windows/Doors
Low Emissivity Windows
Community Features
Association Fee
$935.0
Association Fee Frequency
Annually
MLS Area
33
School District
9 - Clear Creek
Financing Terms Available
CashConventionalFHAVA Loan
Schools
School District
9 - Clear Creek
Elementary School
Stewart Elementary School (Clear Creek)
Middle School
Bayside Intermediate School
High School
Clear Falls High School
Listing courtesy of Meritage Homes Realty [email protected]
IDX information is provided exclusively for consumers’ personal, non-commercial use. It may not be used for any purpose other than to identify prospective properties consumers may be interested in purchasing. This data is deemed reliable but is not guaranteed accurate by the MLS.
Data provided by HAR.com © 2026. All information provided should be independently verified.
IDX information is provided exclusively for consumers’ personal, non-commercial use. It may not be used for any purpose other than to identify prospective properties consumers may be interested in purchasing. This data is deemed reliable but is not guaranteed accurate by the MLS.
Data provided by HAR.com © 2026. All information provided should be independently verified.
Neighborhood & Commute
Source: Walkscore
Save
Ask
Tour
Hide
Did you know? You can invite friends and family to your search. They can join your search, rate and discuss listings with you.