Save
Ask
Tour
Hide
Share
$499,000
New Listing

5638 Avalon Way
Houston, TX 77057

For Sale|Single Family Residence|Active
4
Beds
4
Total Baths
3
Full Baths
1
Partial Bath
2,796
SqFt
$178
/SqFt
2000
Built
Subdivision:
Avalon Circle
County:
Harris
Call Now: 979-863-1143
Is this the listing for you? We can help make it yours.
979-863-1143
5638 Avalon Way5638 Avalon Way5638 Avalon Way5638 Avalon Way
Save
Ask
Tour
Hide
Share

Mortgage Calculator

Monthly Payment (Est.)

$2,277
Calculator powered by Showcase IDX, a Constellation1 Company. Copyright ©2026 Information is deemed reliable but not guaranteed.

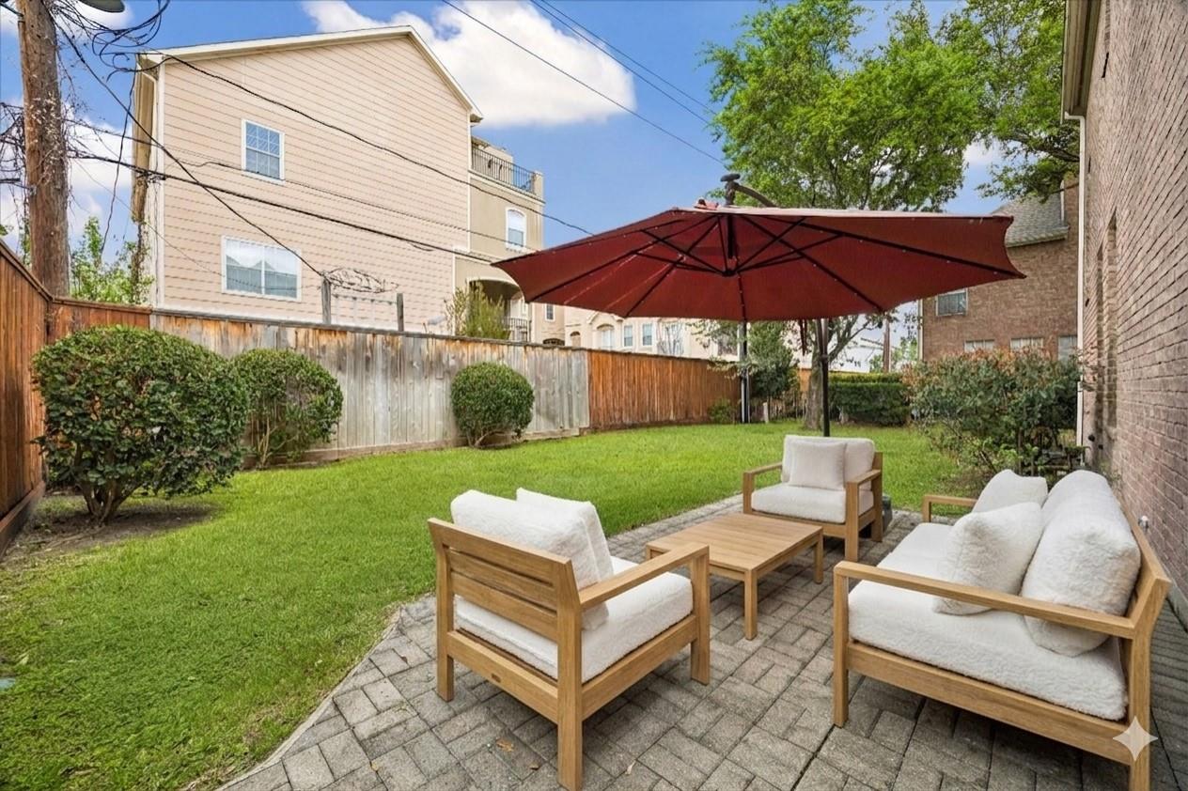
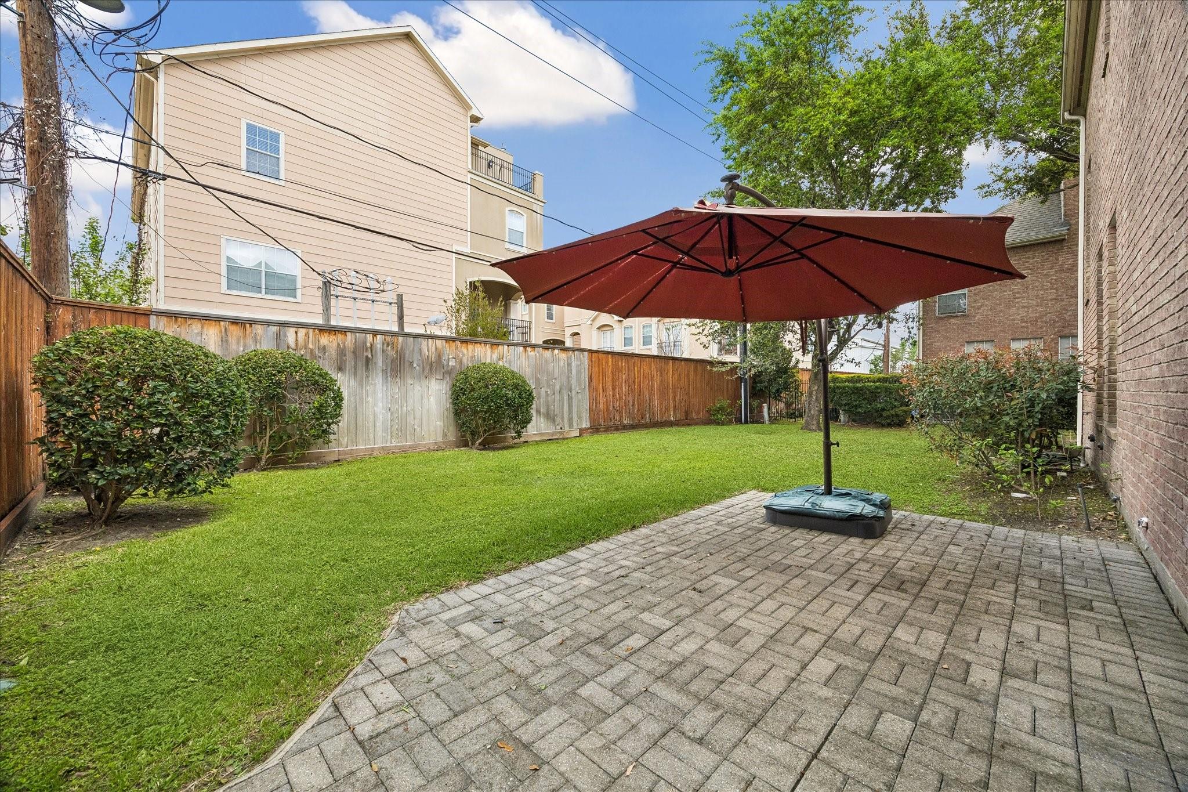
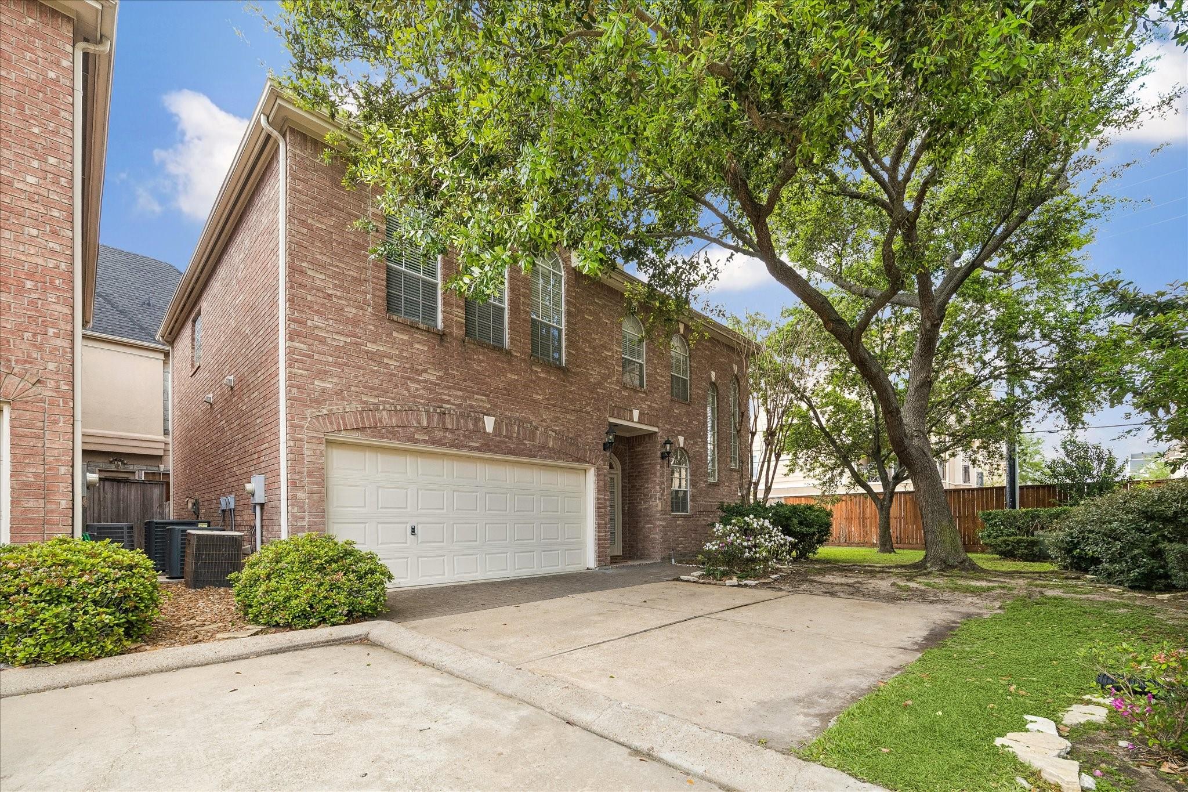
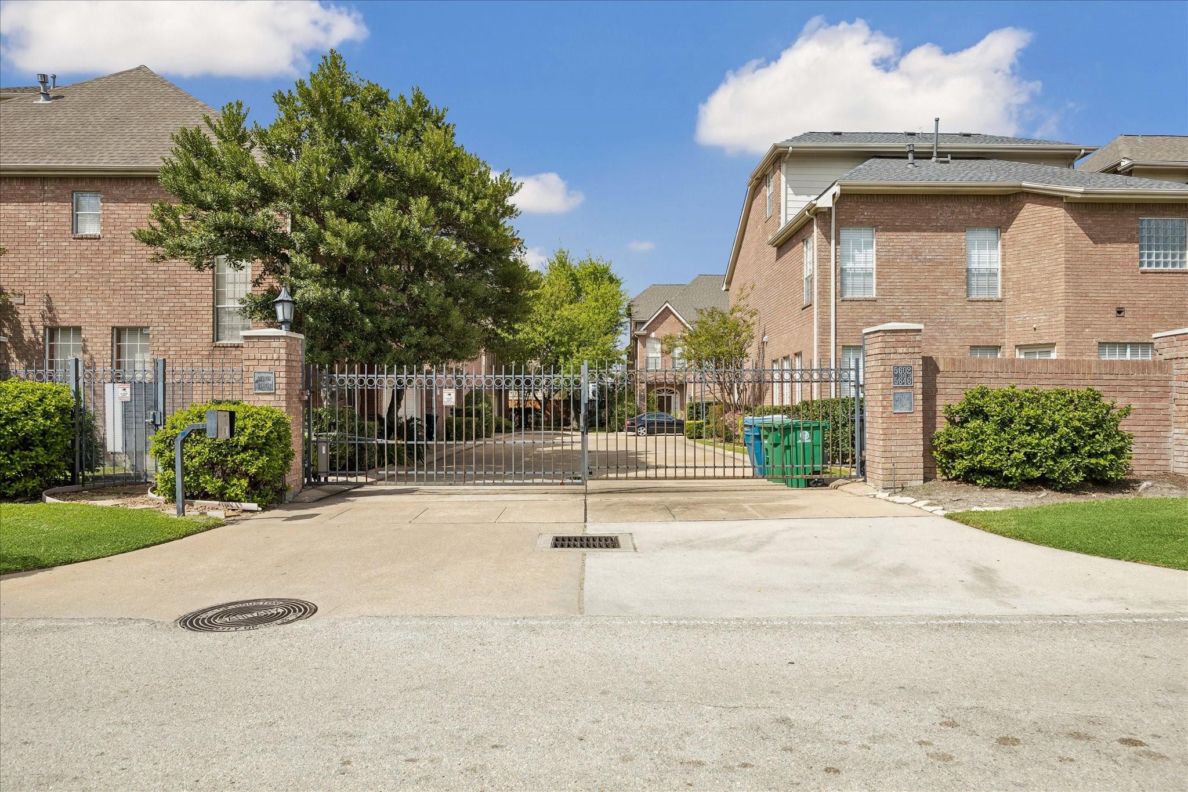
5638 Avalon Way - New Roof May 2026! Spacious 4 bedroom 3 & half bathroom, corner single family home in small gated community, 5 min drive to The Galleria mall! Beautiful renovated kitchen & bathrooms! Well maintained, sparkly clean! 2 car attached garage & 2 additional parking spot right in the front of the home. 1st floor formal dining, living with gleaming hardwood floor, island kitchen with brand new quartz countertop & backsplash. Fenced patio right outside the kitchen with access to a side yard right next to the home. Master bedroom on 2nd floor with spa like en-suite bathroom, brand new quartz countertop & fixtures, huge walk in closet. 2nd floor also has the laundry room, full guest bathroom & 2 secondary bedrooms. Big open room on the 3rd floor & a full bathroom; can be a bedroom, office, study or workout room. Endless high end dining, shopping nearby. Easy access to 59, Westpark toll, 15 min to downtown, medical center! Fridge, washer/dryer stay. Water included in HOA dues.

Save
Ask
Tour
Hide
Share
Listing Snapshot
Price 
$499,000
Days On Site 
0 Days
Bedrooms 
4
Inside Area (SqFt) 
2,796 sqft
Total Baths 
4
Full Baths 
3
Partial Baths 
1
Lot Size 
0.0546 Acres
Year Built 
2000
MLS® Number 
23553197
Status 
Active
Property Tax 
N/A
HOA/Condo/Coop Fees 
$300 monthly
Sq Ft Source 
N/A
Friends & Family
Recent Activity
2 hours agoListing updated with changes from the MLS®
2 hours agoListing first seen on site
General Features
Acres 
0.0546
Attached Garage 
Yes
Disclosures 
Seller's Disclosure
Foundation 
Slab
Garage 
Yes
Garage Spaces 
2
Green Energy Efficient 
Thermostat
Parking 
AttachedAdditional ParkingGarage Door OpenerElectric GateGated
Parking Spaces 
2
Property Sub Type 
Single Family Residence
Sewer 
Public Sewer
SqFt Total 
2796
Style 
Traditional
Water Source 
Public
Interior Features
Appliances 
DisposalIce MakerElectric OvenMicrowaveGas CooktopDishwasherDryerRefrigeratorWasher
Cooling 
Ceiling Fan(s)Electric
Fireplace 
Yes
Fireplace Features 
Gas Log
Fireplaces 
1
Flooring 
CarpetLaminateTileWood
Heating 
Natural Gas
Interior 
Granite CountersSmart Thermostat
Laundry Features 
Gas Dryer HookupWasher Hookup
Window Features 
Window Coverings
Bedroom 
Dimensions - 15x10Level - SecondArea - 150
Breakfast 
Dimensions - 11x8Level - FirstArea - 88
Dining Room 
Dimensions - 13x11Level - FirstArea - 143
Living Room 
Dimensions - 21x14Level - FirstArea - 294
Master Bedroom 
Dimensions - 18x15Level - SecondArea - 270
Utility Room 
Level - Second
Save
Ask
Tour
Hide
Share
Exterior Features
Construction Details 
Brick
Lot Features 
Corner LotSubdivided
Patio And Porch 
Patio
Roof 
Composition
Windows/Doors 
Window Coverings
Community Features
Association Fee 
$300.0
Association Fee Frequency 
Monthly
MLS Area 
22
School District 
27 - Houston
Schools
School District
27 - Houston
Elementary School
School At St George Place
Middle School
Tanglewood Middle School
High School
Wisdom High School
Listing courtesy of Pecan House Properties [email protected]

IDX information is provided exclusively for consumers’ personal, non-commercial use. It may not be used for any purpose other than to identify prospective properties consumers may be interested in purchasing. This data is deemed reliable but is not guaranteed accurate by the MLS.

Data provided by HAR.com © 2026. All information provided should be independently verified.

Neighborhood & Commute
Source: Walkscore
Save
Ask
Tour
Hide
Share