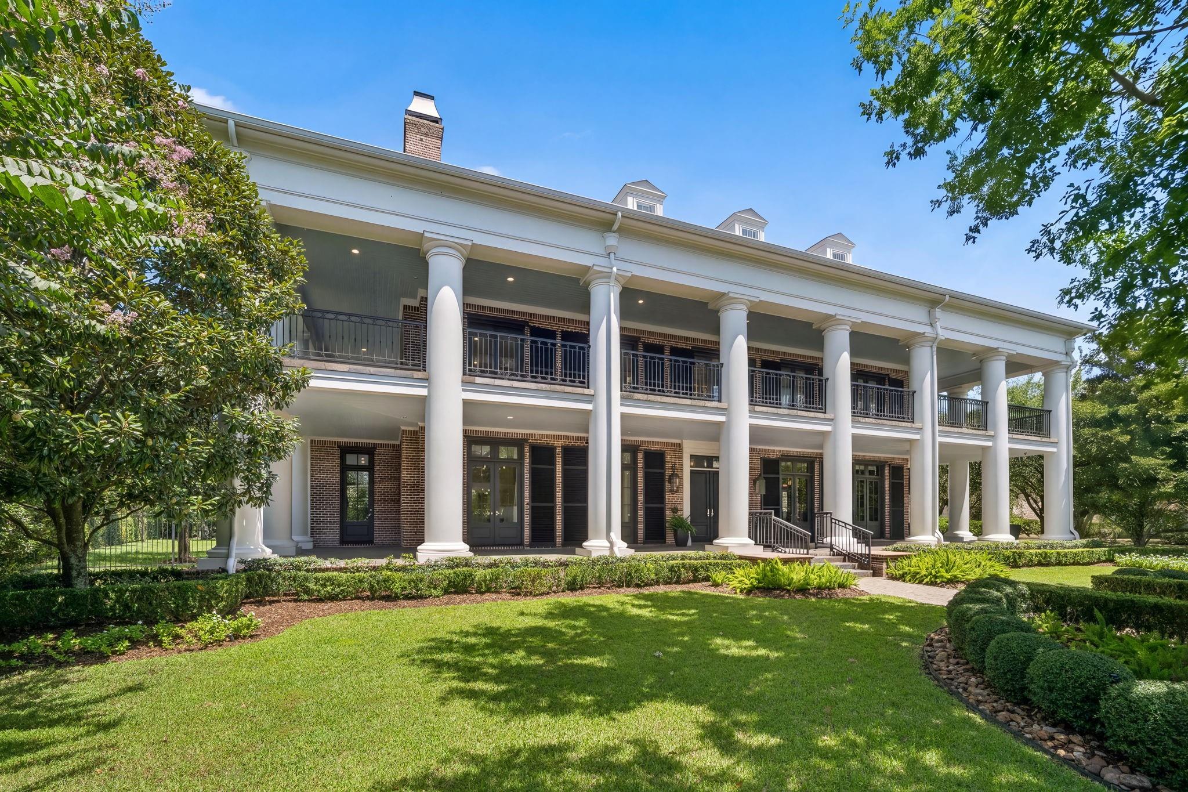
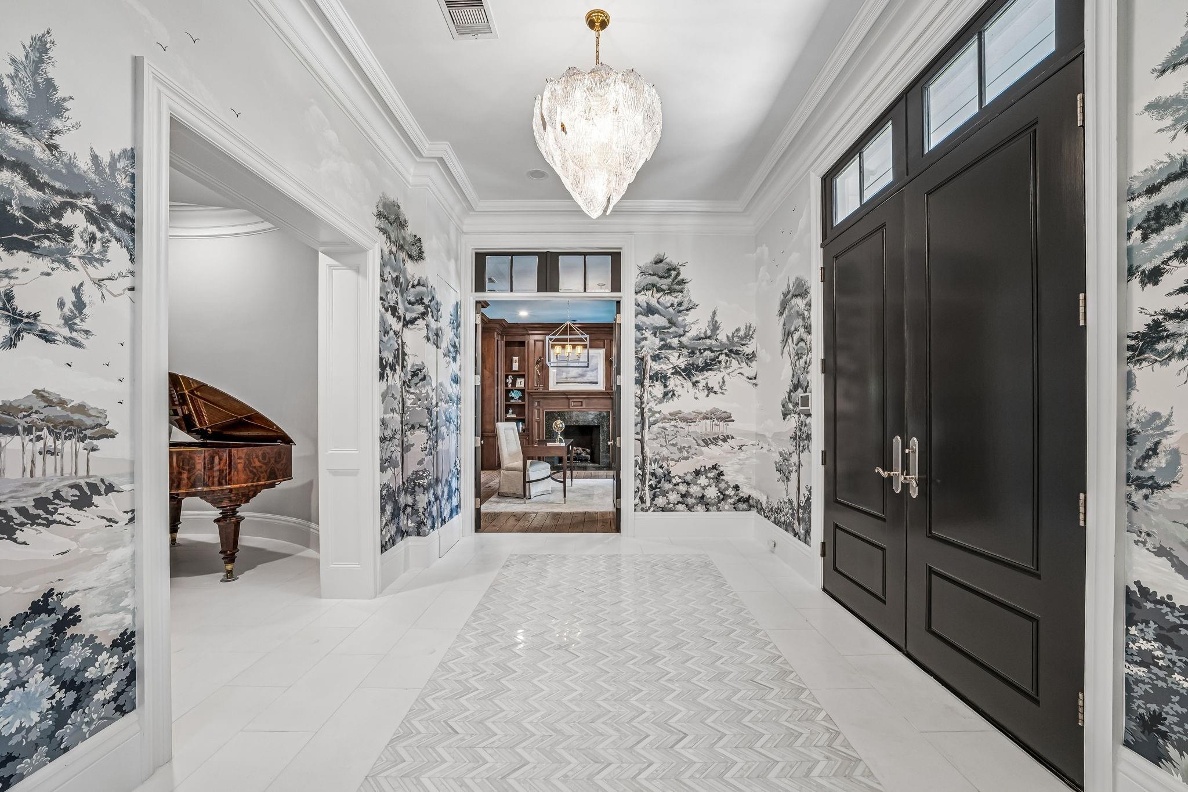
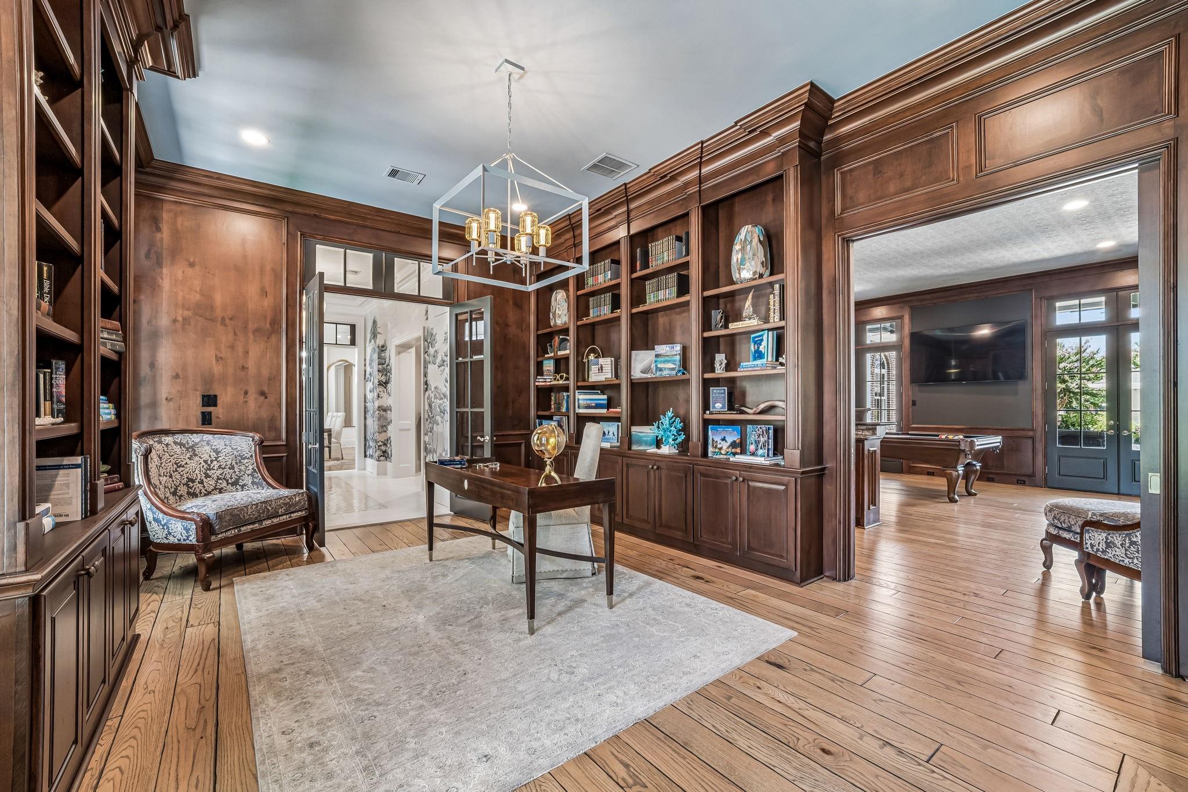
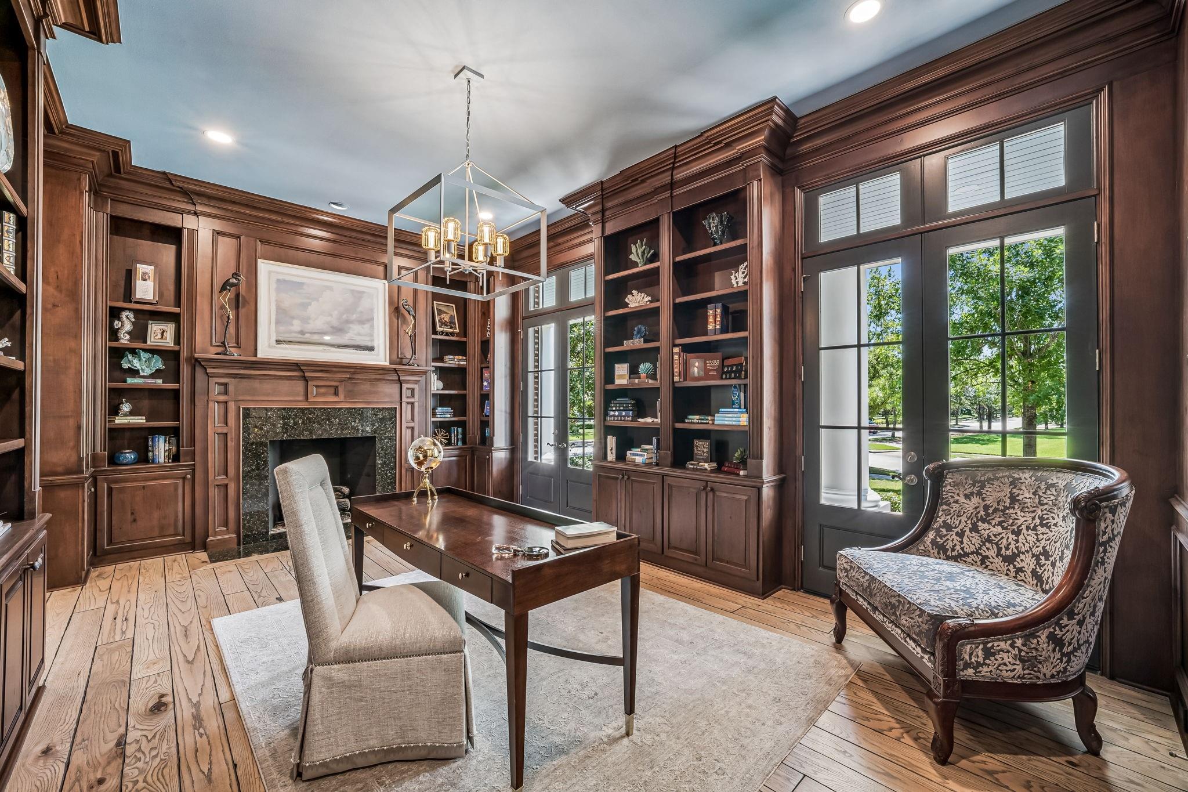
2 Georgian Row, blends classic Georgian architecture with modern luxury. Recent upgrades feature Quartzite countertops, Thassos marble flooring, bathrooms, ceiling fans, new main house HVAC, and lighting throughout. The additional 5,200-SF of wraparound veranda’s seamlessly connects indoor living with the private landscape, ideal for relaxation and entertainment. The residence features 5 bedrooms, 5 full baths, 3 half baths, additional Chef’s catering kitchen, elevator, six fireplaces, 1st and 2nd floor laundry rooms, a third-floor gathering area and a separate guest suite with private entrance. The backyard boasts a redesigned pool, travertine decking, oversized pool cabana with outdoor kitchen, and a side yard with room to play. Come enjoy close proximity to walking trails, parks, dining, and entertainment in one of The Woodlands’ most distinguished neighborhoods, East Shore. The Woodlands Pavilion, Hughes Landing District, Market Square and Lake Woodlands are a short walk away.
Listing Snapshot
Inside Area (SqFt)
9,649 sqft
HOA/Condo/Coop Fees
$250 monthly
Recent Activity
| 3 weeks ago | | Listing updated with changes from the MLS® |
| 4 weeks ago | | Listing first seen on site |
General Features
Disclosures
MudSellers Disclosure
Green Energy Efficient
ThermostatHVAC
Parking
AttachedOversizedGarage Door Opener
Property Sub Type
Single Family Residence
Security
Security ServiceSecurity GuardPrewired
Style
ColonialTraditional
Interior Features
Appliances
Water HeaterDisposalWine RefrigeratorDouble OvenElectric OvenMicrowaveGas CooktopDishwasherRefrigerator
Cooling
Ceiling Fan(s)ElectricZoned
Fireplace Features
GasGas Log
Interior
Crown MoldingElevatorHigh CeilingsWet BarWalk-In Closet(s)Entrance FoyerPantryStone CountersVaulted Ceiling(s)Double VanitySoaking TubSmart Thermostat
Laundry Features
Electric Dryer HookupGas Dryer HookupWasher Hookup
Window Features
Low Emissivity Windows
Bedroom
Dimensions - 13x18Level - SecondArea - 234
Den
Dimensions - 21x22Level - FirstArea - 462
Dining Room
Dimensions - 14x22Level - FirstArea - 308
Kitchen
Dimensions - 18x22Level - FirstArea - 396
Living Room
Dimensions - 19x30Level - FirstArea - 570
Master Bedroom
Dimensions - 15x22Level - SecondArea - 330
Media Room
Dimensions - 30x30Level - ThirdArea - 900
Exterior Features
Construction Details
Spray Foam InsulationBrick
Lot Features
Corner LotSubdivided
Patio And Porch
CoveredPorchPatio
Pool Features
GuniteIn Ground
Windows/Doors
Low Emissivity Windows
Community Features
Association Amenities
ClubhouseFitness CenterParkParty RoomPoolSecurityRecreation Facilities
Association Fee Frequency
Annually
Community Features
CurbsClubhouse
School District
11 - Conroe
Financing Terms Available
CashConventional
Schools
School District11 - Conroe
Elementary SchoolLamar Elementary School (Conroe)
Middle SchoolKnox Junior High School
High SchoolThe Woodlands College Park High School
Listing courtesy of Better Homes and Gardens Real Estate Gary Greene - Cypress
[email protected]
IDX information is provided exclusively for consumers’ personal, non-commercial use. It may not be used for any purpose other than to identify prospective properties consumers may be interested in purchasing. This data is deemed reliable but is not guaranteed accurate by the MLS.
Data provided by HAR.com © 2026. All information provided should be independently verified.
Source: Walkscore


Did you know? You can invite friends and family to your search. They can join your search, rate and discuss listings with you.