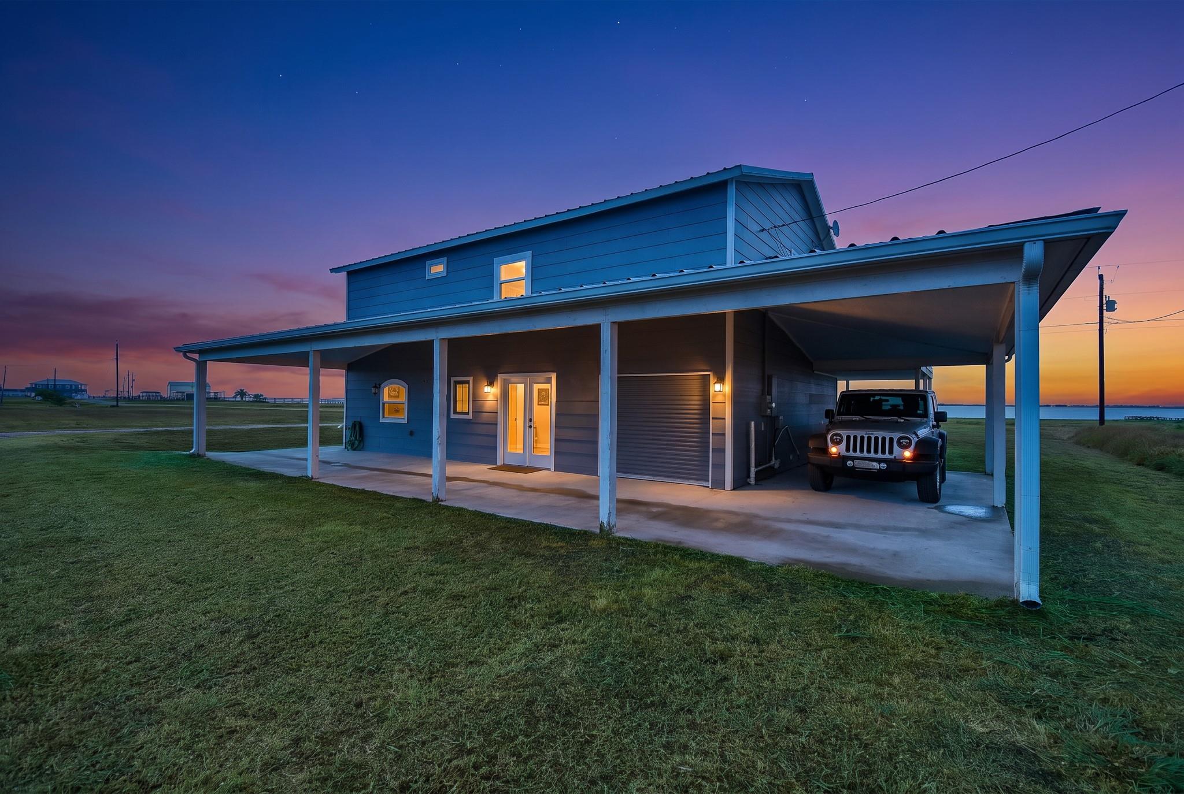
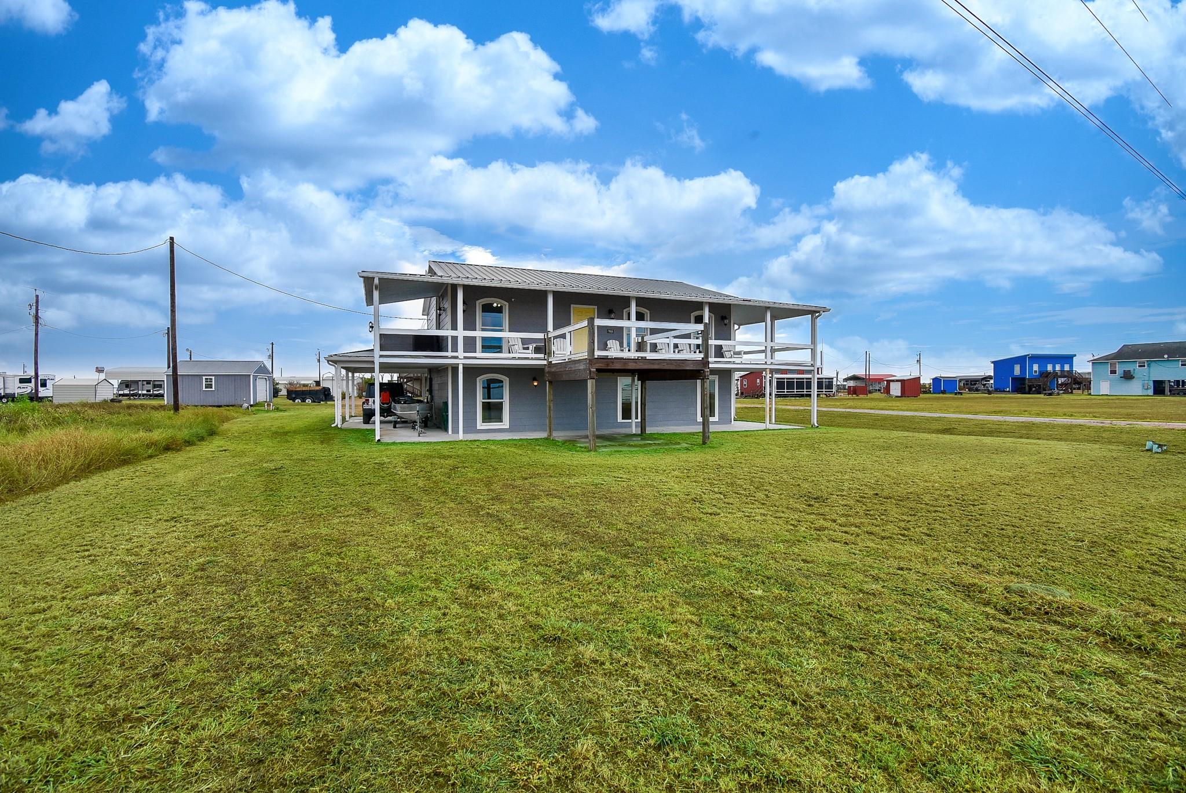
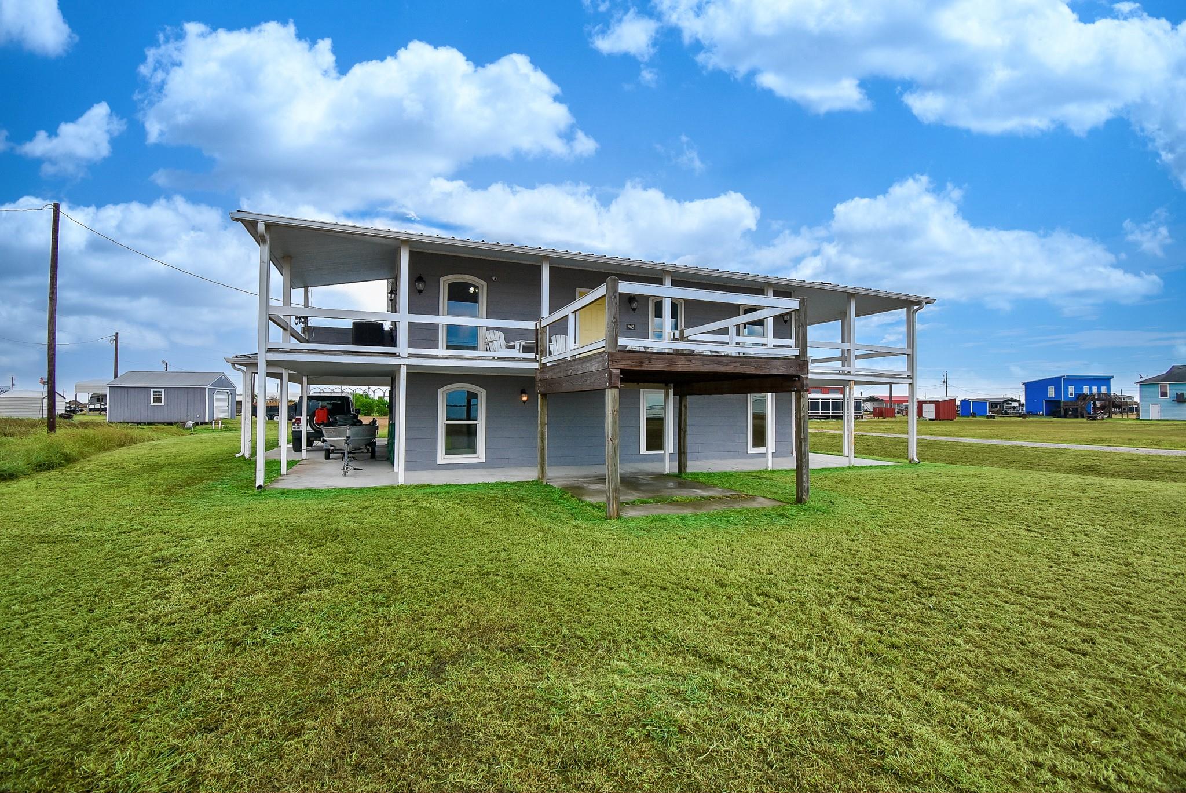
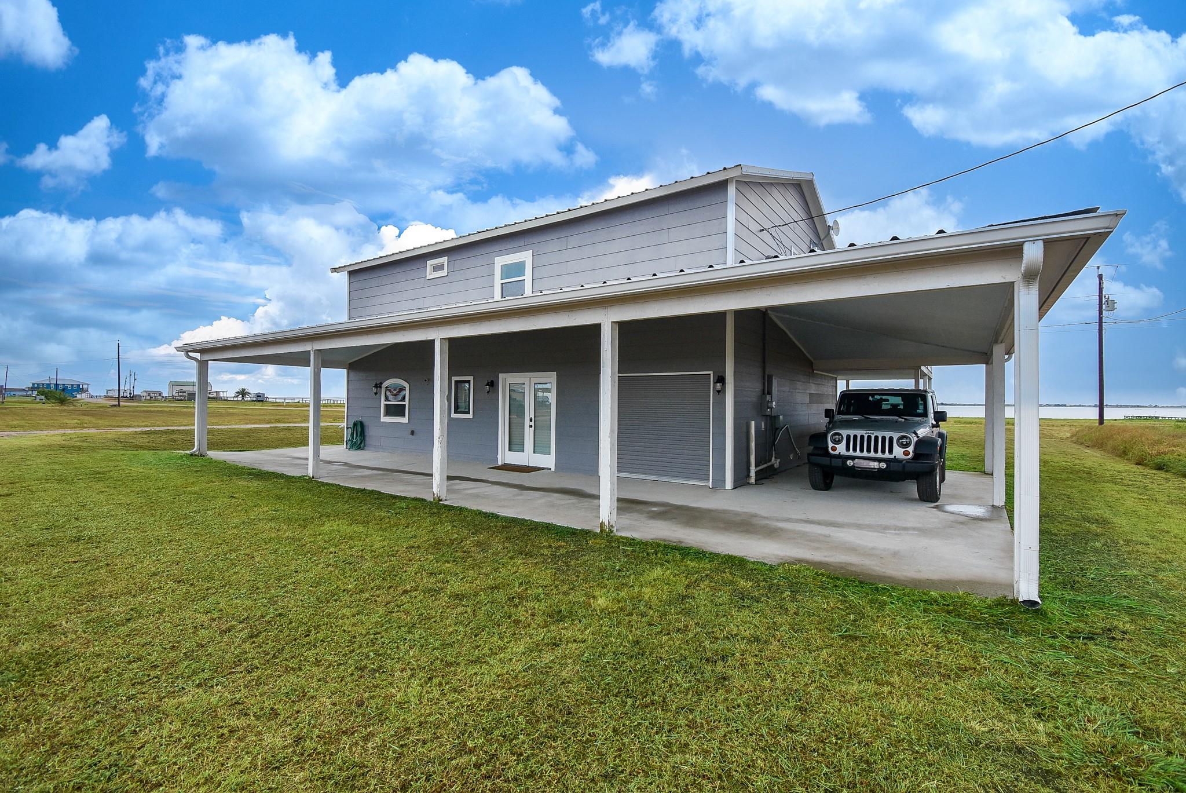
Custom-built home situated on a prime corner lot in the desirable Fisherman's Village at Boca Chica! Offering panoramic Bay views, this property is perfectly designed as a full-time residence, weekend getaway, or lucrative vacation rental investment. Built for maximum durability and peace of mind, the home features robust steel framing, HardiePlank siding, a metal roof, storm-rated construction, and storm-rated windows and doors. Inside, you will find stylish bamboo flooring paired with granite countertops on the upper level, as well as easy-maintenance tile flooring throughout the first floor. Take full advantage of coastal outdoor living with expansive wrap-around porches on both levels, complete with a dedicated sunset viewing deck off the front porch to enjoy spectacular evening vistas. Amenities include: community boat launch, lighted fishing pier, swimming pool, children's playground, picnic area, outdoor picnic pavilion, and coastal water living.
Listing Snapshot
Inside Area (SqFt)
2,300 sqft
HOA/Condo/Coop Fees
$15 monthly
Recent Activity
| 5 days ago | | Listing updated with changes from the MLS® |
| 6 days ago | | Listing first seen on site |
General Features
Disclosures
Sellers Disclosure
Green Energy Efficient
Thermostat
Parking
AttachedDrivewayAttached Carport
Property Sub Type
Single Family Residence
Interior Features
Appliances
DisposalElectric OvenOvenMicrowaveElectric RangeFree-Standing RangeDishwasher
Cooling
Ceiling Fan(s)Electric
Interior
Crown MoldingWalk-In Closet(s)Kitchen IslandPantryEntrance FoyerGranite CountersDouble VanitySoaking TubSmart Thermostat
Laundry Features
Electric Dryer HookupWasher Hookup
Window Features
Window CoveringsLow Emissivity Windows
Bedroom
Dimensions - 10x11.6Level - FirstArea - 116
Dining Room
Dimensions - 13x16.6Level - SecondArea - 215
Extra Room
Dimensions - 9.4x9.8Level - FirstArea - 92
Game Room
Dimensions - 19x19Level - FirstArea - 361
Kitchen
Dimensions - 11x16.6Level - SecondArea - 182
Living Room
Dimensions - 11.10x12Level - SecondArea - 133
Master Bathroom
Dimensions - 9x9.10Level - SecondArea - 81
Master Bedroom
Dimensions - 12.4x12.7Level - SecondArea - 157
Exterior Features
Construction Details
Cement Siding
Lot Features
Corner LotSubdivided
Patio And Porch
CoveredPatio
Windows/Doors
Window CoveringsLow Emissivity Windows
Community Features
Association Amenities
ClubhousePoolRecreation Facilities
Association Fee Frequency
Annually
Community Features
Clubhouse
School District
156 - Palacios
Financing Terms Available
CashConventionalFHAVA Loan
Schools
School District156 - Palacios
Elementary SchoolCentral Elementary School (Palacios)
Middle SchoolPalacios Junior Senior High School
High SchoolPalacios Junior Senior High School
Listing courtesy of RE/MAX Professionals
[email protected]
IDX information is provided exclusively for consumers’ personal, non-commercial use. It may not be used for any purpose other than to identify prospective properties consumers may be interested in purchasing. This data is deemed reliable but is not guaranteed accurate by the MLS.
Data provided by HAR.com © 2026. All information provided should be independently verified.
Source: Walkscore


Did you know? You can invite friends and family to your search. They can join your search, rate and discuss listings with you.