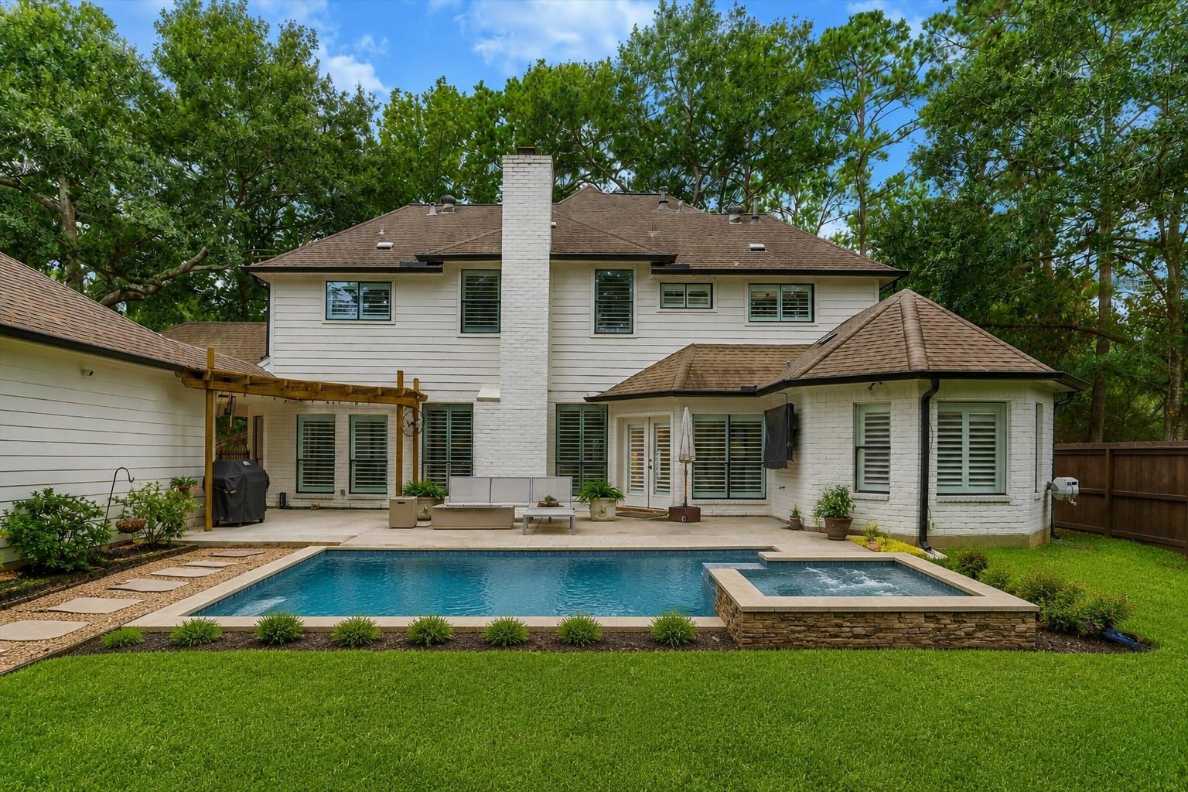
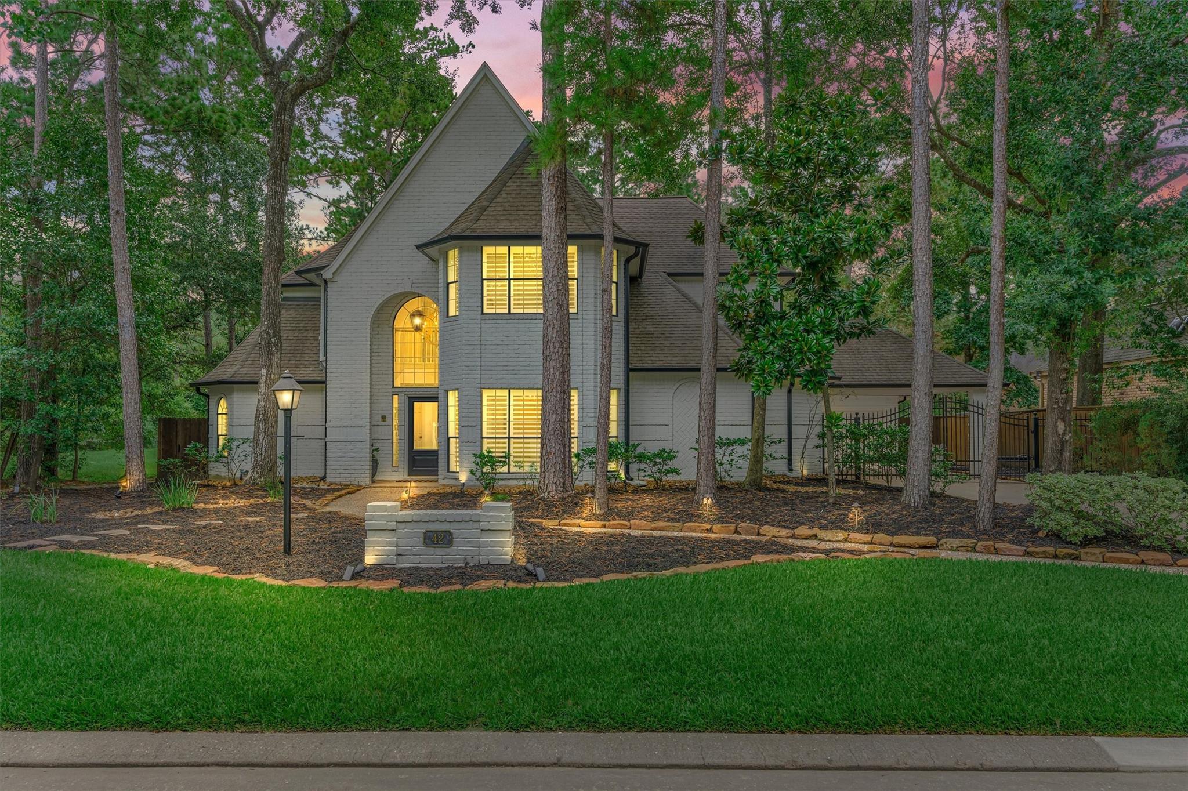
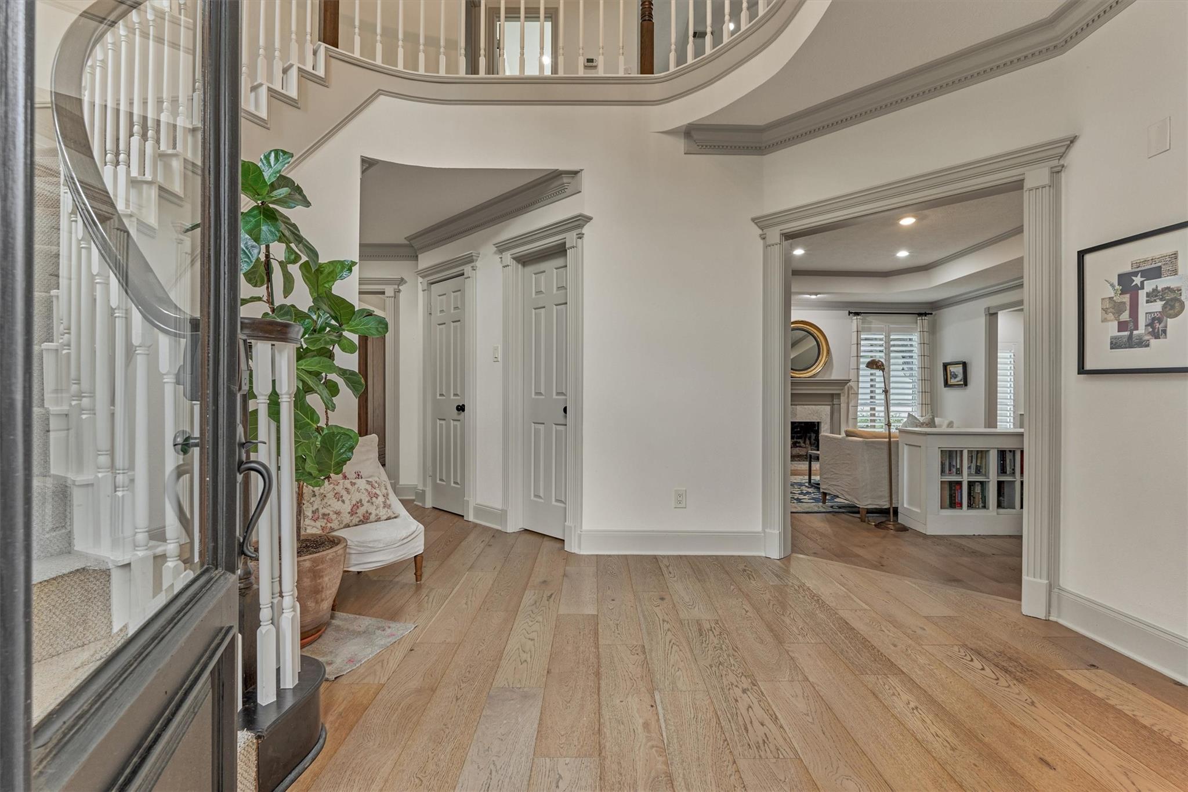
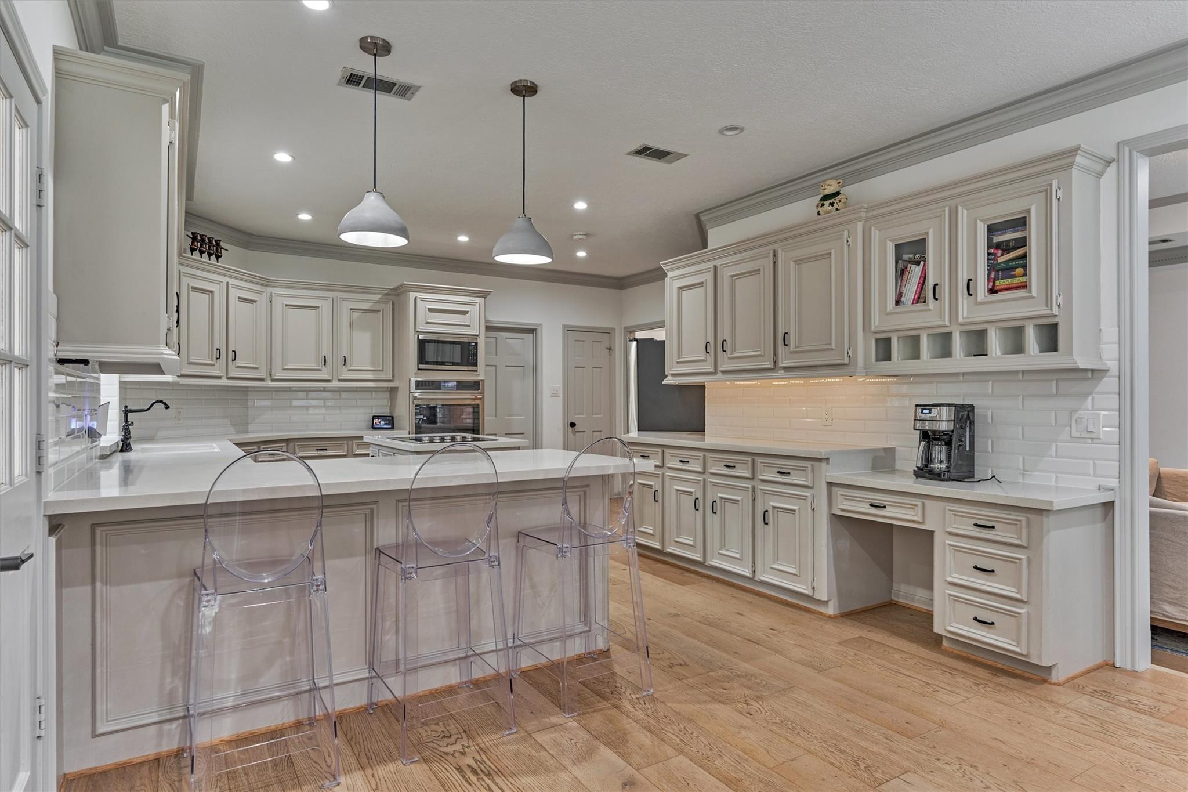
METICULOUSLY RENOVATED CUSTOM HOME OVERLOOKING THE GREENBELT offers maximum privacy! Conveniently located in the heart of The Woodlands on a lush, private lot, this lightly lived in stunner is flooded with natural light & features French Oak wood flooring throughout the first floor, thoughtfully renovated bathrooms, fresh neutral paint, modernized lighting & fixtures, & extensive millwork! Striking kitchen remodel w/expansive island, quartz counters, built-in desk, double ovens, & breakfast nook. Rich home office w/built-ins & light/bright dining room! Elegant primary w/new carpet, spa-like bath + patio access. Gated drive w/bonus porte-cochère + detached 2-car gar w/new opener. Recent HVAC/tankless water heater. Abundant storage! Tree-lined backyard w/inviting patio + room for a pool! Elevated game room + 3 spacious bedrooms w/walk-in closets & updated baths. Easy access to walking path, shops/dining/I-45/IAH/ - Walk/ride to David Elem/Collins Int from sought after Shadow Lake Forest!
Listing Snapshot
Inside Area (SqFt)
3,526 sqft
Recent Activity
| 5 days ago | | Listing updated with changes from the MLS® |
| 2 weeks ago | | Listing first seen on site |
General Features
Disclosures
ExclusionsMudSellers Disclosure
Green Energy Efficient
Thermostat
Parking
Additional ParkingGarage Door OpenerDrivewayAttached CarportAttachedDetachedElectric GateGated
Property Sub Type
Single Family Residence
Interior Features
Appliances
Water HeaterDisposalDouble OvenElectric OvenMicrowaveElectric CooktopDishwasherRefrigeratorCooktop
Cooling
Ceiling Fan(s)Electric
Fireplace Features
GasGas Log
Interior
Crown MoldingDry BarHigh CeilingsWalk-In Closet(s)Breakfast BarPantryEntrance FoyerMaster DownstairsKitchen IslandDouble VanitySoaking TubSmart Thermostat
Laundry Features
Electric Dryer HookupGas Dryer HookupWasher Hookup
Window Features
Window Coverings
Bedroom
Dimensions - 15x13Level - SecondArea - 195
Breakfast
Dimensions - 13x10Level - FirstArea - 130
Den
Dimensions - 24x15Level - FirstArea - 360
Dining Room
Dimensions - 15x12Level - FirstArea - 180
Game Room
Dimensions - 19x15Level - SecondArea - 285
Kitchen
Dimensions - 18x17Level - FirstArea - 306
Master Bedroom
Dimensions - 17x15Level - FirstArea - 255
Exterior Features
Construction Details
BrickCement Siding
Lot Features
Back YardGreenbeltNear Golf CourseSubdividedWooded
Patio And Porch
PorchPatio
Windows/Doors
Window Coverings
Community Features
Association Amenities
Basketball CourtDog ParkJogging PathParkPicnic AreaPlaygroundPoolSport CourtTennis Court(s)Trail(s)
Community Features
Tennis Court(s)Curbs
School District
11 - Conroe
Financing Terms Available
CashConventionalVA Loan
Schools
School District11 - Conroe
Elementary SchoolDavid Elementary School
Middle SchoolKnox Junior High School
High SchoolThe Woodlands College Park High School
Listing courtesy of Compass RE Texas, LLC - The Woodlands
[email protected]
IDX information is provided exclusively for consumers’ personal, non-commercial use. It may not be used for any purpose other than to identify prospective properties consumers may be interested in purchasing. This data is deemed reliable but is not guaranteed accurate by the MLS.
Data provided by HAR.com © 2026. All information provided should be independently verified.
Source: Walkscore


Did you know? You can invite friends and family to your search. They can join your search, rate and discuss listings with you.