Save
Ask
Tour
Hide
Share
$229,000
73 Days On Site

1003 Star Fish Drive
Bay City, TX 77414

For Sale|Single Family Residence|Active
4
Beds
2
Total Baths
2
Full Baths
1,607
SqFt
$143
/SqFt
2022
Built
Subdivision:
Bay Ridge
County:
Matagorda
Call Now: 979-863-1143
Is this the listing for you? We can help make it yours.
979-863-1143
1003 Star Fish Drive1003 Star Fish Drive1003 Star Fish Drive1003 Star Fish Drive
Save
Ask
Tour
Hide
Share

Mortgage Calculator

Monthly Payment (Est.)

Enter an interest rate to see your estimated monthly payment.
Calculator powered by Showcase IDX, a Constellation1 Company. Copyright ©2026 Information is deemed reliable but not guaranteed.

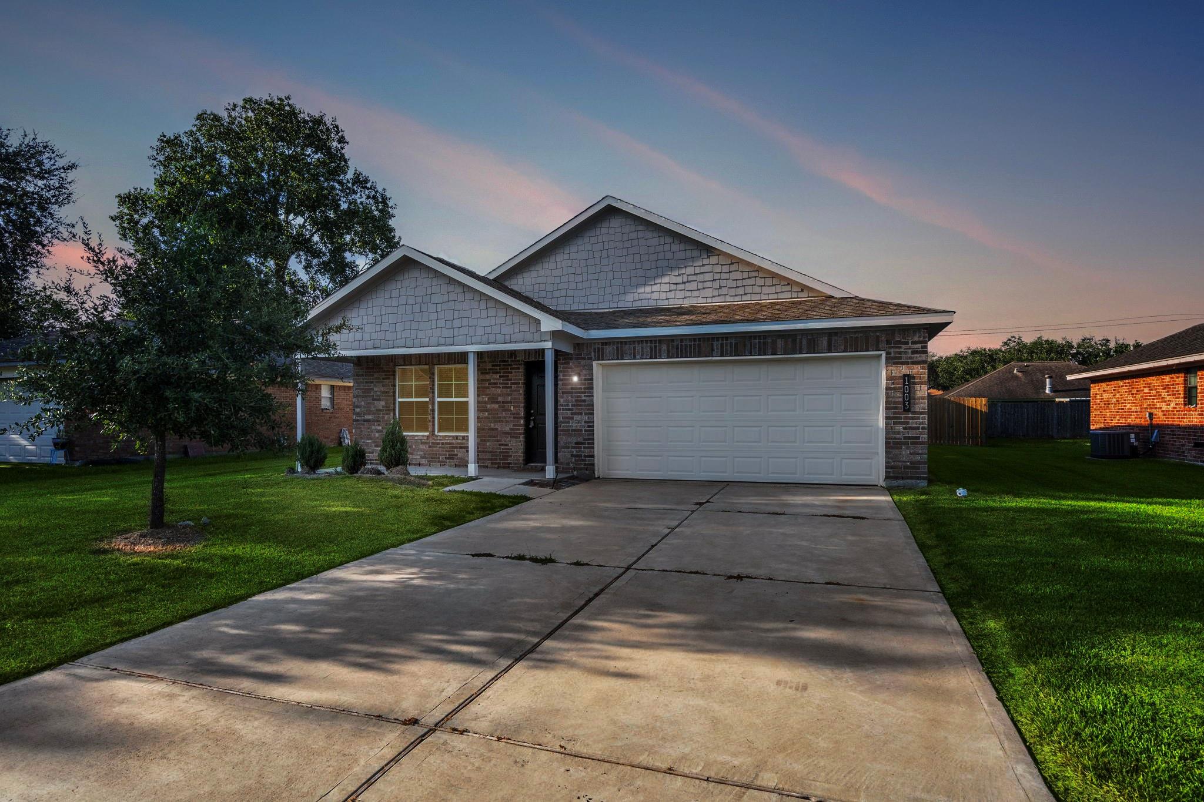
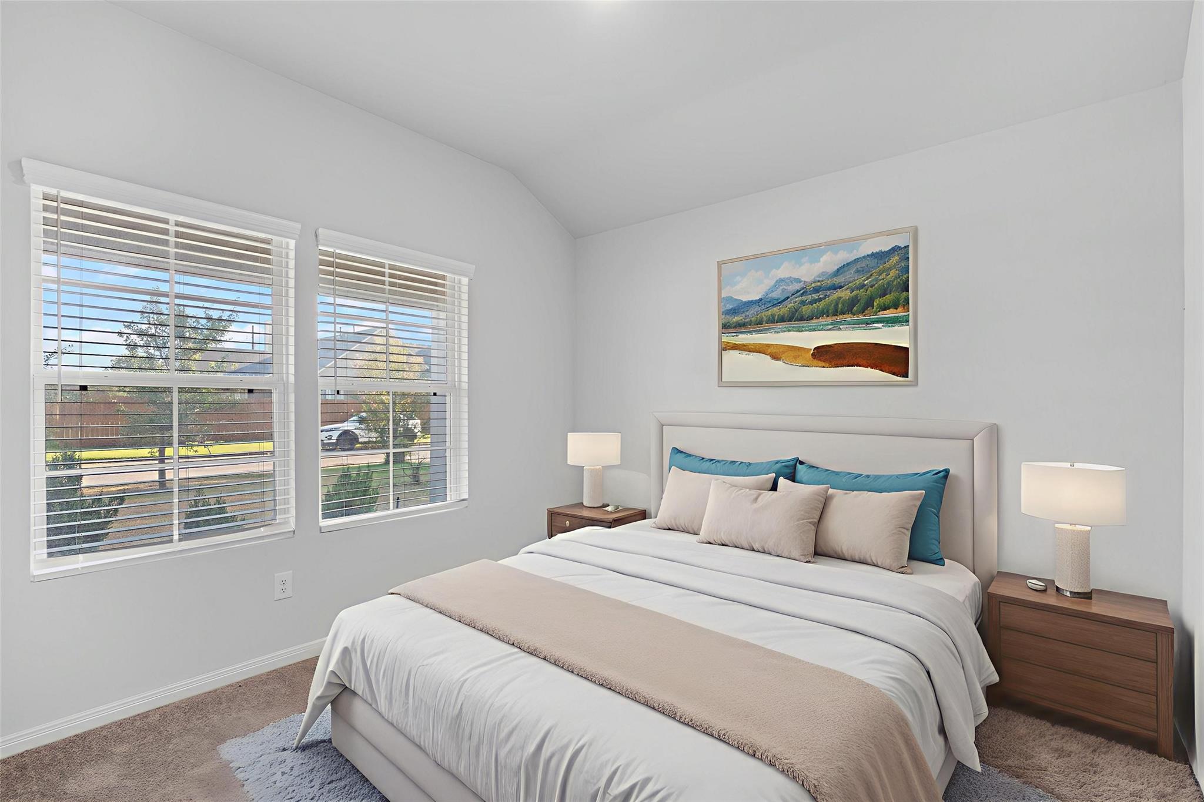
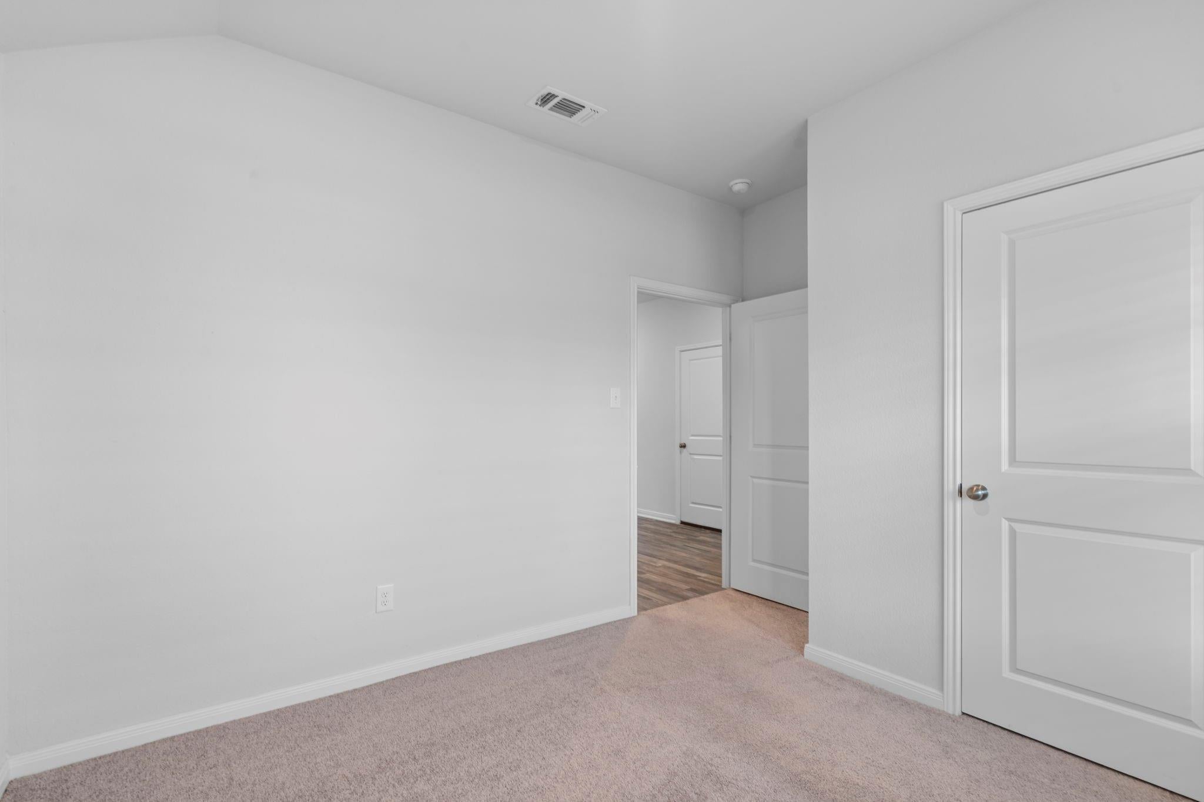
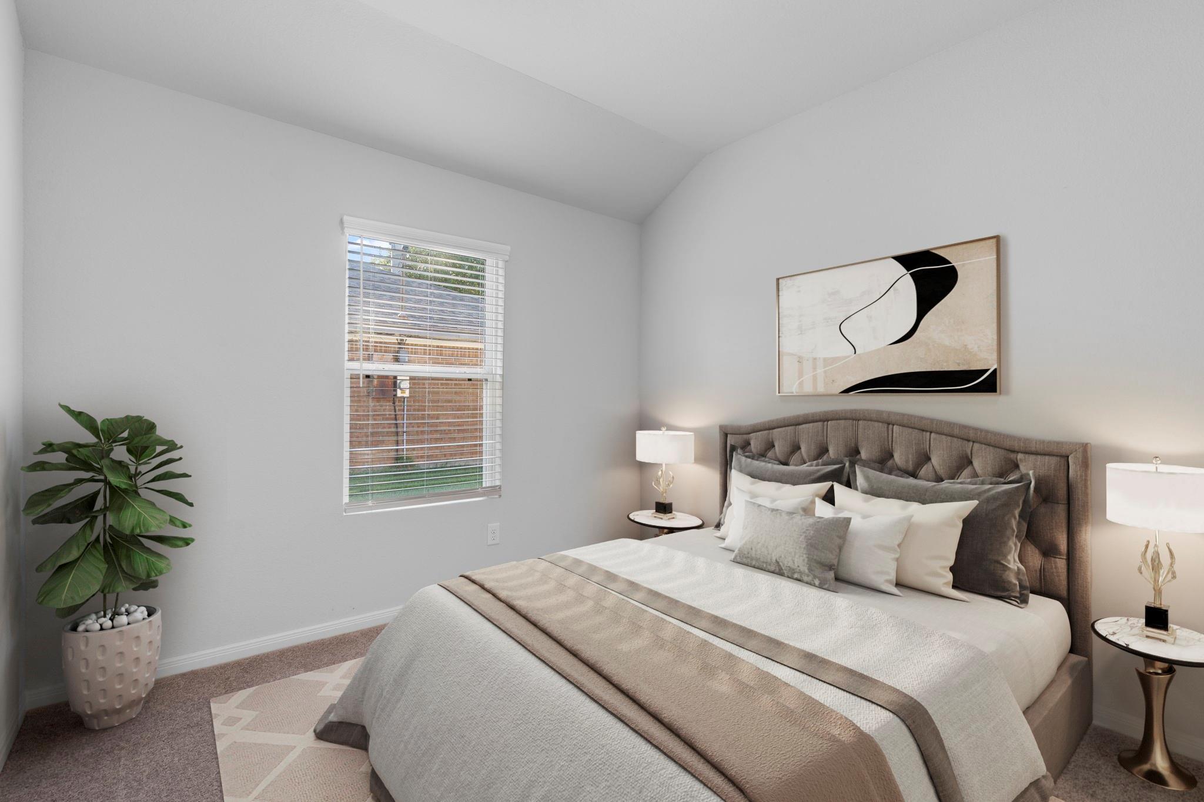
Welcome to 1003 Star Fish Drive! This single story home offers 1,607 sqft of living space, 4 bedrooms, 2 baths, a 2-car garage and an open floor plan concept. Located in the Bay Ridge Community, this desirable Covington Plan property boasts vinyl and carpet floors, the living, dining, and kitchen areas are seamlessly connected creating one great entertainment space. The kitchen features gorgeous cabinets, granite countertops, Stainless-Steel Appliances, and a large breakfast bar where you can enjoy a delicious cup of coffee. Additionally, the primary suite has a private bath with dual vanity sinks and a walk-in closet. All secondary bedrooms include built-in closets which is another great feature of this home. Step outside into your backyard and enjoy the spacious green area this home has to offer! It is perfect for your kids and pets to run around in, or any outdoor activities your heart desires! Schedule your visit today!

Save
Ask
Tour
Hide
Share
Listing Snapshot
Price 
$229,000
Days On Site 
73 Days
Bedrooms 
4
Inside Area (SqFt) 
1,607 sqft
Total Baths 
2
Full Baths 
2
Partial Baths 
N/A
Lot Size 
0.1791 Acres
Year Built 
2022
MLS Number 
16853662
Status 
Active
Property Tax 
$5,177
HOA/Condo/Coop Fees 
N/A
Sq Ft Source 
N/A
Friends & Family
Recent Activity
2 months agoListing updated with changes from the MLS
2 months agoStatus changed to Active
2 months agoListing first seen on site
General Features
Acres 
0.1791
Attached Garage 
Yes
Disclosures 
Sellers Disclosure
Foundation 
Slab
Garage 
Yes
Garage Spaces 
2
Green Energy Efficient 
ThermostatLightingExposure/ShadeRoofAppliances
Parking 
Attached
Parking Spaces 
2
Property Sub Type 
Single Family Residence
SqFt Total 
1607
Style 
Traditional
Water Source 
Public
Interior Features
Appliances 
ENERGY STAR Qualified AppliancesWater HeaterDisposalMicrowaveElectric CooktopDishwasher
Cooling 
Ceiling Fan(s)Electric
Flooring 
CarpetVinyl
Heating 
Natural Gas
Interior 
Walk-In Closet(s)Breakfast BarEntrance FoyerMaster DownstairsGranite CountersDouble VanitySmart Thermostat
Laundry Features 
Gas Dryer HookupWasher Hookup
Window Features 
Low Emissivity Windows
Bedroom 
Dimensions - 10x13Level - FirstArea - 130
Dining Room 
Dimensions - 8x9Level - FirstArea - 72
Kitchen 
Dimensions - 9x13Level - FirstArea - 117
Living Room 
Dimensions - 15x14Level - FirstArea - 210
Master Bedroom 
Dimensions - 15x14Level - FirstArea - 210
Utility Room 
Dimensions - 7x8Level - FirstArea - 56
Save
Ask
Tour
Hide
Share
Exterior Features
Construction Details 
Batts InsulationBrickCement SidingBlown-In Insulation
Fencing 
Back Yard
Lot Features 
Back YardSubdivided
Roof 
Composition
Windows/Doors 
Low Emissivity Windows
Community Features
MLS Area 
54
School District 
132 - Bay City
Financing Terms Available 
CashConventionalFHAVA Loan
Schools
School District
132 - Bay City
Elementary School
Roberts Elementary
Middle School
Bay City Junior High School
High School
Bay City High School
Listing courtesy of eXp Realty LLC [email protected]

IDX information is provided exclusively for consumers’ personal, non-commercial use. It may not be used for any purpose other than to identify prospective properties consumers may be interested in purchasing. This data is deemed reliable but is not guaranteed accurate by the MLS.

Data provided by HAR.com © 2026. All information provided should be independently verified.

Neighborhood & Commute
Source: Walkscore
Save
Ask
Tour
Hide
Share