Save
Ask
Tour
Hide
Share
$464,900
50 Days On Site

4628 Fm 457
Bay City, TX 77414

For Sale|Single Family Residence|Active
3
Beds
2
Total Baths
2
Full Baths
1,766
SqFt
$263
/SqFt
2021
Built
Subdivision:
Freeman Sub Sec 2
County:
Matagorda
Call Now: 979-863-1143
Is this the listing for you? We can help make it yours.
979-863-1143
4628 Fm 4574628 Fm 4574628 Fm 4574628 Fm 457
Save
Ask
Tour
Hide
Share

Mortgage Calculator

Monthly Payment (Est.)

$2,121
Calculator powered by Showcase IDX, a Constellation1 Company. Copyright ©2026 Information is deemed reliable but not guaranteed.

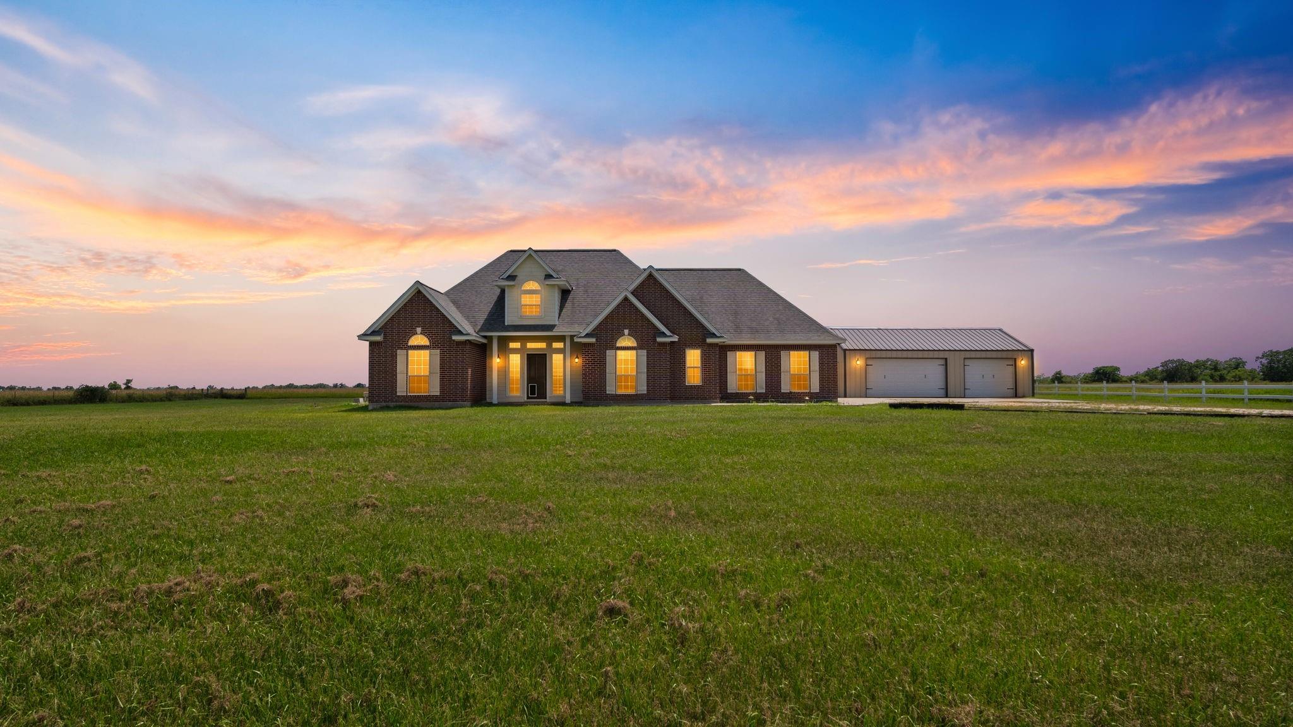
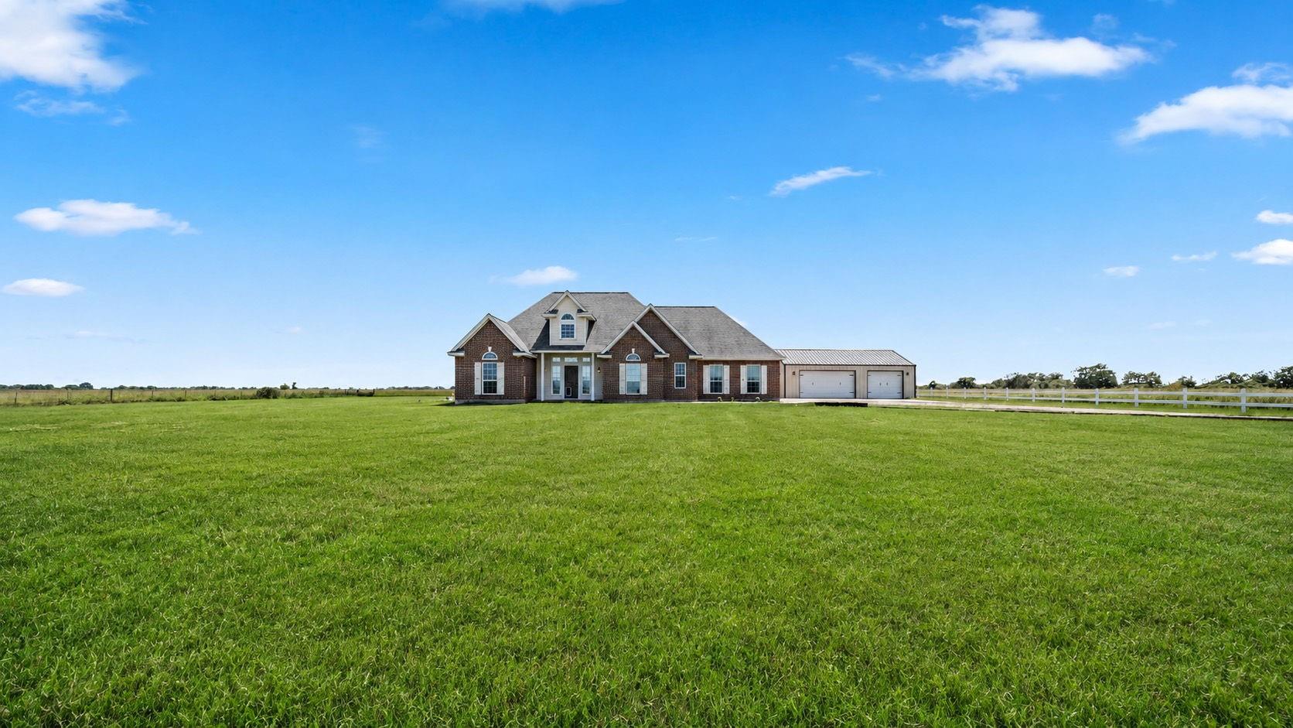
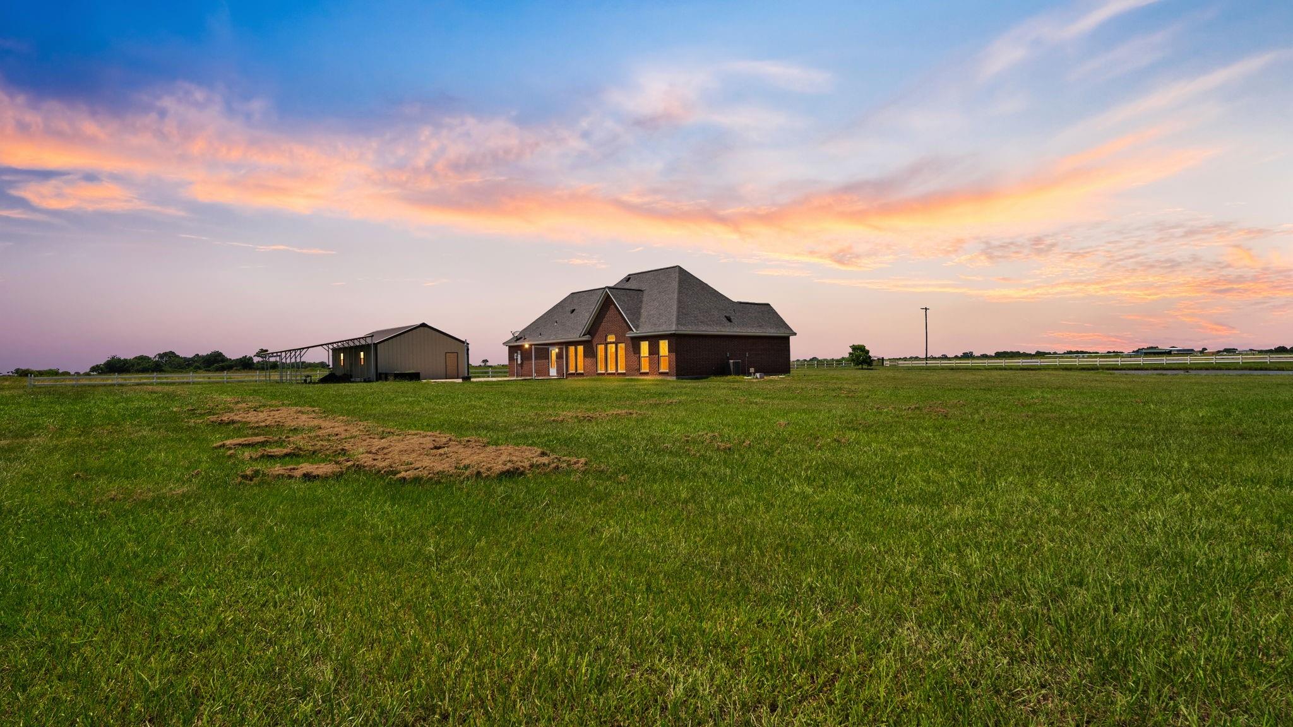
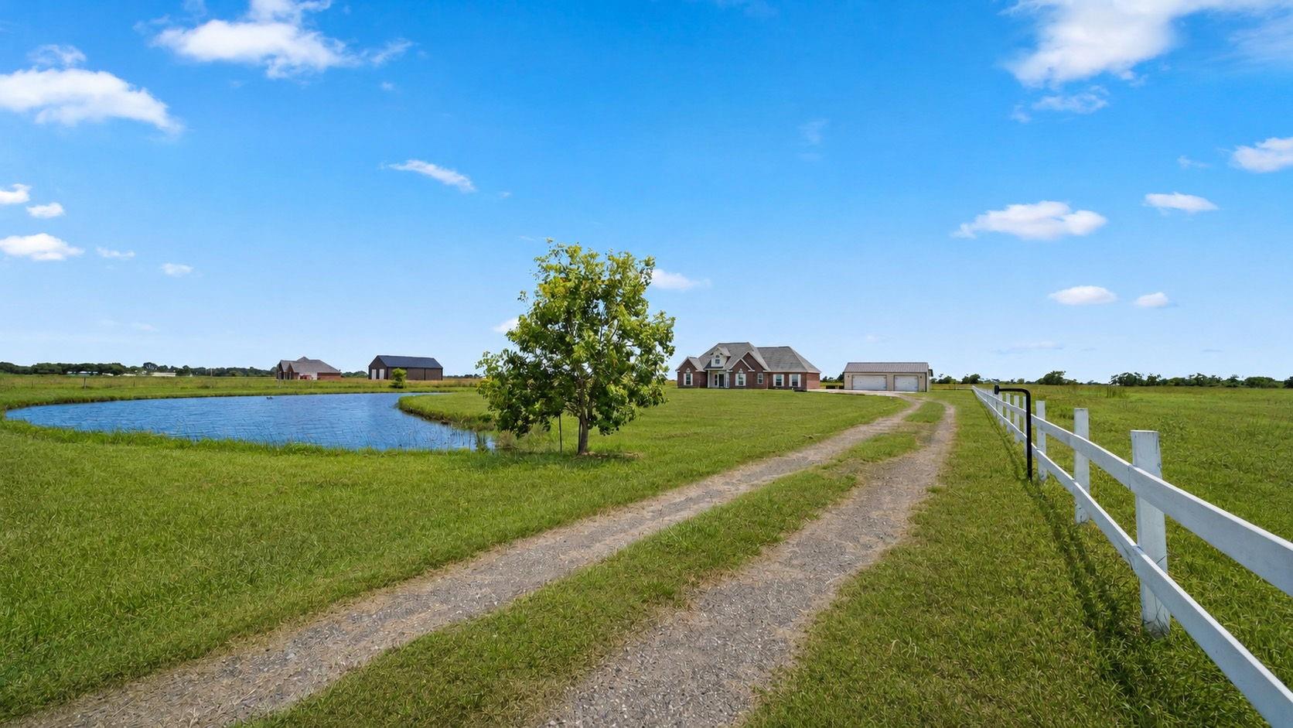
Welcome to country living on 6 fully fenced & gated acres! This custom 3-bed, 2-bath 1-story home features a split floor plan, soaring cathedral ceilings with rich wood beams, porcelain tile floors, and energy-efficient windows. The chef's kitchen boasts quartz countertops, farmhouse sink, soft-close cabinetry with undermount lighting, and a slide-out pantry. The primary retreat offers a shiplap accent wall, 6-ft deep soaker tub, double sinks, separate shower, and a huge walk-in closet with a hidden panic/gun room. Enjoy evenings on the back patio overlooking the private rear 4 acres—ideal for horses or outdoor projects. Features a detached 3-car garage/shop, ample parking for RVs/boats, mudroom off the back entry, and TechShield roof decking. Located in Van Vleck ISD, directly across from Bay City Regional Airport, and minutes from shopping and dining!

Save
Ask
Tour
Hide
Share
Listing Snapshot
Price 
$464,900
Days On Site 
50 Days
Bedrooms 
3
Inside Area (SqFt) 
1,766 sqft
Total Baths 
2
Full Baths 
2
Partial Baths 
N/A
Lot Size 
6 Acres
Year Built 
2021
MLS® Number 
16314101
Status 
Active
Property Tax 
$4,550
HOA/Condo/Coop Fees 
N/A
Sq Ft Source 
N/A
Friends & Family
Recent Activity
a week agoListing updated with changes from the MLS®
a week agoPrice changed to $464,900
2 months agoListing first seen on site
General Features
Acres 
6
Additional Property Use 
AgriculturalHorses
Disclosures 
Sellers Disclosure
Foundation 
Slab
Garage 
Yes
Garage Spaces 
3
Green Energy Efficient 
Thermostat
Parking 
DetachedGarage Door OpenerGated
Parking Spaces 
3
Property Sub Type 
Single Family Residence
Sewer 
Septic Tank
SqFt Total 
1766
Style 
Traditional
Water Source 
Well
Interior Features
Appliances 
Electric OvenMicrowaveElectric RangeDishwasher
Cooling 
Ceiling Fan(s)Electric
Flooring 
CarpetTile
Heating 
Electric
Interior 
High CeilingsWalk-In Closet(s)Double VanitySoaking TubSmart Thermostat
Laundry Features 
Electric Dryer HookupWasher Hookup
Window Features 
Low Emissivity Windows
Bedroom 
Dimensions - 12x12Level - FirstArea - 144
Master Bedroom 
Dimensions - 17x15Level - FirstArea - 255
Save
Ask
Tour
Hide
Share
Exterior Features
Fencing 
Fenced
View 
Water
Waterfront Features 
Pond
Waterview 
Water
Windows/Doors 
Low Emissivity Windows
Community Features
MLS Area 
54
School District 
134 - Van Vleck
Financing Terms Available 
CashConventionalFHAVA Loan
Roads 
Asphalt
Horse Allowed 
Yes
Schools
School District
134 - Van Vleck
Elementary School
Van Vleck Elementary School
Middle School
Van Vleck Junior High School
High School
Van Vleck High School
Listing courtesy of Nan & Company Properties - Corporate Office (Heights) [email protected]

IDX information is provided exclusively for consumers’ personal, non-commercial use. It may not be used for any purpose other than to identify prospective properties consumers may be interested in purchasing. This data is deemed reliable but is not guaranteed accurate by the MLS.

Data provided by HAR.com © 2026. All information provided should be independently verified.

Neighborhood & Commute
Source: Walkscore
Save
Ask
Tour
Hide
Share