Save
Ask
Tour
Hide
Share
$249,995
105 Days On Site

90 Bluefish
Palacios, TX 77465

For Sale|Single Family Residence|Active
4
Beds
3
Total Baths
3
Full Baths
1,600
SqFt
$156
/SqFt
2006
Built
Subdivision:
Boca Chica Viii
County:
Jackson
Call Now: 979-863-1143
Is this the listing for you? We can help make it yours.
979-863-1143
90 Bluefish90 Bluefish90 Bluefish90 Bluefish
Save
Ask
Tour
Hide
Share

Mortgage Calculator

Monthly Payment (Est.)

$1,141
Calculator powered by Showcase IDX, a Constellation1 Company. Copyright ©2026 Information is deemed reliable but not guaranteed.

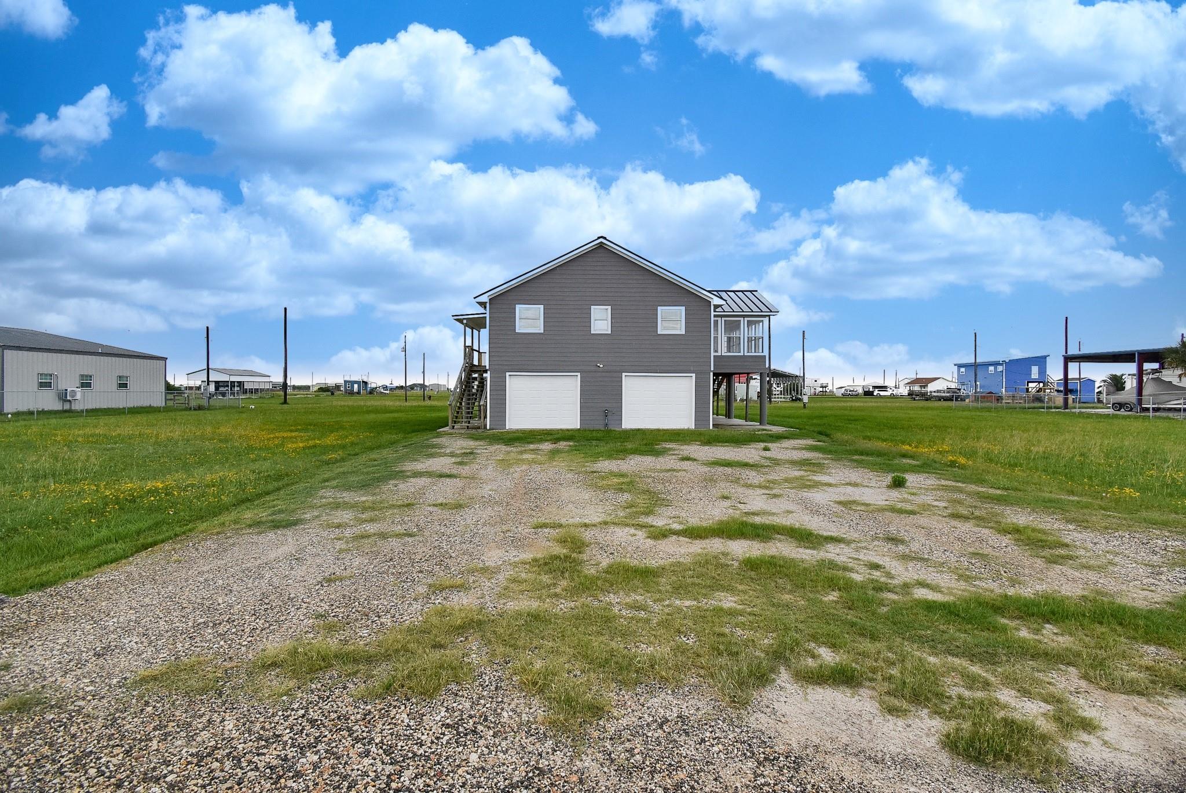
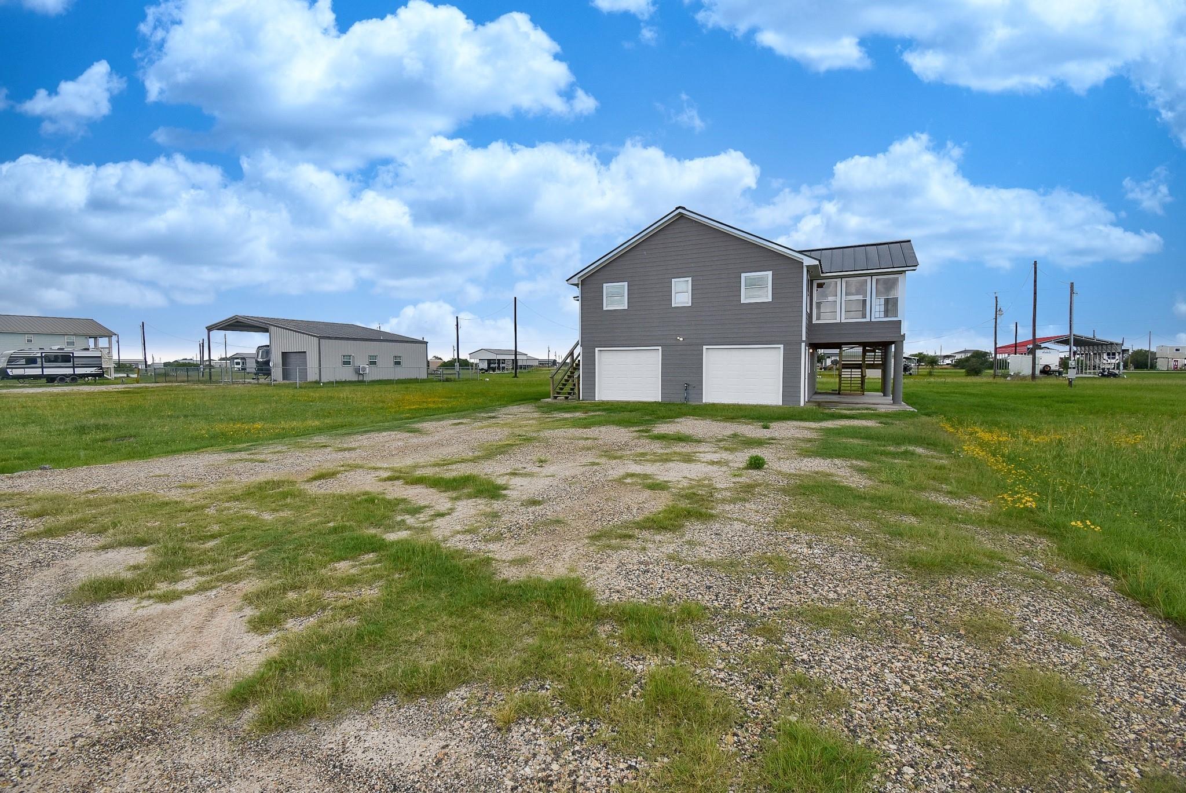
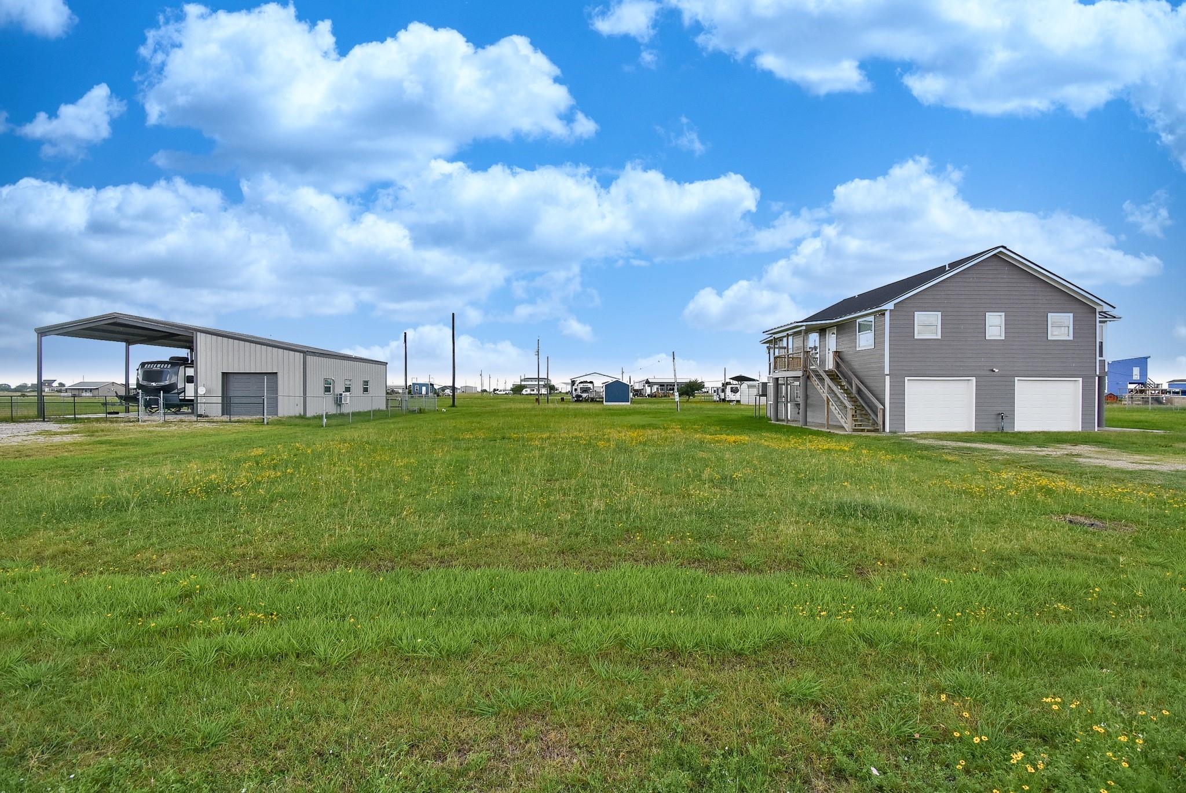
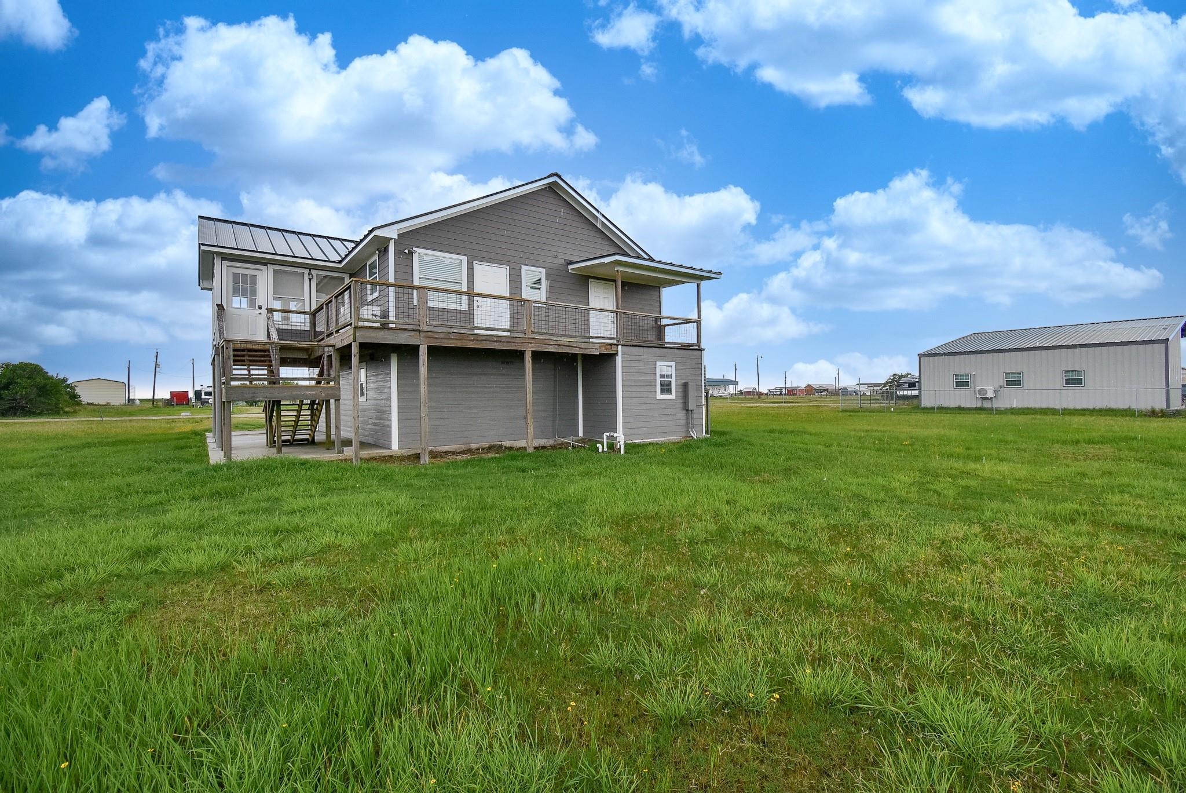
Enjoy stunning bay views from this beautifully renovated, move-in-ready 4-bedroom, 3-bath cul-de-sac home in the desirable Boca Chica – Fisherman’s Village community. This home features an abundance of natural light, an open living and kitchen area, and a sunroom showcasing sweeping water vistas. Noteworthy updates include a new HVAC, flooring, Silestone quartz counters, appliances, a wine fridge, ADA-compliant doors, and built-in closet systems. A convenient elevator lift connects the levels. Multiple bedrooms open to an elevated deck perfect for catching sunrises and sunsets. The oversized driveway and 2-car garage include a full bath—ideal for a workshop or future conversion. This vibrant private community offers a clubhouse, neighborhood pool, pier, boat ramp, and a popular restaurant. Plus, an adjoining lot is available for purchase, offering endless potential for a pool, boat storage, or a guest home. Your perfect coastal lifestyle awaits!

Save
Ask
Tour
Hide
Share
Listing Snapshot
Price 
$249,995
Days On Site 
105 Days
Bedrooms 
4
Inside Area (SqFt) 
1,600 sqft
Total Baths 
3
Full Baths 
3
Partial Baths 
N/A
Lot Size 
0.207 Acres
Year Built 
2006
MLS® Number 
15472975
Status 
Active
Property Tax 
$4,775
HOA/Condo/Coop Fees 
$15 monthly
Sq Ft Source 
N/A
Friends & Family
Recent Activity
2 weeks agoListing updated with changes from the MLS®
2 weeks agoPrice changed to $249,995
3 months agoListing first seen on site
General Features
Acres 
0.207
Attached Garage 
Yes
Direction Faces 
East
Disclosures 
Sellers Disclosure
Foundation 
RaisedSlab
Garage 
Yes
Garage Spaces 
2
Green Energy Efficient 
Thermostat
Parking 
AttachedGarage Door Opener
Parking Spaces 
2
Property Sub Type 
Single Family Residence
Sewer 
Public Sewer
SqFt Total 
1600
Style 
Traditional
Water Source 
Public
Interior Features
Appliances 
Water HeaterDisposalWine RefrigeratorElectric OvenOvenMicrowaveElectric RangeFree-Standing RangeDishwasher
Cooling 
Ceiling Fan(s)Electric
Flooring 
Vinyl
Heating 
Electric
Interior 
Kitchen IslandPantryVaulted Ceiling(s)Smart Thermostat
Laundry Features 
Electric Dryer HookupWasher Hookup
Window Features 
Window Coverings
Bathroom 
Dimensions - 6x6Level - FirstArea - 36
Bedroom 
Dimensions - 10x10Level - SecondArea - 100
Kitchen 
Dimensions - 13x13.5Level - SecondArea - 175
Living Room 
Dimensions - 15x13Level - SecondArea - 195
Sunroom 
Dimensions - 10x15.75Level - SecondArea - 157
Save
Ask
Tour
Hide
Share
Exterior Features
Construction Details 
Cement Siding
Fencing 
None
Lot Features 
Subdivided
Patio And Porch 
CoveredPorchPatio
Roof 
Metal
View 
BayWater
Waterview 
BayWater
Windows/Doors 
Window Coverings
Community Features
Association Amenities 
Picnic AreaPoolRecreation Facilities
Association Fee 
$180.0
Association Fee Frequency 
Annually
MLS Area 
67
School District 
156 - Palacios
Financing Terms Available 
CashConventionalFHAVA Loan
Roads 
Gravel
Schools
School District
156 - Palacios
Elementary School
Central Elementary School (Palacios)
Middle School
East Side Intermediate
High School
Palacios Junior Senior High School
Listing courtesy of RE/MAX Professionals [email protected]

IDX information is provided exclusively for consumers’ personal, non-commercial use. It may not be used for any purpose other than to identify prospective properties consumers may be interested in purchasing. This data is deemed reliable but is not guaranteed accurate by the MLS.

Data provided by HAR.com © 2026. All information provided should be independently verified.

Neighborhood & Commute
Source: Walkscore
Save
Ask
Tour
Hide
Share