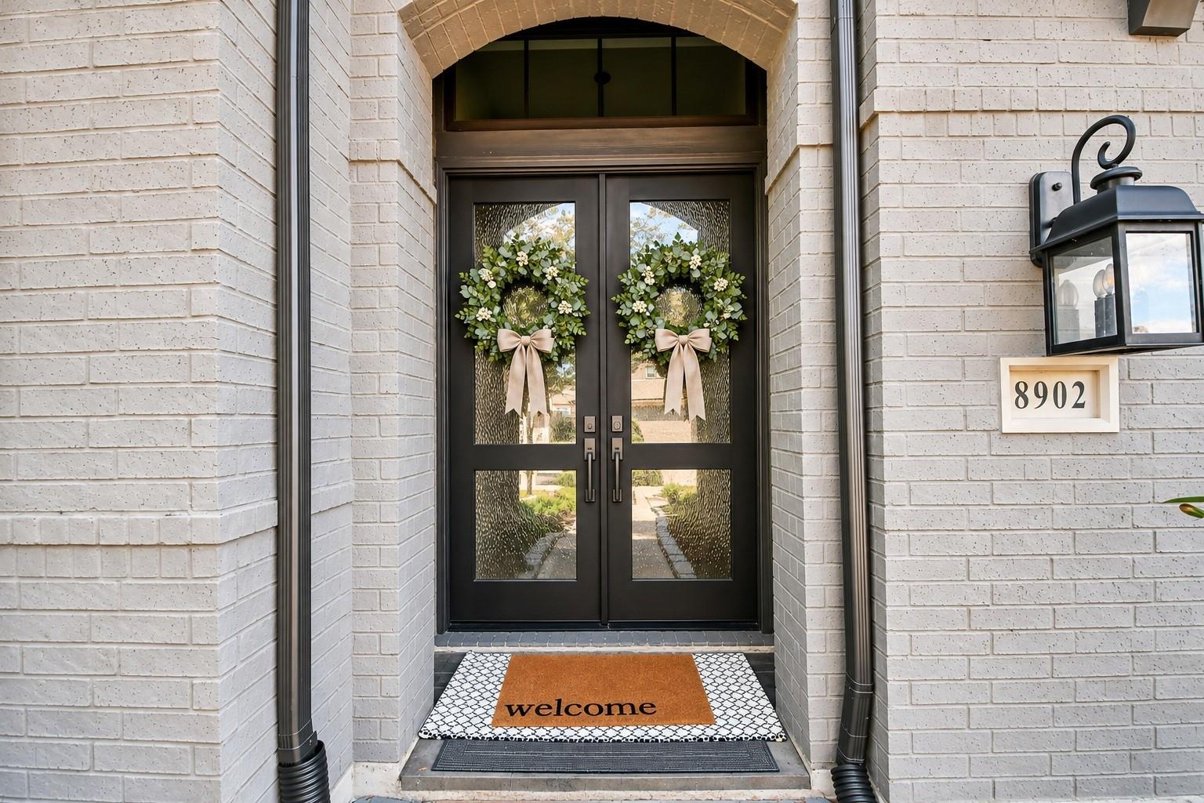
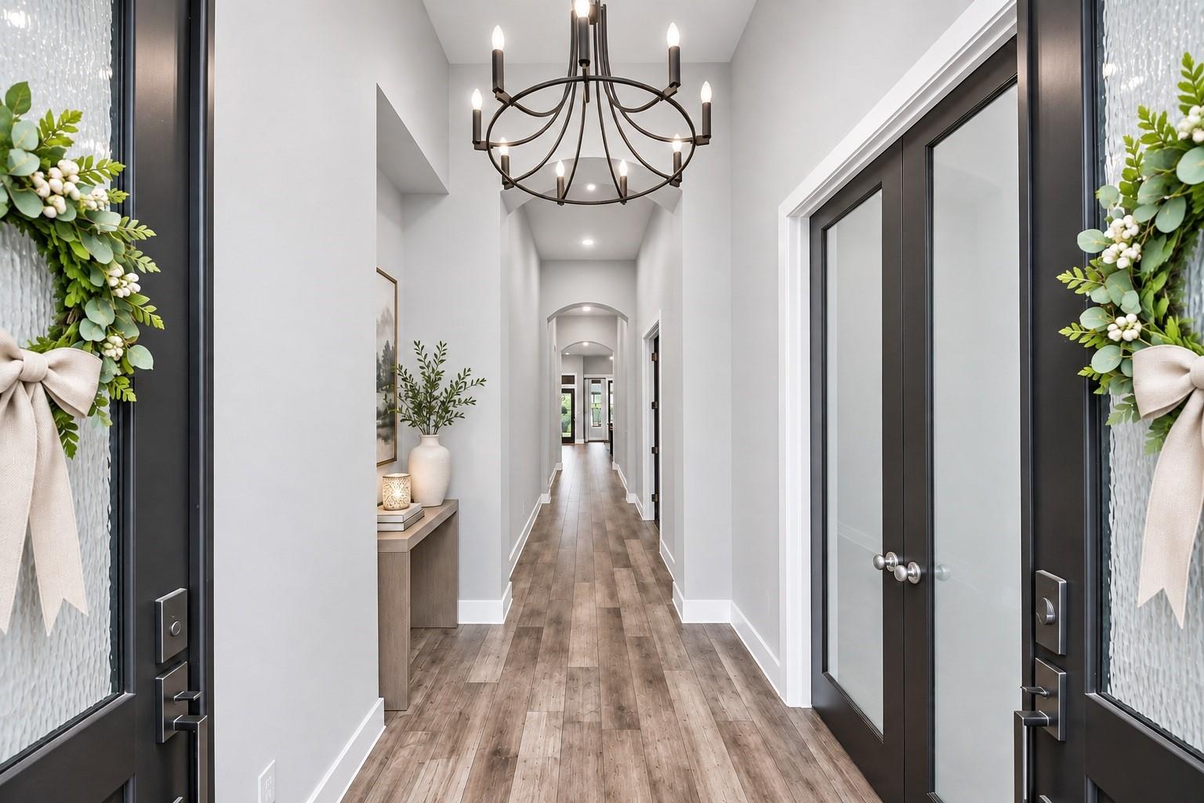
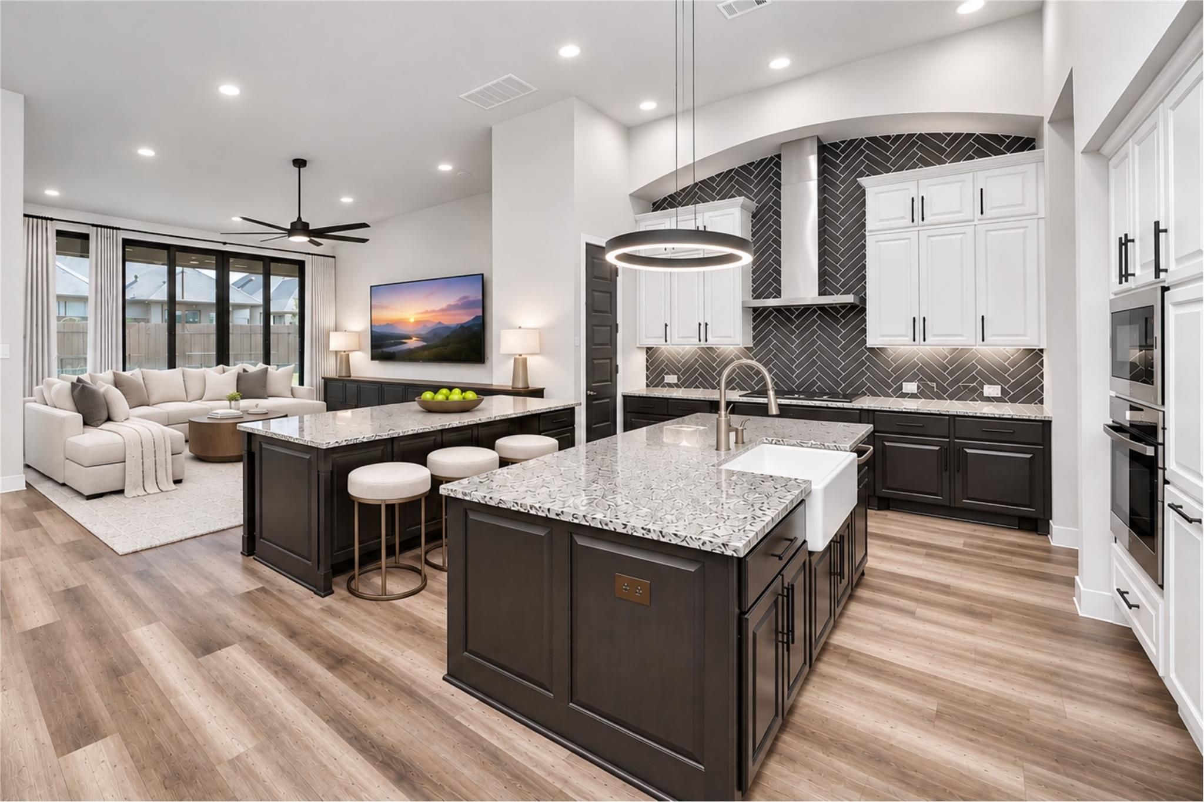
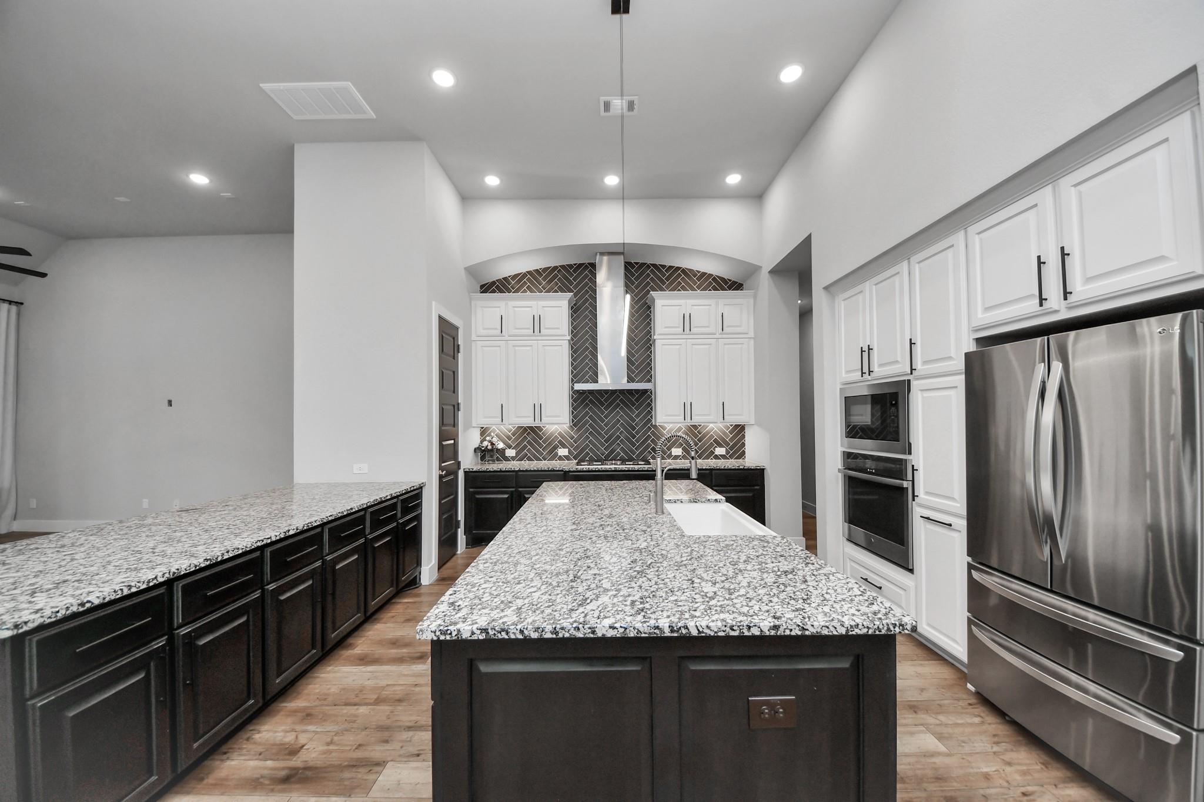
Highland Homes' sought-after 216 plan, the ONLY ONE in Sienna, offers 3,000+ sq ft of beautifully curated ONE-STORY living with 4 bedrooms, 3.5 baths, a media room, study, and climate-controlled 3-CAR TANDEM GARAGE! A striking black-and-white aesthetic sets the tone with designer finishes, and soaring 13' ceilings throughout. The chef-inspired kitchen features TWO ISLANDS, double ovens, farmhouse sink, and extended upper cabinetry. 10' sliding glass doors connect the spacious family room to an extended COVERED & SCREENED PATIO with an OUTDOOR GAS KITCHEN, creating a seamless indoor-outdoor entertaining experience. The low-maintenance backyard offers a private retreat with a playground. Unwind in the luxurious primary suite featuring bay windows, a freestanding soaking tub, oversized walk-in shower, and CUSTOM DESIGNER CLOSET. Additional highlights include SMART HOME TECHNOLOGY, security cameras, and more! See attachments for list of upgrades. Schedule your private showing today!
Listing Snapshot
Inside Area (SqFt)
3,054 sqft
HOA/Condo/Coop Fees
$131.67 monthly
Recent Activity
| 9 hours ago | | Listing updated with changes from the MLS |
| yesterday | | Listing first seen on site |
General Features
Direction Faces
Northwest
Disclosures
Levee DistrictMudSeller's Disclosure
Green Energy Efficient
ThermostatHVAC
Parking
AttachedTandemGarage Door Opener
Property Sub Type
Single Family Residence
Interior Features
Appliances
Water HeaterDisposalElectric OvenMicrowaveGas CooktopDishwasherExhaust Fan
Cooling
Ceiling Fan(s)Electric
Fireplace Features
GasWood Burning
Flooring
CarpetLaminateTile
Interior
High CeilingsWired for SoundWalk-In Closet(s)Breakfast BarKitchen IslandPantryEntrance FoyerMaster DownstairsGranite CountersDouble VanitySoaking TubSmart Thermostat
Laundry Features
Electric Dryer HookupGas Dryer HookupWasher Hookup
Window Features
Low Emissivity Windows
Bedroom
Dimensions - 10 x1 12Level - FirstArea - 1120
Dining Room
Dimensions - 11 x 13Level - FirstArea - 143
Home Office/Study
Dimensions - 14 x 10Level - FirstArea - 140
Living Room
Dimensions - 18 x 15Level - FirstArea - 270
Master Bedroom
Dimensions - 19 x 17Level - FirstArea - 323
Media Room
Dimensions - 15 x 11Level - FirstArea - 165
Utility Room
Dimensions - 7 x 5Level - FirstArea - 35
Exterior Features
Construction Details
Batts InsulationBrick
Lot Features
Back YardNear Golf CourseSubdivided
Patio And Porch
CoveredScreened
Windows/Doors
Low Emissivity Windows
Community Features
Association Amenities
ClubhouseDry DockFitness CenterJogging PathParkPlaygroundPoolTennis Court(s)Trail(s)Recreation FacilitiesSport Court
Association Fee Frequency
Annually
Community Features
Tennis Court(s)CurbsClubhouse
School District
19 - Fort Bend
Financing Terms Available
CashConventionalFHAVA Loan
Schools
School District19 - Fort Bend
Elementary SchoolAlyssa Ferguson Elementary
Middle SchoolThornton Middle School (Fort Bend)
High SchoolAlmeta Crawford High School
Listing courtesy of eXp Realty LLC
[email protected]
IDX information is provided exclusively for consumers’ personal, non-commercial use. It may not be used for any purpose other than to identify prospective properties consumers may be interested in purchasing. This data is deemed reliable but is not guaranteed accurate by the MLS.
Data provided by HAR.com © 2026. All information provided should be independently verified.
Source: Walkscore


Did you know? You can invite friends and family to your search. They can join your search, rate and discuss listings with you.