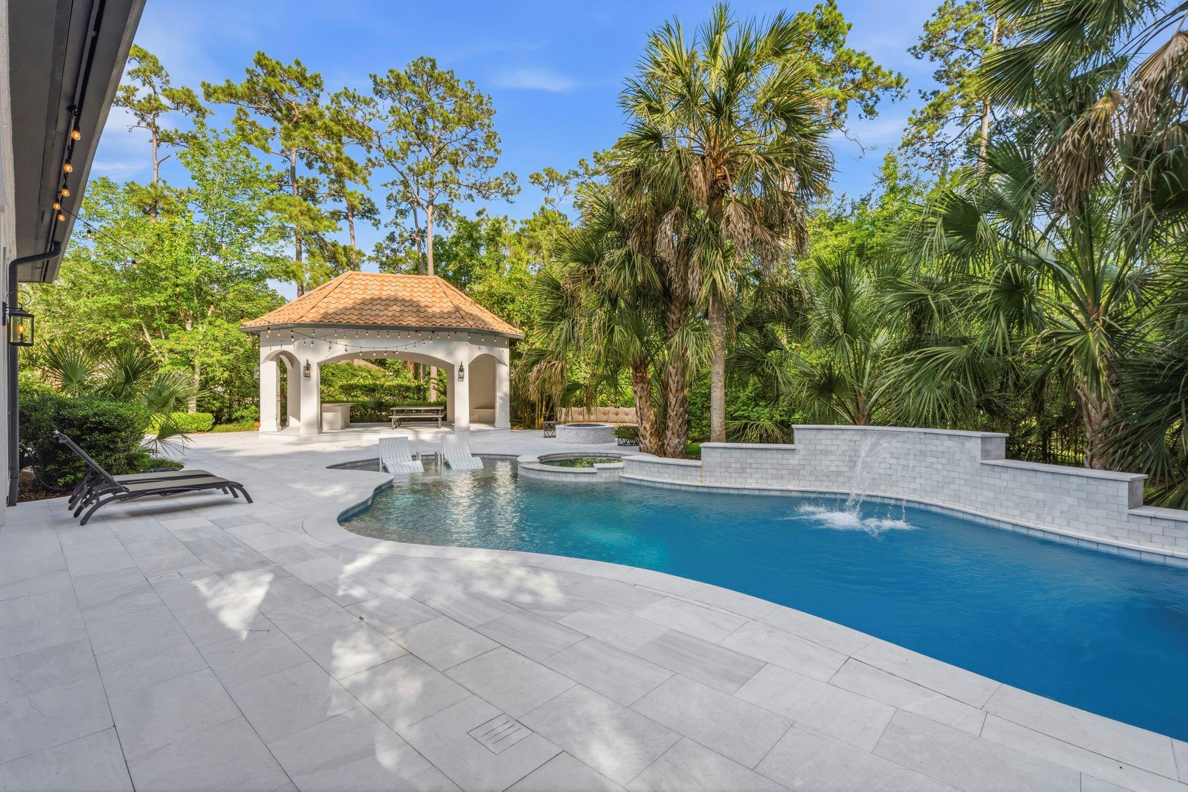
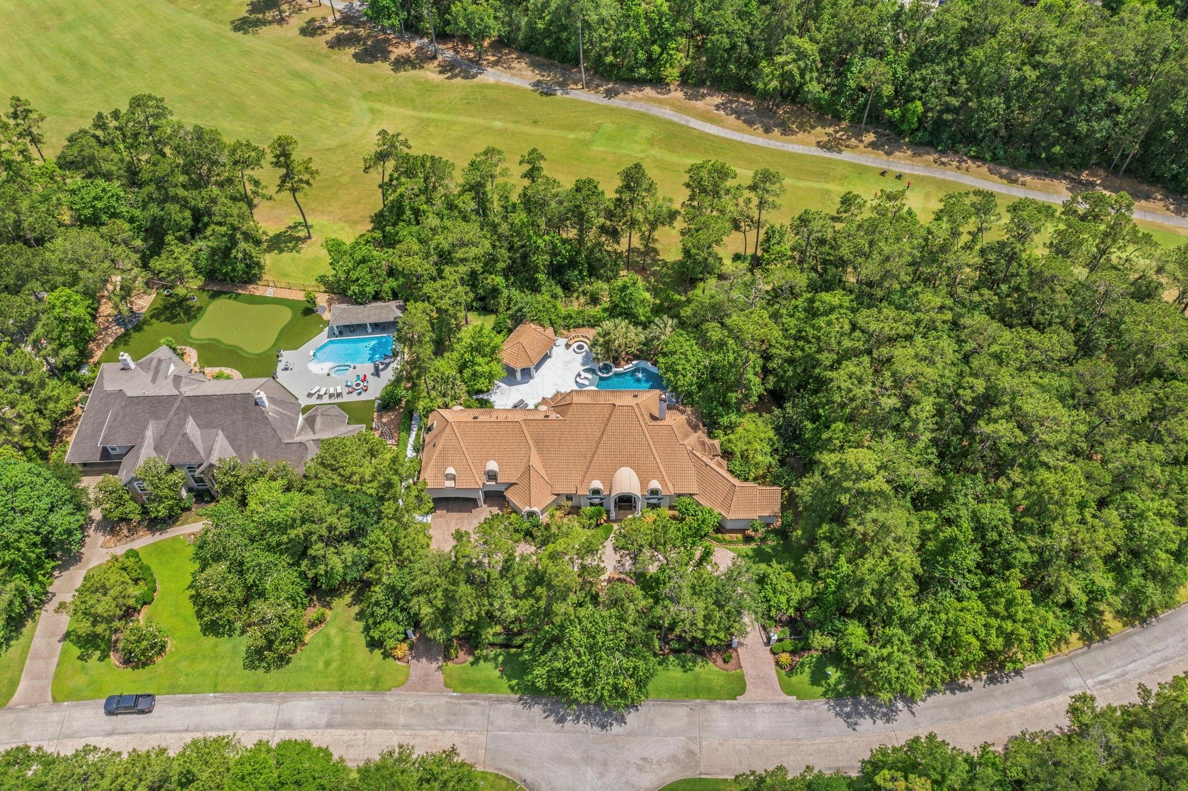
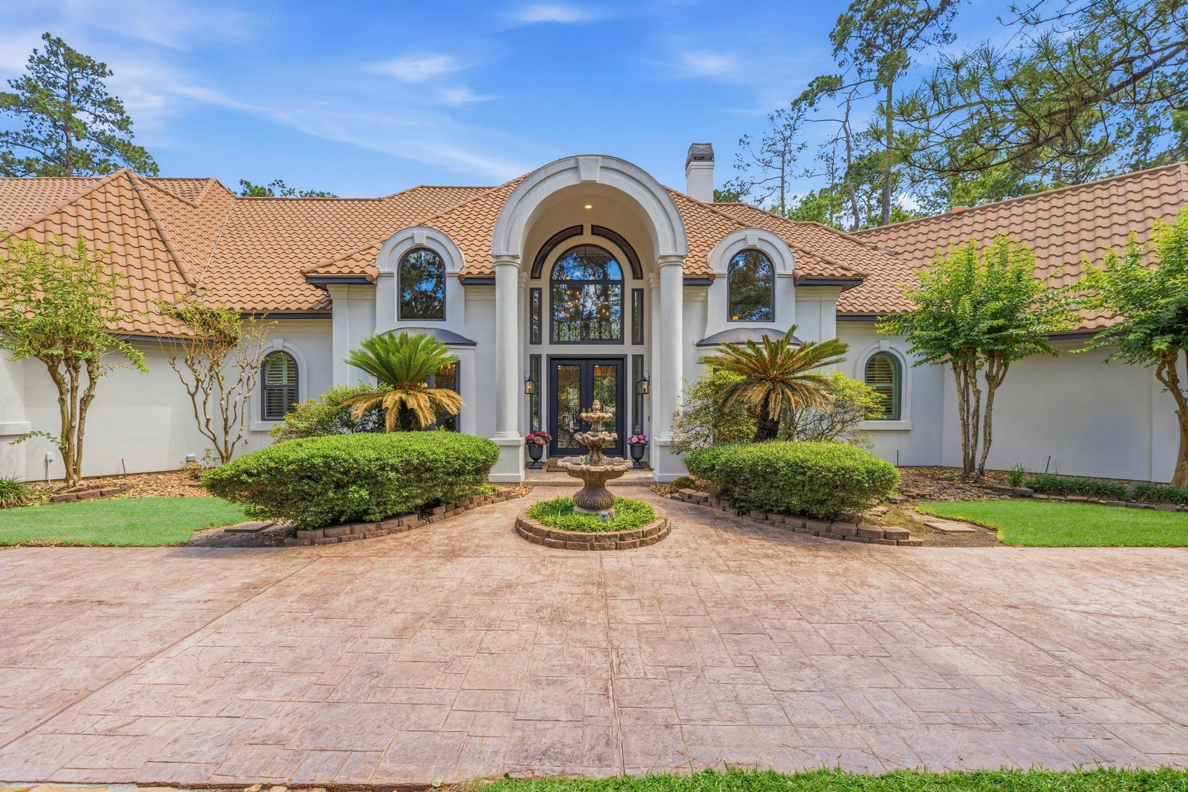
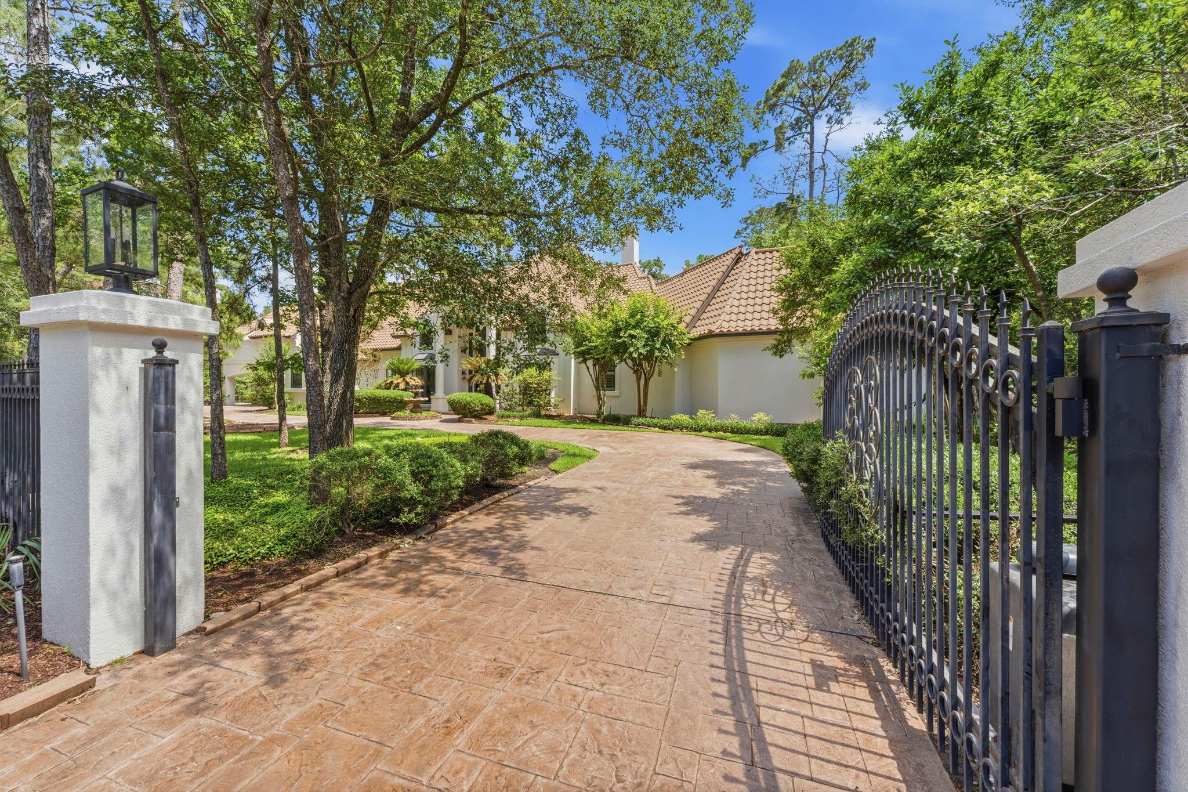
SOME HOMES ARE BEAUTIFUL. OTHERS OFFER A SETTING THAT CAN'T BE RECREATED. Incredible 6 bed/7bath custom Hallmark home with gated entry sits on the 9th hole of the Palmer Course, borders a greenbelt and spans nearly half an acre for extensive privacy. Inside, you will find a thoughtful layout w/ light filled rooms & beautiful views of the property. Designed for a true luxury lifestyle, the backyard has been fully remodeled, featuring a brand-new pool & spa, self-whitening travertine tile decking, covered pavilion & an outdoor kitchen—perfect for elevated entertaining & relaxed outdoor living with peaceful golf course views. Updates include: fresh exterior paint of the entire property, 50-year roof, newer AC units, tankless water heater, two dishwashers, 3 ovens & whole home generator, among many others. Zoned to Galatas Elementary & The Woodlands High-just minutes from The Woodlands Christian Academy & John Cooper. Recently repositioned - now offered at $2,850,000 - this is a must see!
Listing Snapshot
Inside Area (SqFt)
7,422 sqft
Recent Activity
| 3 days ago | | Listing updated with changes from the MLS® |
| 5 days ago | | Price changed to $2,850,000 |
| 2 months ago | | Listing first seen on site |
General Features
Disclosures
MudSeller's Disclosure
Green Energy Efficient
Thermostat
Parking
AttachedGarage Door OpenerCircular DrivewayAttached CarportElectric GateGated
Property Sub Type
Single Family Residence
Interior Features
Appliances
Water HeaterDisposalIce MakerDouble OvenElectric OvenMicrowaveFree-Standing RangeGas RangeDishwasherRefrigerator
Cooling
Attic FanCeiling Fan(s)ElectricZoned
Fireplace Features
OutsideGas Log
Flooring
CarpetMarbleSlateStoneTileWood
Interior
Crown MoldingHigh CeilingsWired for SoundKitchen IslandPantryEntrance FoyerVaulted Ceiling(s)Double VanitySmart Thermostat
Laundry Features
Gas Dryer HookupWasher Hookup
Window Features
Window CoveringsLow Emissivity Windows
Bedroom
Dimensions - 14 x 12Level - SecondArea - 168
Breakfast
Dimensions - 11 x 10Level - FirstArea - 110
Den
Dimensions - 24 x 19Level - FirstArea - 456
Dining Room
Dimensions - 15 x 12Level - FirstArea - 180
Game Room
Dimensions - 23 x 13Level - SecondArea - 299
Kitchen
Dimensions - 17 x 12Level - FirstArea - 204
Living Room
Dimensions - 23 x 21Level - FirstArea - 483
Master Bathroom
Level - First
Master Bedroom
Dimensions - 23 x 16Level - FirstArea - 368
Utility Room
Level - First
Exterior Features
Construction Details
Stucco
Lot Features
Back YardGreenbeltNear Golf CourseOn Golf Course
Patio And Porch
CoveredPatio
Pool Features
HeatedIn Ground
Windows/Doors
Window CoveringsLow Emissivity Windows
Community Features
Accessibility Features
Therapeutic Whirlpool
School District
11 - Conroe
Financing Terms Available
CashConventionalFHAVA Loan
Schools
School District11 - Conroe
Elementary SchoolGalatas Elementary School
Middle SchoolMccullough Junior High School
High SchoolThe Woodlands High School
Listing courtesy of Layne Realty, LLC
[email protected]
IDX information is provided exclusively for consumers’ personal, non-commercial use. It may not be used for any purpose other than to identify prospective properties consumers may be interested in purchasing. This data is deemed reliable but is not guaranteed accurate by the MLS.
Data provided by HAR.com © 2026. All information provided should be independently verified.
Source: Walkscore


Did you know? You can invite friends and family to your search. They can join your search, rate and discuss listings with you.