Save
Ask
Tour
Hide
Share
$320,000
86 Days On Site

11 Chimaera Road
Sargent, TX 77414

For Sale|Single Family Residence|Active
2
Beds
2
Total Baths
2
Full Baths
1,020
SqFt
$314
/SqFt
1975
Built
Subdivision:
Downey Caney Creek Sec 14
County:
Matagorda
Call Now: 979-863-1143
Is this the listing for you? We can help make it yours.
979-863-1143
11 Chimaera Road11 Chimaera Road11 Chimaera Road11 Chimaera Road
Save
Ask
Tour
Hide
Share

Mortgage Calculator

Monthly Payment (Est.)

$1,460
Calculator powered by Showcase IDX, a Constellation1 Company. Copyright ©2026 Information is deemed reliable but not guaranteed.

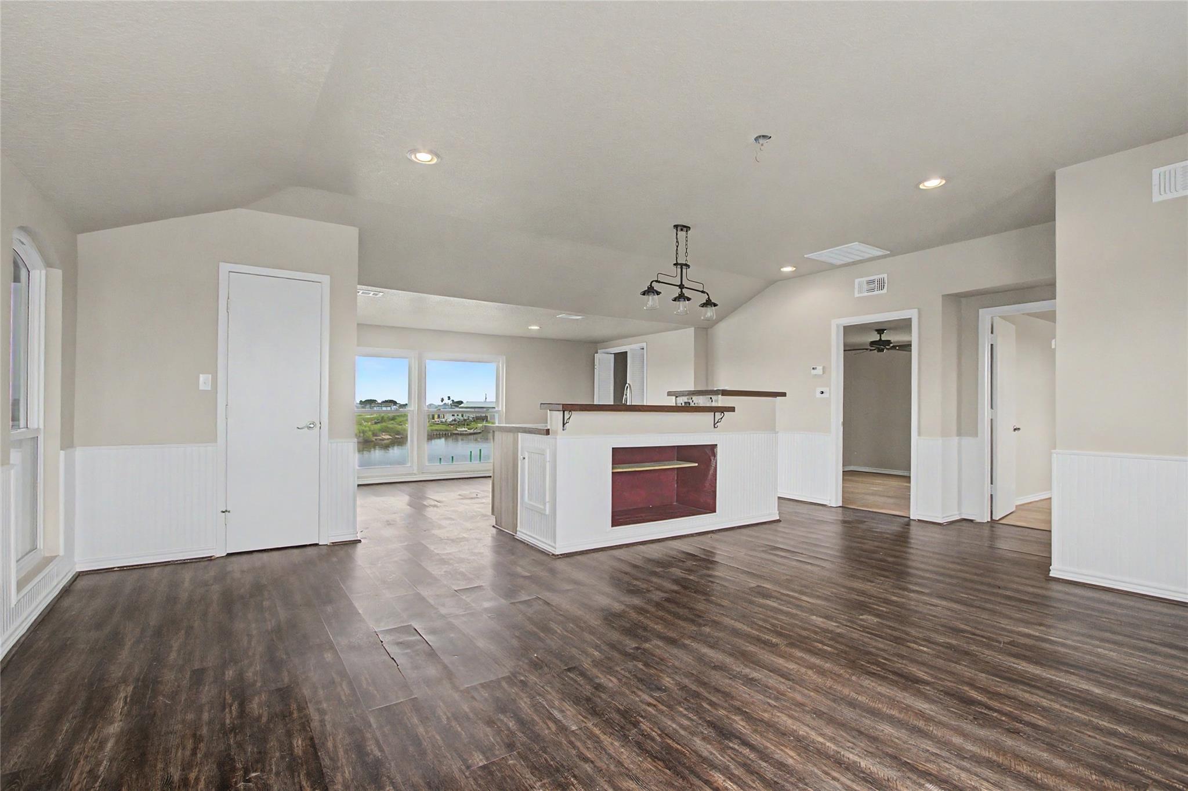
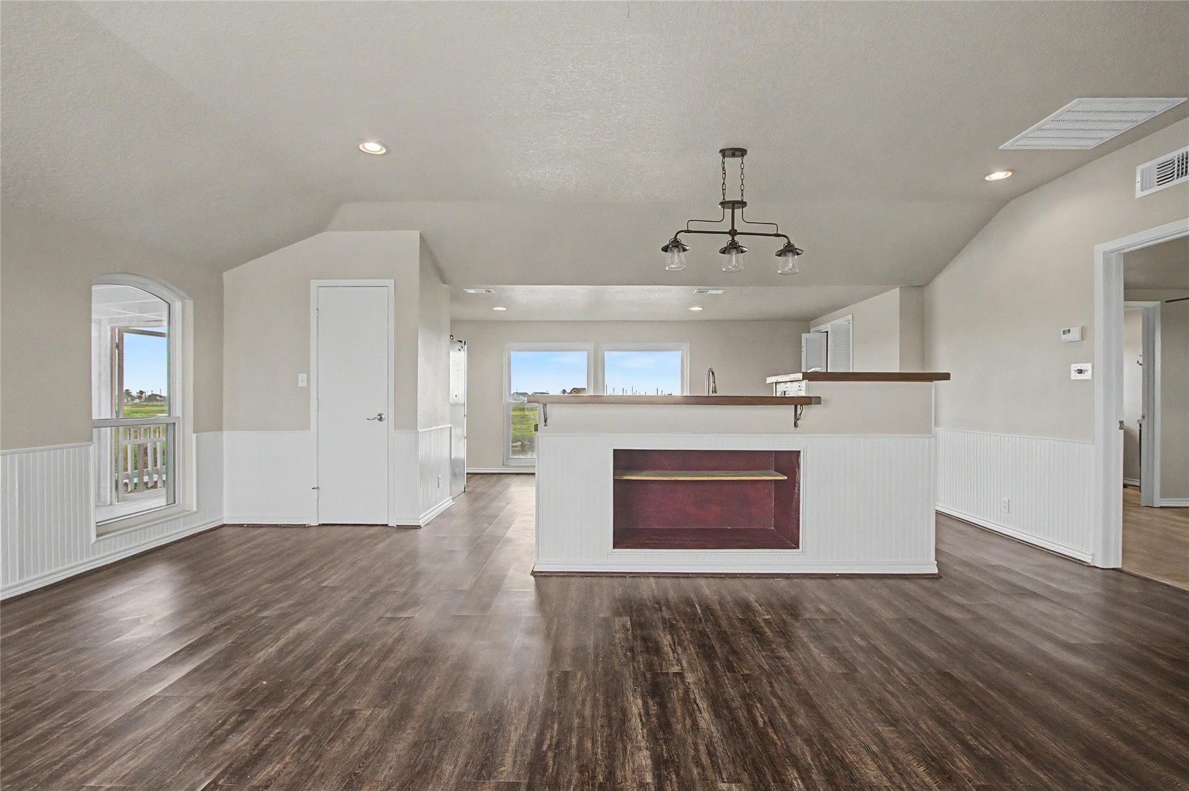
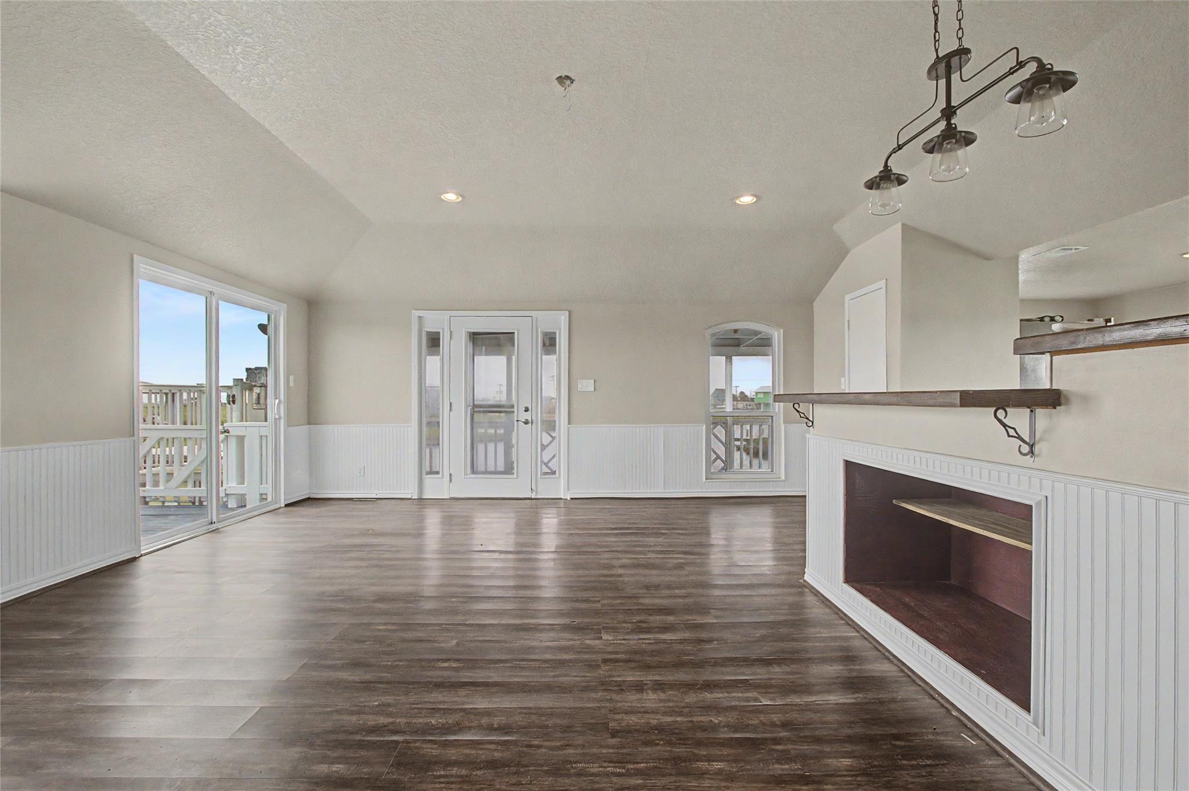
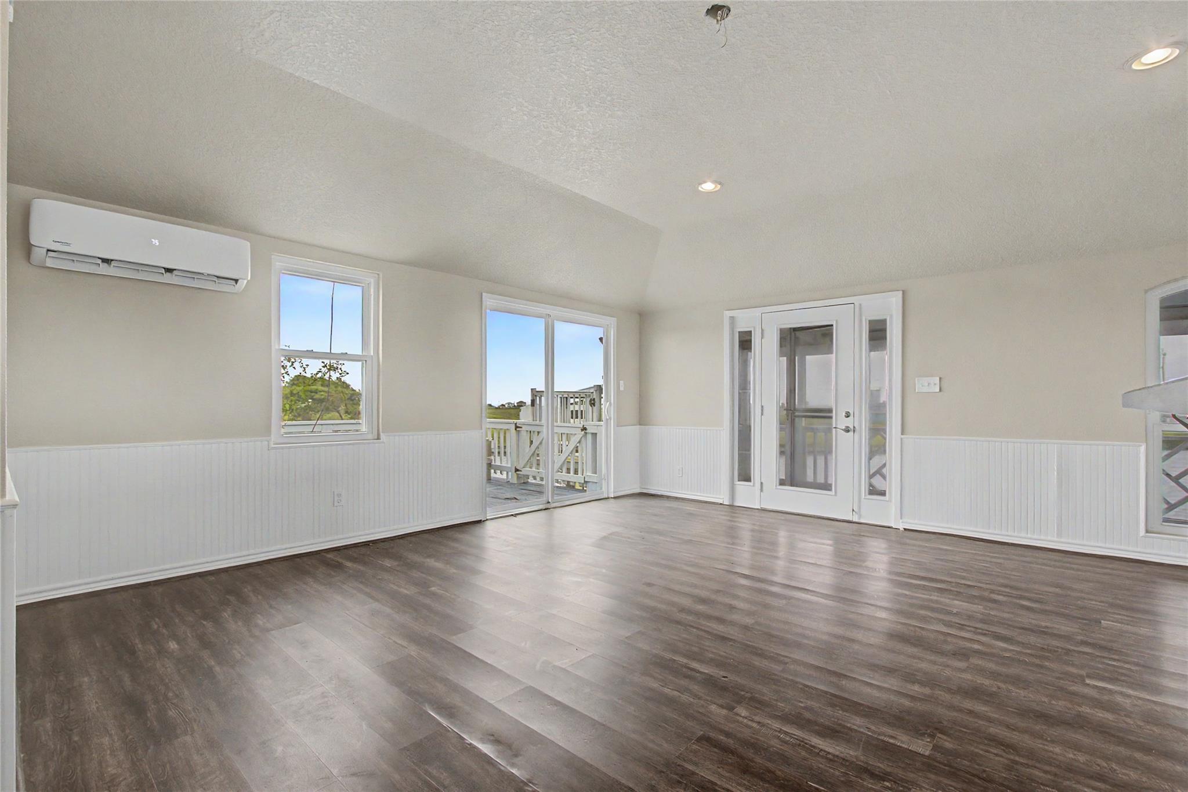
Welcome to 11 Chimaera Road in Sargent, a canal-front coastal retreat offering the kind of setup waterfront buyers look for. Located on a corner lot in Downey Caney Creek and owned by the same family since it was built, the property sits at the intersection of two canals with approximately 310 feet of waterfront. Days here can start with fishing from the pier, already set up for fishing lights, or launching from the separately gated concrete boat launch built in 2015. Upstairs, the main living spaces are designed to enjoy the views, with a raised living room ceiling, laminate flooring, double-pane windows, a tankless water heater, and a custom-built kitchen island. The patio off the living room offers room to expand or potentially add a roof in the future. With a bulkhead, cargo lift, storage/workshop space, ample parking, and ongoing beach protection nearby, this home blends comfort, function, and true coastal appeal.

Save
Ask
Tour
Hide
Share
Listing Snapshot
Price 
$320,000
Days On Site 
86 Days
Bedrooms 
2
Inside Area (SqFt) 
1,020 sqft
Total Baths 
2
Full Baths 
2
Partial Baths 
N/A
Lot Size 
0.09 Acres
Year Built 
1975
MLS® Number 
14072015
Status 
Active
Property Tax 
$3,715
HOA/Condo/Coop Fees 
$2 monthly
Sq Ft Source 
N/A
Friends & Family
Recent Activity
a month agoListing updated with changes from the MLS®
a month agoPrice changed to $320,000
3 months agoListing first seen on site
General Features
Acres 
0.09
Attached Garage 
Yes
Carport 
2
Disclosures 
MudSellers Disclosure
Foundation 
Raised
Garage 
Yes
Garage Spaces 
3
Parking 
Additional ParkingBoatWorkshop in GarageAttached CarportAttachedDetached
Parking Spaces 
5
Property Sub Type 
Single Family Residence
Sewer 
Public Sewer
SqFt Total 
1020
Style 
Traditional
Water Source 
Public
Interior Features
Appliances 
Electric RangeOvenRefrigerator
Cooling 
Electric
Flooring 
Laminate
Heating 
Electric
Interior 
High Ceilings
Laundry Features 
Electric Dryer HookupWasher Hookup
Bedroom 
Dimensions - 10 X 11Level - SecondArea - 110
Dining Room 
Dimensions - 15 X 15Level - SecondArea - 225
Living Room 
Dimensions - 12 X 17Level - SecondArea - 204
Master Bedroom 
Dimensions - 10 X 11Level - SecondArea - 110
Save
Ask
Tour
Hide
Share
Exterior Features
Construction Details 
Cement Siding
Exterior 
BalconyDock
Fencing 
Back YardFull
Frontage 
Waterfront
Lot Features 
Back YardClearedCorner LotSubdividedWaterfront
Patio And Porch 
ScreenedPatio
Roof 
Composition
Waterfront 
Yes
Waterfront Features 
Canal FrontWaterfront
Community Features
Association Fee 
$24.0
Association Fee Frequency 
Annually
MLS Area 
54
School District 
134 - Van Vleck
Roads 
Gravel
Schools
School District
134 - Van Vleck
Elementary School
Van Vleck Elementary School
Middle School
Van Vleck Junior High School
High School
Van Vleck High School
Listing courtesy of eXp Realty, LLC [email protected]

IDX information is provided exclusively for consumers’ personal, non-commercial use. It may not be used for any purpose other than to identify prospective properties consumers may be interested in purchasing. This data is deemed reliable but is not guaranteed accurate by the MLS.

Data provided by HAR.com © 2026. All information provided should be independently verified.

Neighborhood & Commute
Source: Walkscore
Save
Ask
Tour
Hide
Share