Save
Ask
Tour
Hide
Share
$536,990
110 Days On Site

21367 S Kings Mill Lane
Kingwood, TX 77339

Single Family Residence|Pending
5
Beds
4
Total Baths
3
Full Baths
1
Partial Bath
4,062
SqFt
$132
/SqFt
2011
Built
Subdivision:
Kings Mill 03
County:
Montgomery
Call Now: 979-863-1143
Is this the listing for you? We can help make it yours.
979-863-1143
21367 S Kings Mill Lane21367 S Kings Mill Lane21367 S Kings Mill Lane21367 S Kings Mill Lane
Save
Ask
Tour
Hide
Share

Mortgage Calculator

Monthly Payment (Est.)

$2,450
Calculator powered by Showcase IDX, a Constellation1 Company. Copyright ©2026 Information is deemed reliable but not guaranteed.

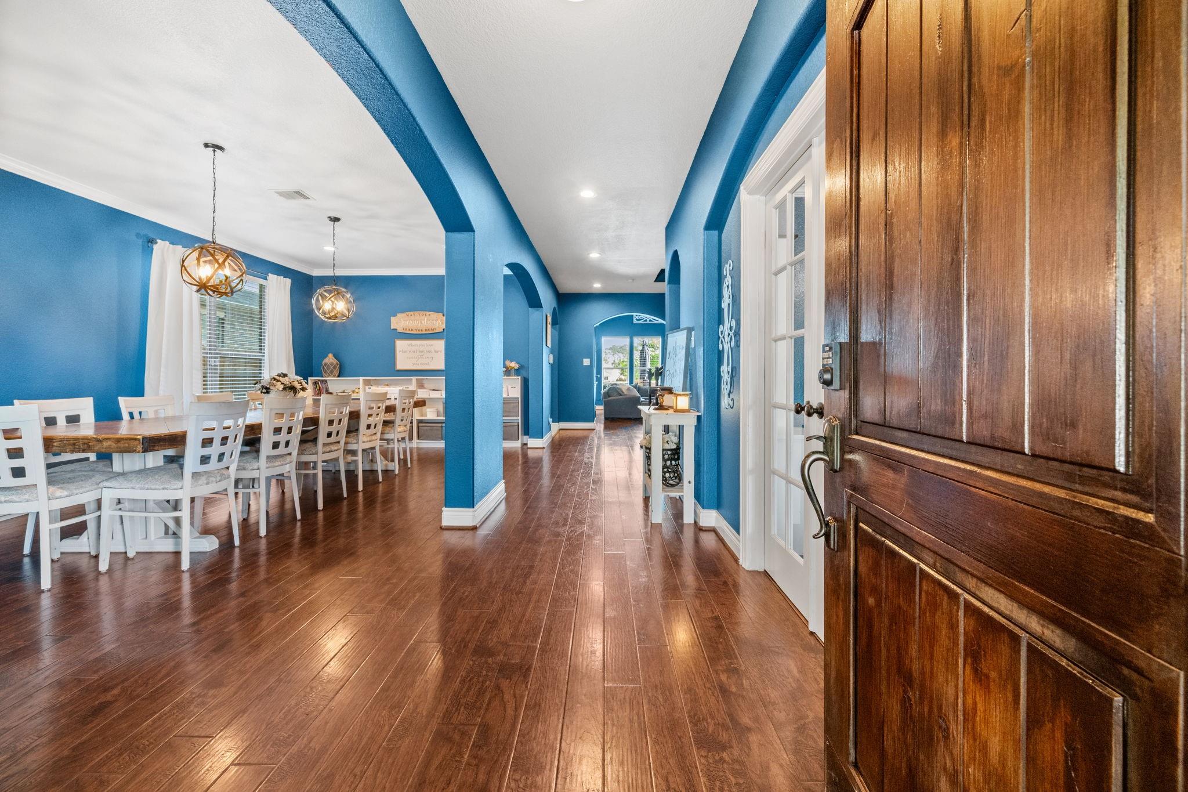
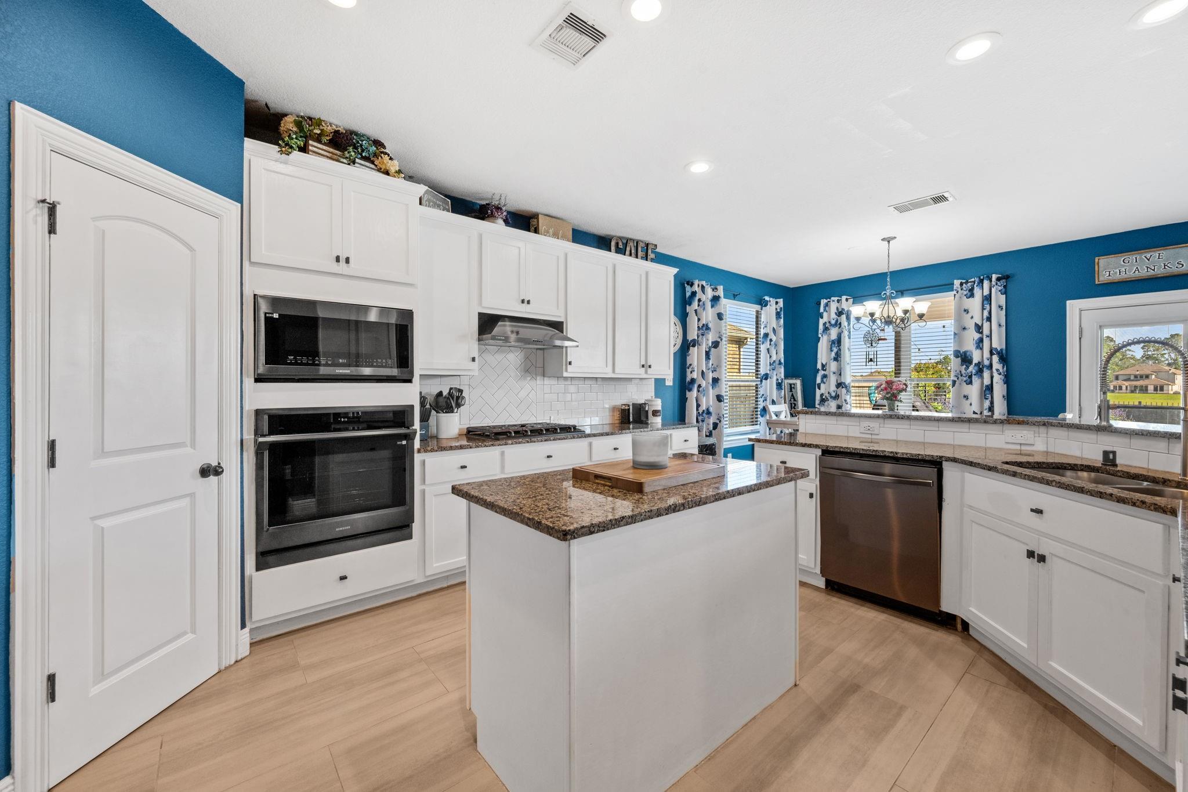
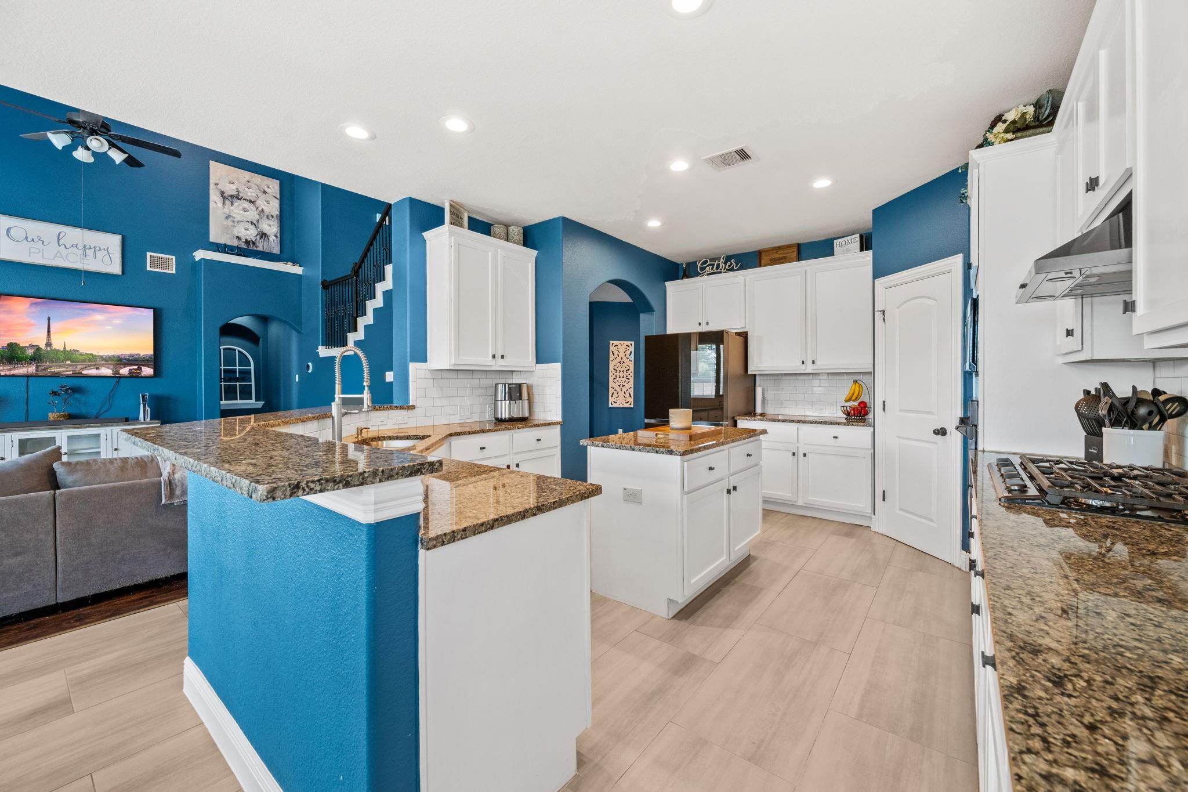
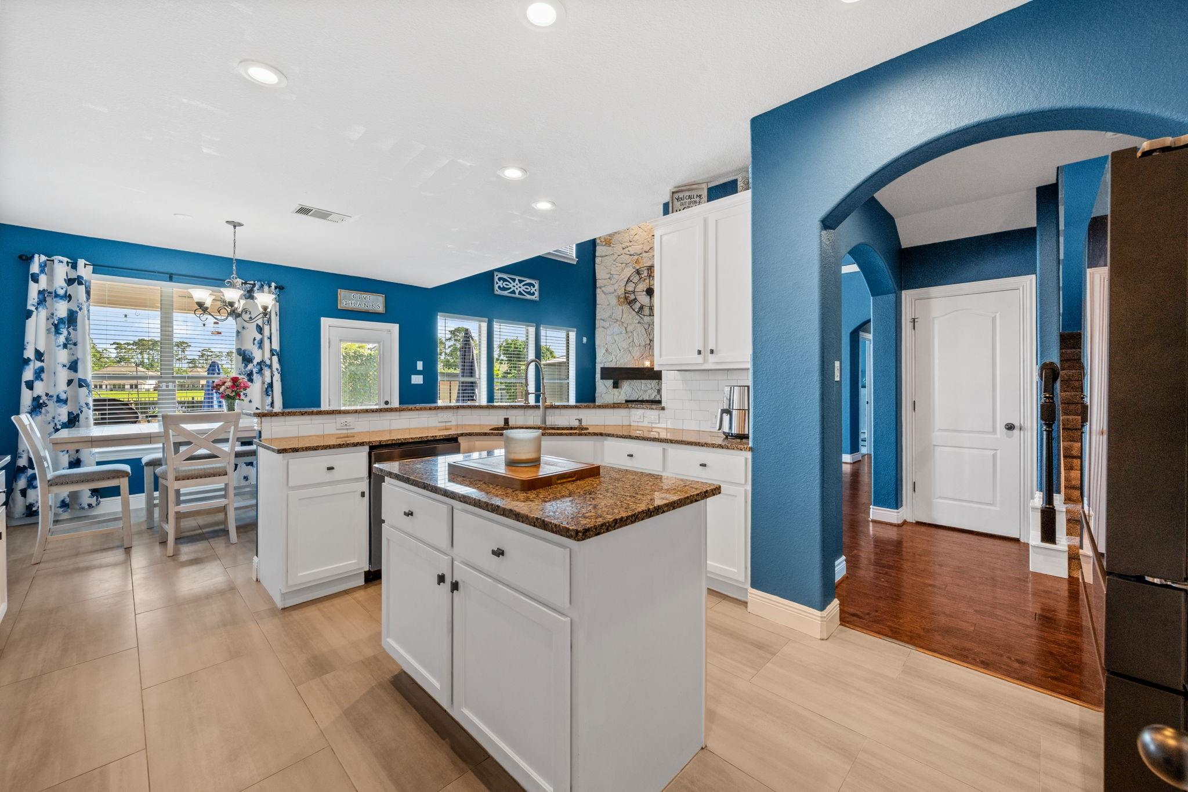
Beautiful 5-bedroom, 3.5-bath brick & stone home in desirable Kings Mill, perfectly designed for entertaining & everyday living. The spacious floor plan features a large kitchen with center island, multiple living areas, formal dining room, media room & game room. Step outside to your private backyard oasis with a covered patio, outdoor kitchen, heated & cooled in-ground pool, greenhouse & stunning water views. Enjoy direct access to walking trails surrounding the neighborhood water feature right from your backyard. Additional features include solar panels, whole-home Generac generator, all pool equipment included, newly installed garbage disposal, and HVAC system & ductwork approximately 1.5 years old. This exceptional home offers the perfect blend of comfort, efficiency & resort-style outdoor living.

Save
Ask
Tour
Hide
Share
Listing Snapshot
Price 
$536,990
Days On Site 
110 Days
Bedrooms 
5
Inside Area (SqFt) 
4,062 sqft
Total Baths 
4
Full Baths 
3
Partial Baths 
1
Lot Size 
0.1859 Acres
Year Built 
2011
MLS® Number 
13239059
Status 
Pending
Property Tax 
$12,620
HOA/Condo/Coop Fees 
$50 monthly
Sq Ft Source 
N/A
Friends & Family
Recent Activity
a week agoListing updated with changes from the MLS®
a week agoStatus changed to Pending
2 weeks agoPrice changed to $536,990
4 months agoListing first seen on site
General Features
Acres 
0.1859
Attached Garage 
Yes
Disclosures 
MudSellers Disclosure
Foundation 
Slab
Garage 
Yes
Garage Spaces 
2
Parking 
AttachedOversizedGarage Door Opener
Parking Spaces 
2
Property Sub Type 
Single Family Residence
SqFt Total 
4062
Style 
Traditional
Water Source 
Public
Interior Features
Appliances 
DisposalElectric OvenMicrowaveGas CooktopDishwasher
Cooling 
Electric
Fireplace 
Yes
Fireplace Features 
Gas Log
Fireplaces 
1
Flooring 
CarpetLaminateTileWood
Heating 
Natural Gas
Interior 
High CeilingsBreakfast BarKitchen IslandMaster DownstairsDouble VanitySoaking Tub
Laundry Features 
Electric Dryer HookupWasher Hookup
Bedroom 
Dimensions - 14 x 12Level - SecondArea - 168
Breakfast 
Dimensions - 14 x 12Level - FirstArea - 168
Family Room 
Dimensions - 19 x 17Level - FirstArea - 323
Game Room 
Dimensions - 22 x 16Level - SecondArea - 352
Living Room 
Dimensions - 11 x 10Level - FirstArea - 110
Master Bedroom 
Dimensions - 17 x 15Level - FirstArea - 255
Media Room 
Dimensions - 18 x15Level - SecondArea - 270
Save
Ask
Tour
Hide
Share
Exterior Features
Construction Details 
BrickCement SidingStoneWood Siding
Exterior 
Outdoor Kitchen
Fencing 
Back Yard
Patio And Porch 
CoveredPatio
Pool Features 
HeatedIn Ground
Private Pool 
Yes
Roof 
Composition
View 
Water
Waterfront Features 
Pond
Waterview 
Water
Community Features
Association Amenities 
Basketball CourtPlaygroundPoolTrail(s)
Association Fee 
$600.0
Association Fee Frequency 
Annually
MLS Area 
40
School District 
39 - New Caney
Financing Terms Available 
CashConventionalFHA
Schools
School District
39 - New Caney
Elementary School
Kings Manor Elementary School
Middle School
Woodridge Forest Middle School
High School
West Fork High School
Listing courtesy of 1st Class Real Estate Elevate [email protected]

IDX information is provided exclusively for consumers’ personal, non-commercial use. It may not be used for any purpose other than to identify prospective properties consumers may be interested in purchasing. This data is deemed reliable but is not guaranteed accurate by the MLS.

Data provided by HAR.com © 2026. All information provided should be independently verified.

Neighborhood & Commute
Source: Walkscore
Save
Ask
Tour
Hide
Share