Save
Ask
Tour
Hide
Share
$415,000
73 Days On Site

2906 Eagle Creek Drive
Kingwood, TX 77345

Single Family Residence|Pending
4
Beds
3
Total Baths
2
Full Baths
1
Partial Bath
2,780
SqFt
$149
/SqFt
1983
Built
Subdivision:
Sand Creek Village Sec 01
County:
Harris
Call Now: 979-863-1143
Is this the listing for you? We can help make it yours.
979-863-1143
2906 Eagle Creek Drive2906 Eagle Creek Drive2906 Eagle Creek Drive2906 Eagle Creek Drive
Save
Ask
Tour
Hide
Share

Mortgage Calculator

Monthly Payment (Est.)

$1,893
Calculator powered by Showcase IDX, a Constellation1 Company. Copyright ©2026 Information is deemed reliable but not guaranteed.

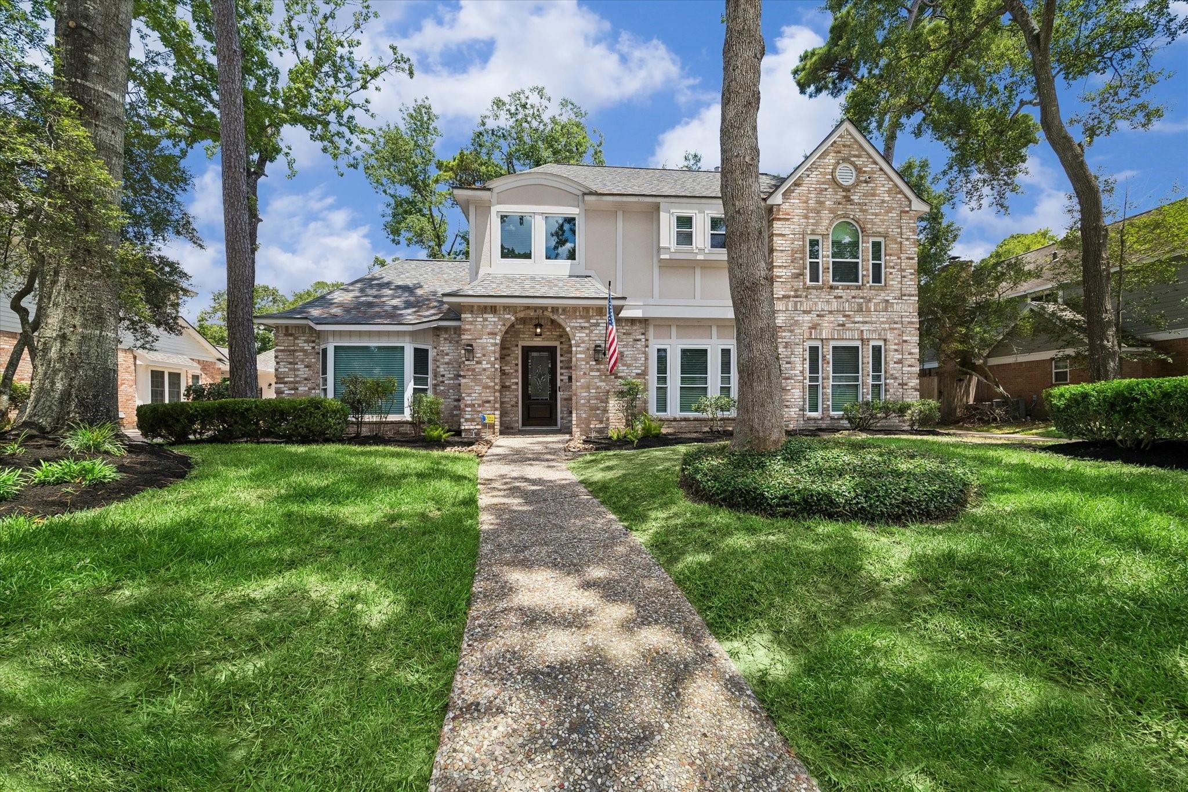
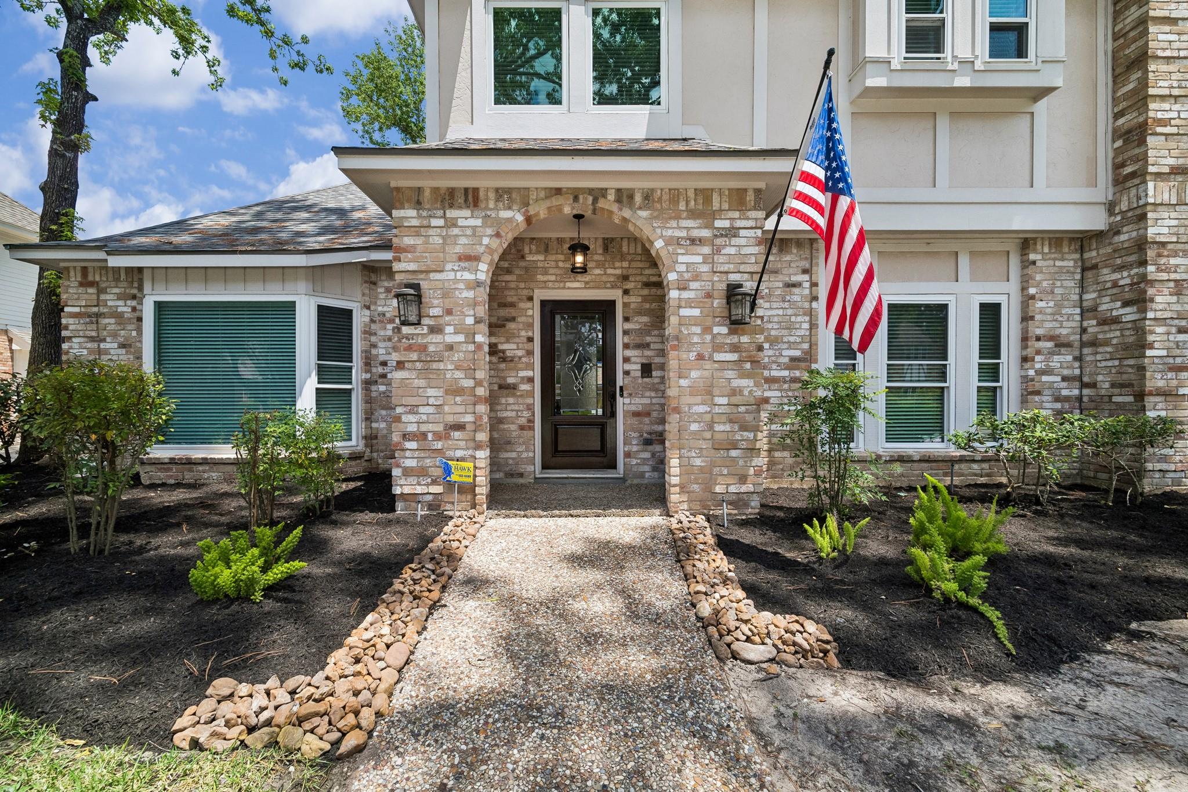
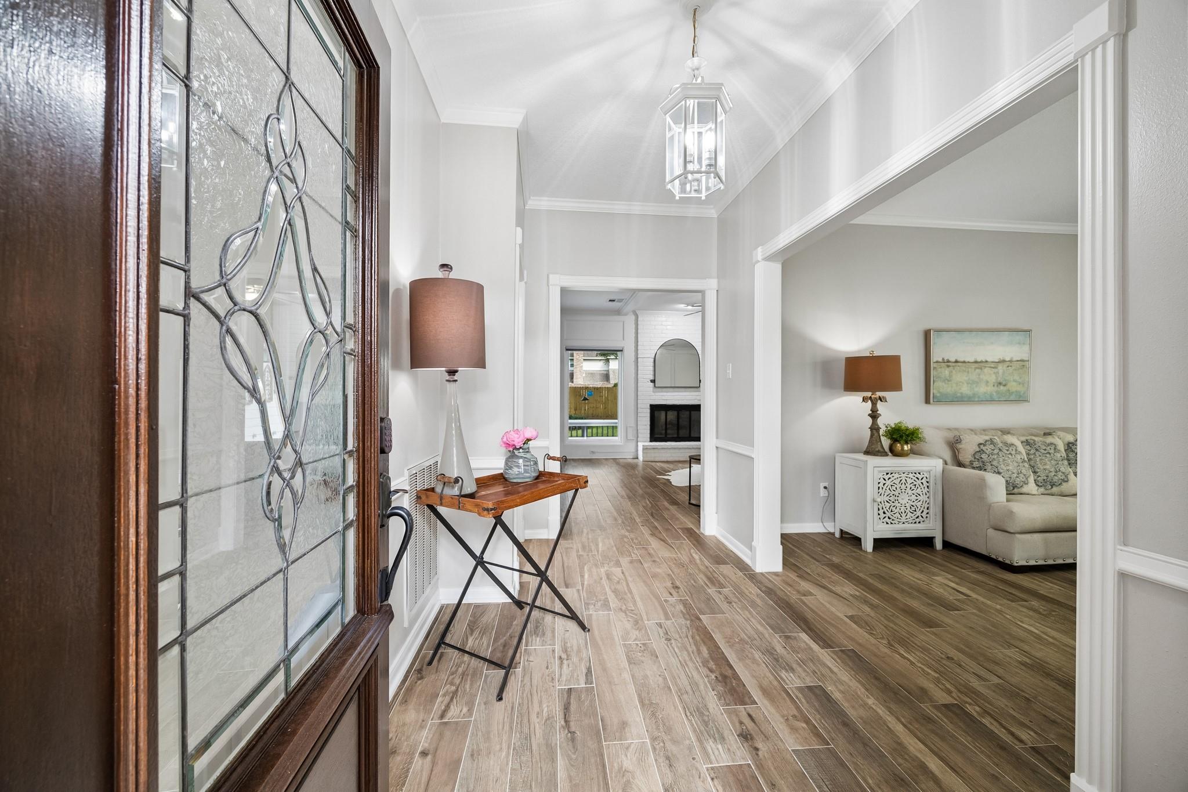
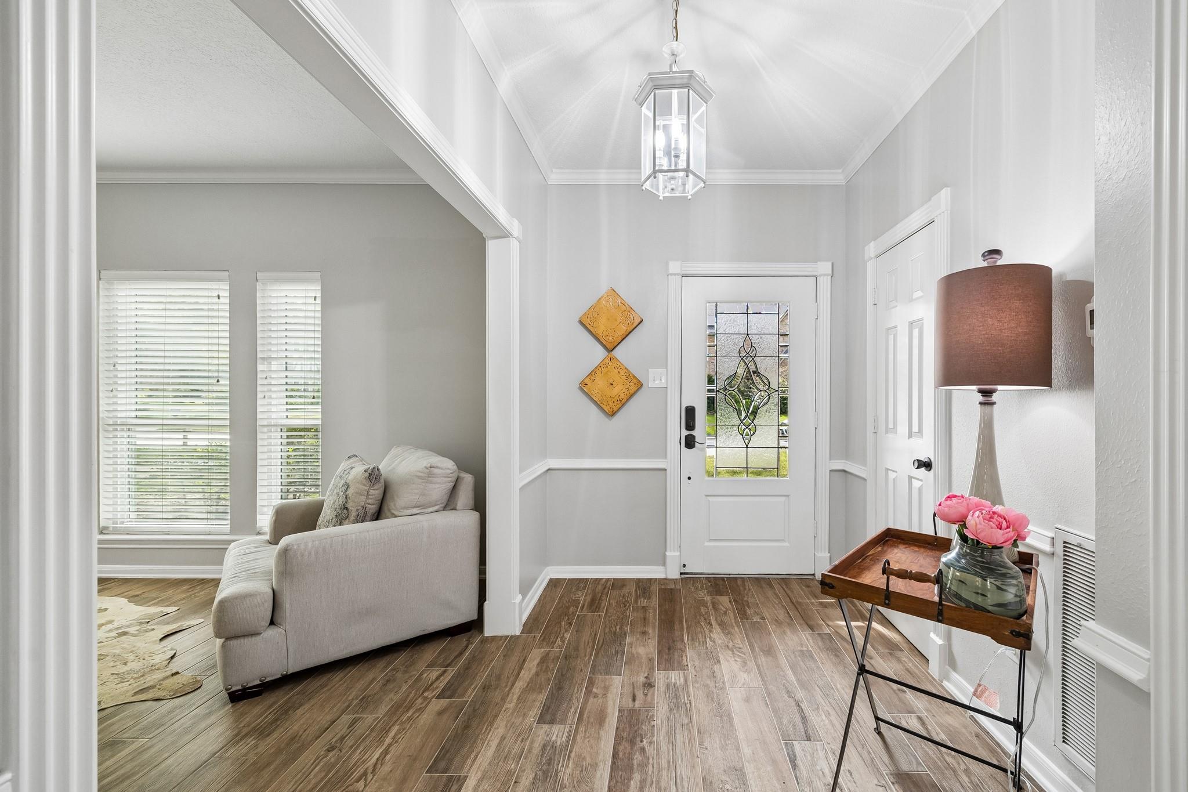
Welcome to this beautifully maintained 4 bed, 2.5 bath home on a cul-de-sac street in established Sand Creek Village. This property offers a functional floor plan with comfortable living spaces, large new windows for natural light & neutral finishes. The large primary bedroom includes a lovely bay window, spa-like bathroom, his & her spacious walk-in closet. Three bedrooms are situated upstairs, along with a large, open game room & updated bathroom. This home has so many recent updates which makes it shine. 2021 Roof, 2025/2026 HVAC, 2021 Water heater, 2024 downstairs flooring, Electric panel 2025, 2021 Windows, 2025 Fence, 2024 rain gutters, 2021 carpet. Sand Creek Village amenities include 75+ miles of greenbelt trails, pools, parks, playgrounds & incredible schools. Nestled so close to Deerwood Elementary, this location makes school mornings a breeze — not to mention the new school playground you can all enjoy on the weekends. Never flooded. Move in ready.

Save
Ask
Tour
Hide
Share
Listing Snapshot
Price 
$415,000
Days On Site 
73 Days
Bedrooms 
4
Inside Area (SqFt) 
2,780 sqft
Total Baths 
3
Full Baths 
2
Partial Baths 
1
Lot Size 
0.2204 Acres
Year Built 
1983
MLS® Number 
13196941
Status 
Pending
Property Tax 
$9,107
HOA/Condo/Coop Fees 
$42.08 monthly
Sq Ft Source 
N/A
Friends & Family
Recent Activity
2 weeks agoListing updated with changes from the MLS®
3 weeks agoStatus changed to Pending
2 months agoListing first seen on site
General Features
Acres 
0.2204
Disclosures 
Sellers Disclosure
Foundation 
Slab
Garage 
Yes
Garage Spaces 
2
Green Energy Efficient 
Thermostat
Parking 
Detached
Parking Spaces 
2
Property Sub Type 
Single Family Residence
Sewer 
Public Sewer
SqFt Total 
2780
Style 
Traditional
Water Source 
Public
Interior Features
Appliances 
DisposalElectric OvenMicrowaveElectric RangeDishwasher
Cooling 
Ceiling Fan(s)ElectricZoned
Fireplace 
Yes
Fireplace Features 
Wood Burning
Fireplaces 
1
Flooring 
CarpetTile
Heating 
Electric
Interior 
Dry BarWet BarWalk-In Closet(s)Breakfast BarEntrance FoyerMaster DownstairsDouble VanitySmart Thermostat
Laundry Features 
Electric Dryer HookupGas Dryer HookupWasher Hookup
Bedroom 
Dimensions - 11 x 12Level - SecondArea - 132
Dining Room 
Dimensions - 11 x 14Level - FirstArea - 154
Family Room 
Dimensions - 15 x 19Level - FirstArea - 285
Kitchen 
Dimensions - 9 x 12Level - FirstArea - 108
Living Room 
Dimensions - 11 x 15Level - FirstArea - 165
Master Bedroom 
Dimensions - 15 x 14Level - FirstArea - 210
Utility Room 
Dimensions - 6 x 8Level - FirstArea - 48
Save
Ask
Tour
Hide
Share
Exterior Features
Construction Details 
BrickCement Siding
Fencing 
Back Yard
Lot Features 
Cul-De-SacNear Golf CourseWooded
Patio And Porch 
Patio
Roof 
Composition
Community Features
Association Amenities 
ClubhouseParkPicnic AreaPlaygroundPoolTrail(s)
Association Fee 
$505.0
Association Fee Frequency 
Annually
Community Features 
CurbsClubhouse
MLS Area 
32
School District 
29 - Humble
Financing Terms Available 
CashConventionalFHAVA Loan
Roads 
Concrete
Schools
School District
29 - Humble
Elementary School
Deerwood Elementary School
Middle School
Riverwood Middle School
High School
Kingwood High School
Listing courtesy of eXp Realty LLC [email protected]

IDX information is provided exclusively for consumers’ personal, non-commercial use. It may not be used for any purpose other than to identify prospective properties consumers may be interested in purchasing. This data is deemed reliable but is not guaranteed accurate by the MLS.

Data provided by HAR.com © 2026. All information provided should be independently verified.

Neighborhood & Commute
Source: Walkscore
Save
Ask
Tour
Hide
Share