Save
Ask
Tour
Hide
Share
$325,000
13 Days On Site

107 Private Road 649
Sargent, TX 77414

For Sale|Single Family Residence|Active
3
Beds
2
Total Baths
2
Full Baths
1,568
SqFt
$207
/SqFt
2008
Built
Subdivision:
Abstract 96
County:
Matagorda
Call Now: 979-863-1143
Is this the listing for you? We can help make it yours.
979-863-1143
107 Private Road 649107 Private Road 649107 Private Road 649107 Private Road 649
Save
Ask
Tour
Hide
Share

Mortgage Calculator

Monthly Payment (Est.)

Enter an interest rate to see your estimated monthly payment.
Calculator powered by Showcase IDX, a Constellation1 Company. Copyright ©2026 Information is deemed reliable but not guaranteed.

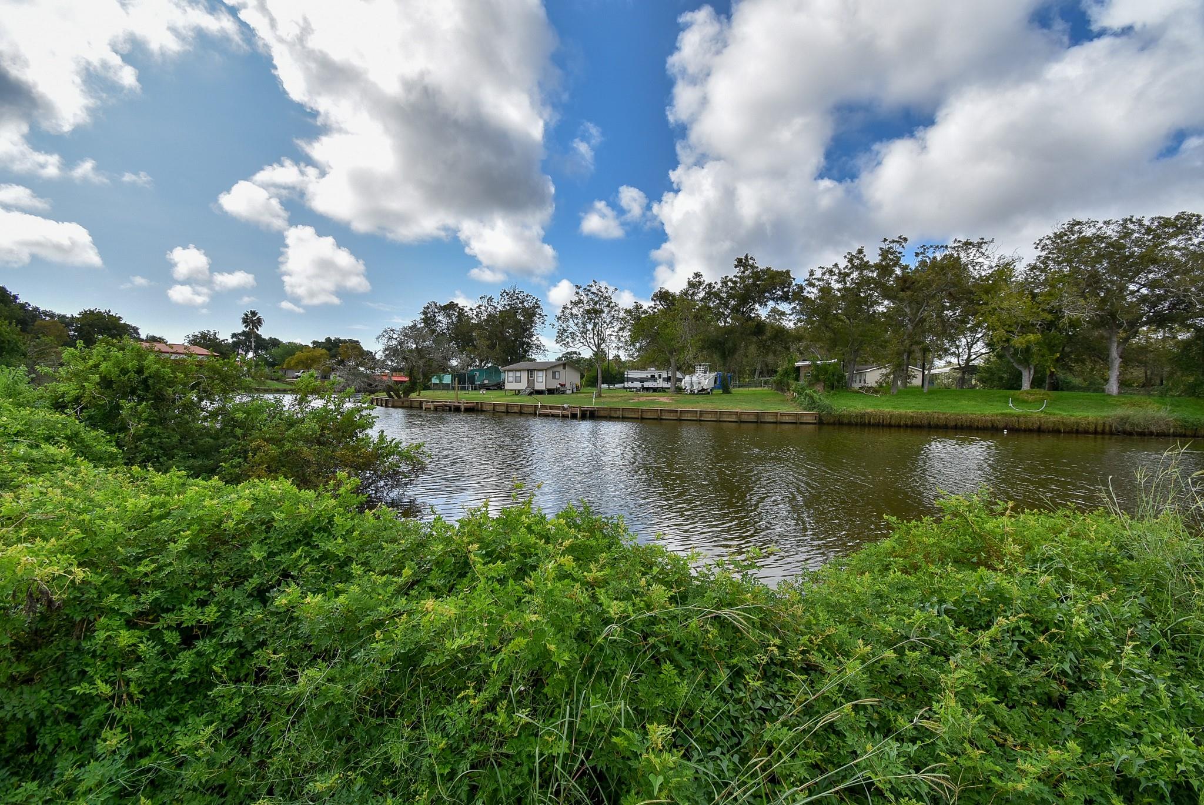
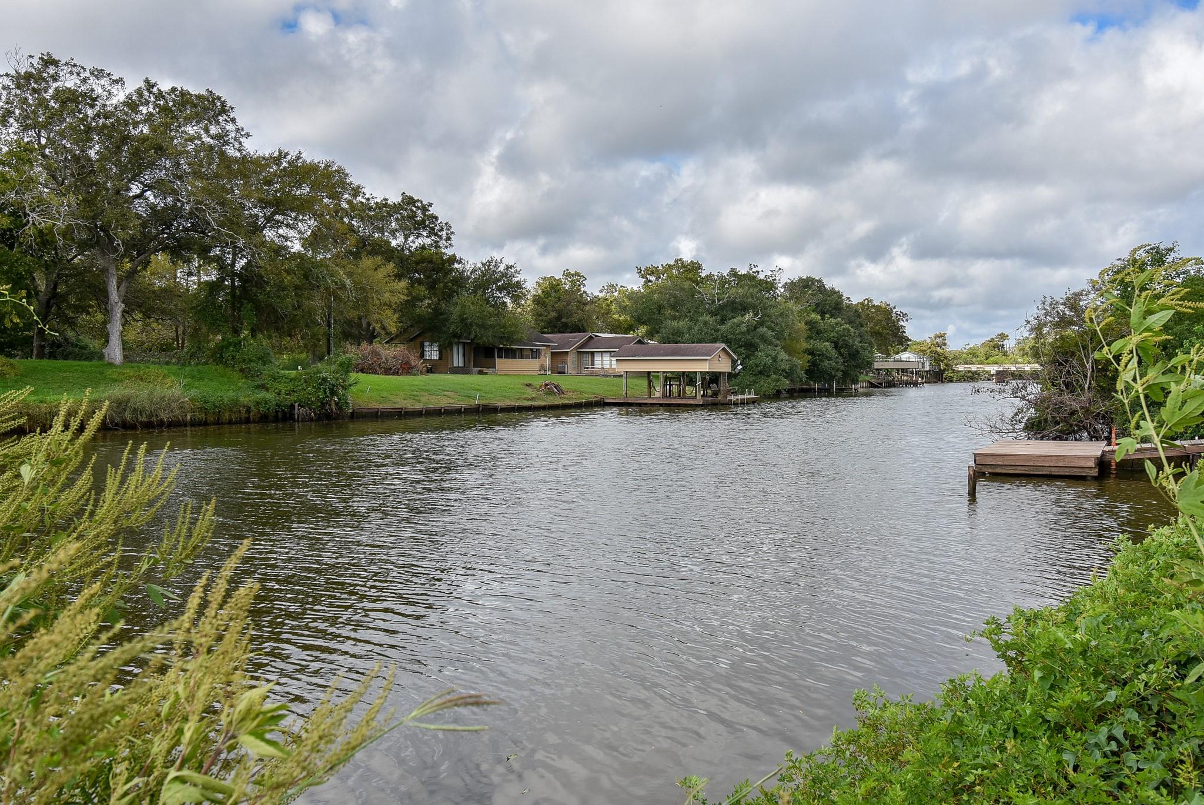
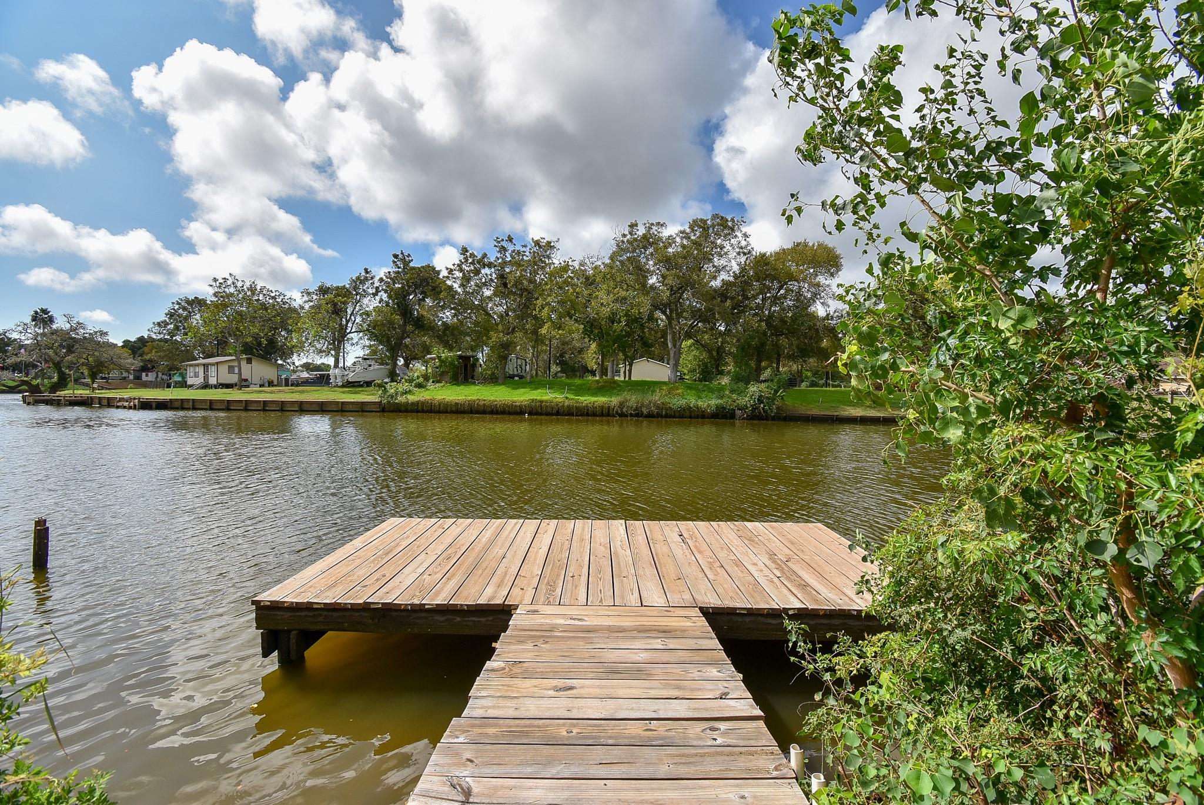
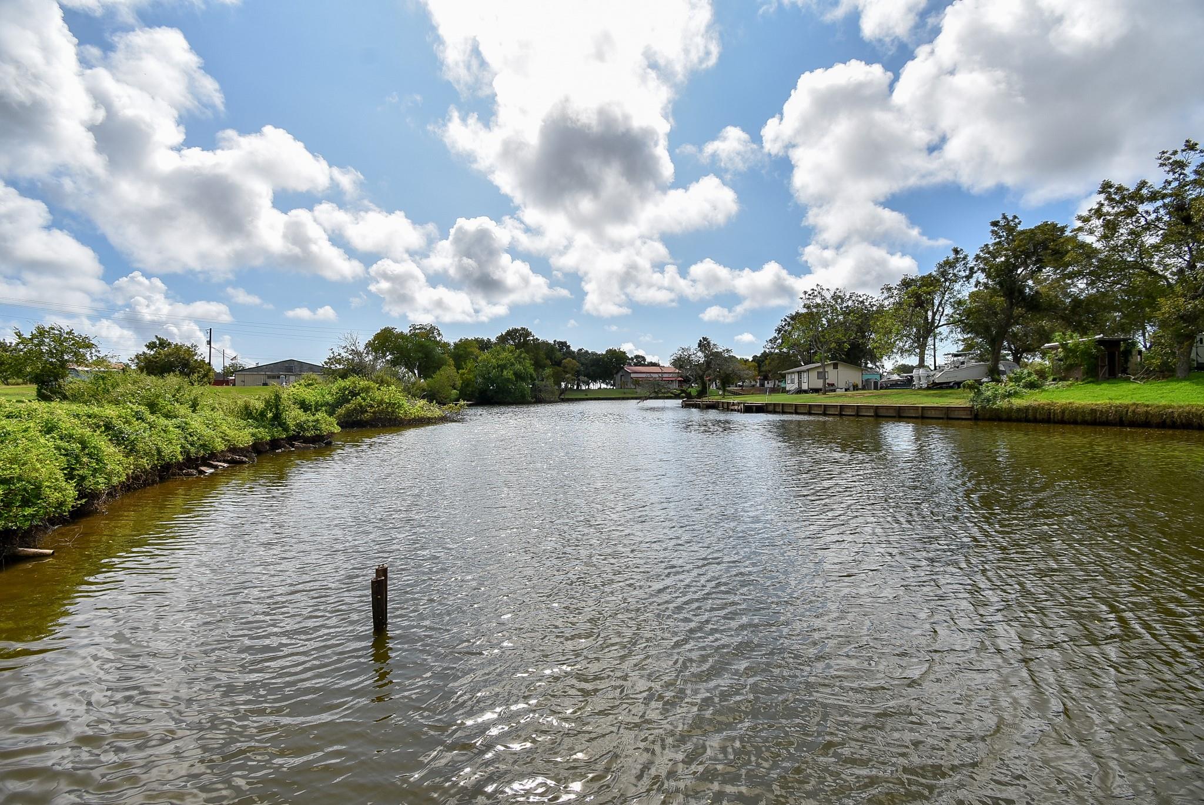
Embrace the saltwater lifestyle on Caney Creek in Sargent! Situated on approximately 2 acres with 276' of waterfront, including 75' of bulkhead, this beautifully maintained property offers gorgeous creek views, a fishing pier and boating access to the Gulf of America. The 2008 manufactured home features 1,568 sq. ft., 3 bedrooms, 2 baths, an inviting living area with wood-burning fireplace, all-electric island kitchen with breakfast nook and dining area with sliding doors opening to porch overlooking the water. Relax on the sturdy 10' x 36' covered porch or adjoining 10' x 15' screened porch, just steps from the creek. A well-built, attached 768 sq. ft. 3-car garage/shop designed with high winds in mind provides excellent storage and workspace. Additional features include outbuildings and an aerobic septic system. Whether you're fishing from your pier, heading out by boat or soaking in the peaceful views, this well-cared-for waterfront retreat is ready for your coastal adventures!

Save
Ask
Tour
Hide
Share
Listing Snapshot
Price 
$325,000
Days On Site 
13 Days
Bedrooms 
3
Inside Area (SqFt) 
1,568 sqft
Total Baths 
2
Full Baths 
2
Partial Baths 
N/A
Lot Size 
1.99 Acres
Year Built 
2008
MLS Number 
13170565
Status 
Active
Property Tax 
$1,886
HOA/Condo/Coop Fees 
N/A
Sq Ft Source 
N/A
Friends & Family
Recent Activity
2 weeks agoListing updated with changes from the MLS
2 weeks agoListing first seen on site
General Features
Acres 
1.99
Attached Garage 
Yes
Disclosures 
Seller's DisclosureSeller's Water Disclosure
Foundation 
Other
Garage 
Yes
Garage Spaces 
3
Parking 
Attached
Parking Spaces 
3
Property Sub Type 
Single Family Residence
Sewer 
Aerobic Septic
SqFt Total 
1568
Style 
Other
Water Source 
Well
Interior Features
Appliances 
MicrowaveElectric RangeDishwasher
Cooling 
Electric
Fireplace 
Yes
Fireplace Features 
Wood Burning
Fireplaces 
1
Flooring 
CarpetVinyl
Heating 
Electric
Interior 
Breakfast BarKitchen IslandPantry
Laundry Features 
Electric Dryer HookupWasher Hookup
Spa 
Yes
Bedroom 
Dimensions - 10x12Level - FirstArea - 120
Breakfast 
Dimensions - 10.6x8Level - FirstArea - 84
Dining Room 
Dimensions - 10x10Level - FirstArea - 100
Exterior Porch/Balcony 
Dimensions - 10x36Level - FirstArea - 360
Kitchen 
Dimensions - 13.4x12.8Level - FirstArea - 171
Living Room 
Dimensions - 19.6x13.9Level - FirstArea - 272
Master Bedroom 
Dimensions - 13.10x13.3Level - FirstArea - 174
Save
Ask
Tour
Hide
Share
Exterior Features
Construction Details 
Cement Siding
Fencing 
None
Frontage 
WaterfrontRiver
Lot Features 
Back YardWaterfront
Other Structures 
Shed(s)Workshop
Patio And Porch 
PorchScreenedPatio
Roof 
Composition
Spa 
Yes
View 
River
Waterfront 
Yes
Waterfront Features 
River FrontWaterfront
Waterview 
River
Community Features
Accessibility Features 
Therapeutic Whirlpool
MLS Area 
54
School District 
134 - Van Vleck
Financing Terms Available 
CashConventional
Roads 
Asphalt
Schools
School District
134 - Van Vleck
Elementary School
Van Vleck Elementary School
Middle School
Van Vleck Junior High School
High School
Van Vleck High School
Listing courtesy of RE/MAX Professionals [email protected]

IDX information is provided exclusively for consumers’ personal, non-commercial use. It may not be used for any purpose other than to identify prospective properties consumers may be interested in purchasing. This data is deemed reliable but is not guaranteed accurate by the MLS.

Data provided by HAR.com © 2026. All information provided should be independently verified.

Neighborhood & Commute
Source: Walkscore
Save
Ask
Tour
Hide
Share