Save
Ask
Tour
Hide
Share
$349,500
74 Days On Site

2777 Cr 291 Red Bend Road
Sargent, TX 77414

Single Family Residence|Pending
2
Beds
2
Total Baths
1
Full Bath
1
Partial Bath
960
SqFt
$364
/SqFt
2003
Built
Subdivision:
Caney Creek Haven Sec 2, Sec 3
County:
Matagorda
Call Now: 979-863-1143
Is this the listing for you? We can help make it yours.
979-863-1143
2777 Cr 291 Red Bend Road2777 Cr 291 Red Bend Road2777 Cr 291 Red Bend Road2777 Cr 291 Red Bend Road
Save
Ask
Tour
Hide
Share

Mortgage Calculator

Monthly Payment (Est.)

$1,595
Calculator powered by Showcase IDX, a Constellation1 Company. Copyright ©2026 Information is deemed reliable but not guaranteed.

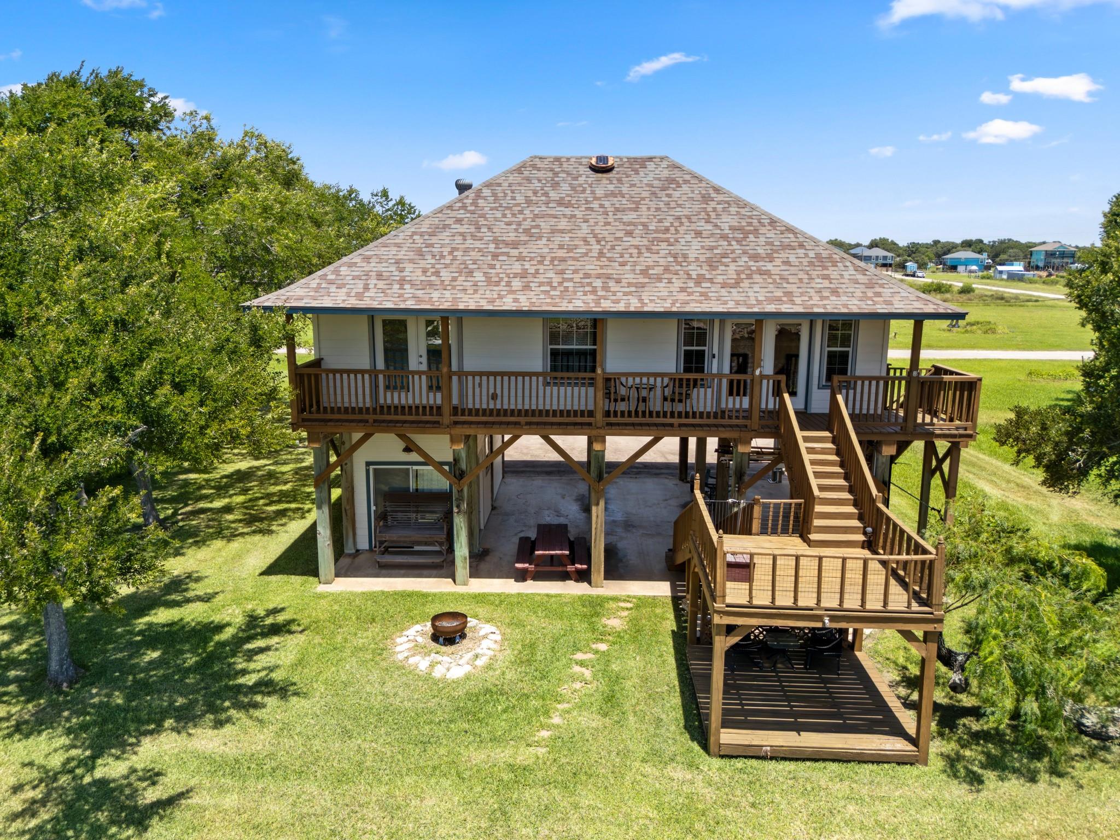
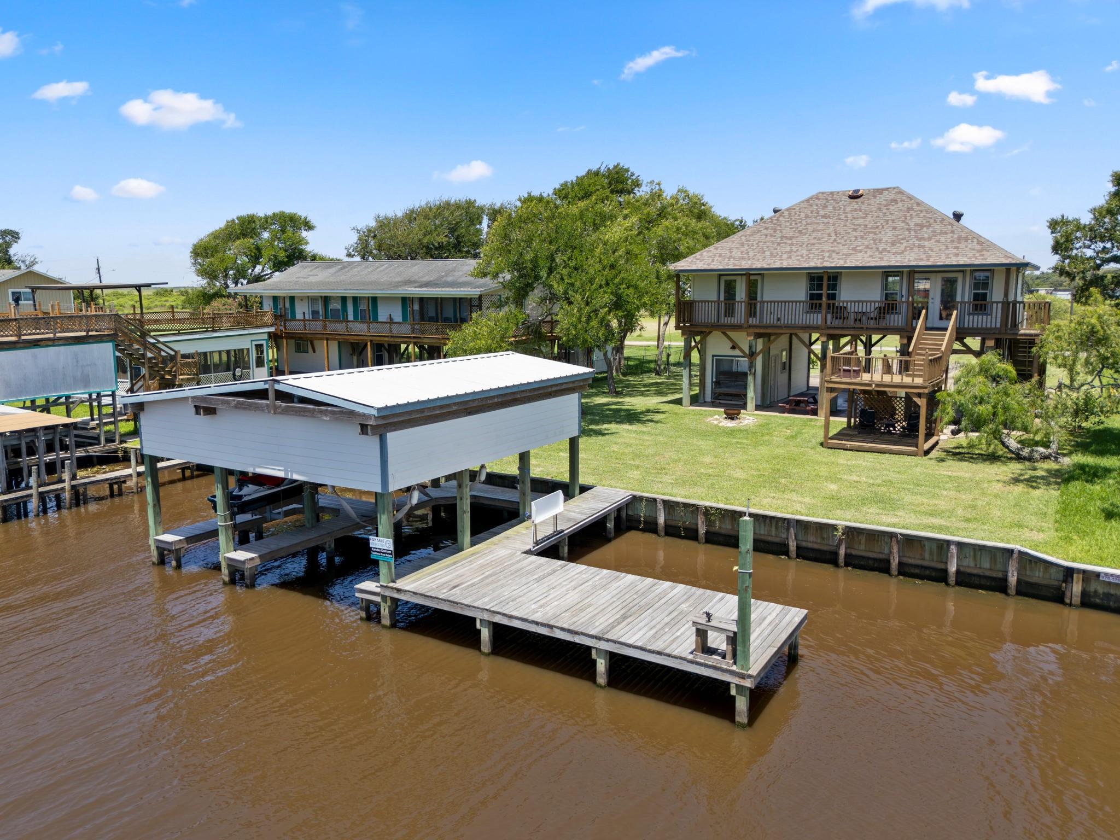
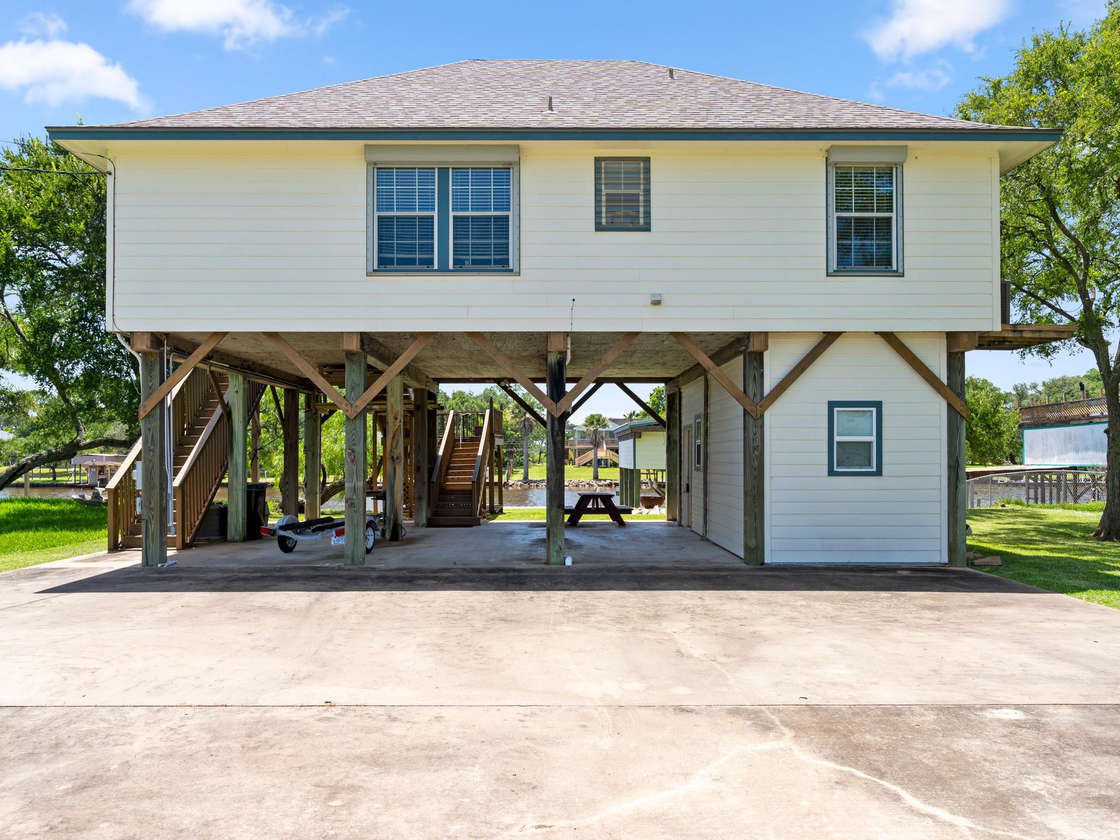
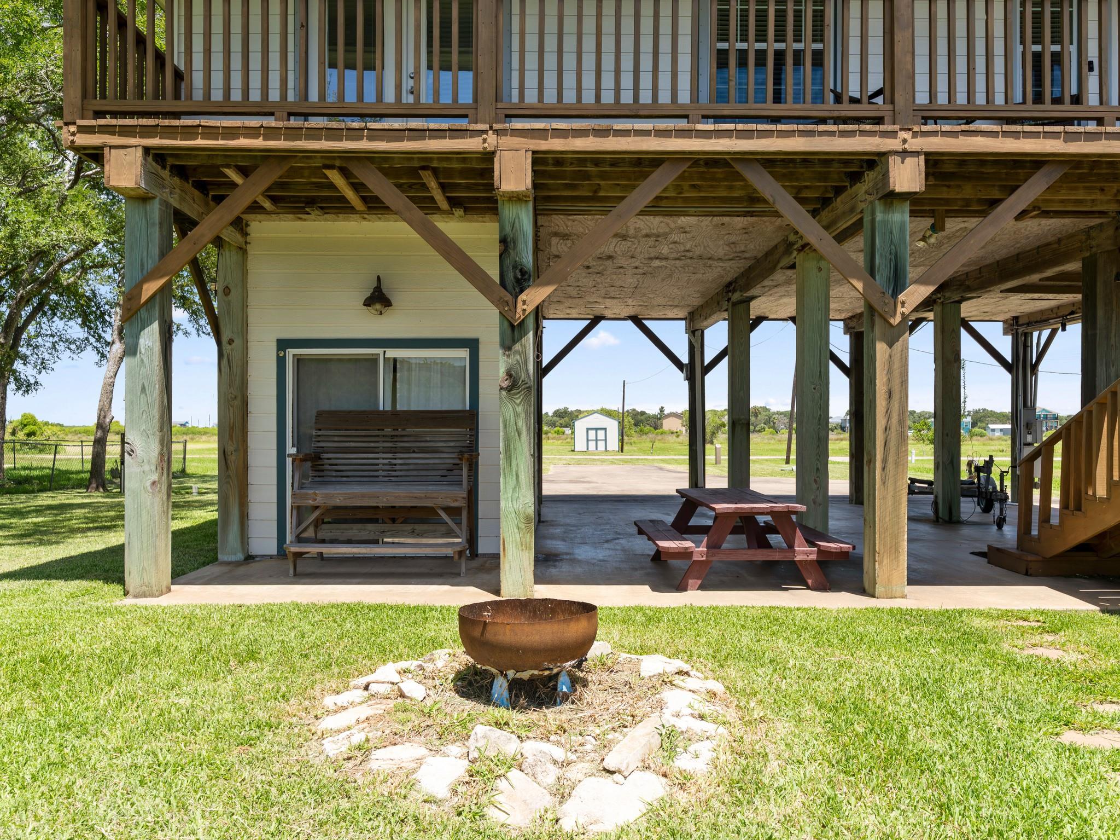
Well-maintained waterfront home with 75' of Caney Creek frontage offering quick access to the ICW and Matagorda Bay. This 2-bedroom, 1.5-bath home features a private boathouse with two slips, including one boat slip and a second slip ideal for a jet ski, kayak, or other personal watercraft. The fishing pier offers excellent elevation and plenty of room to enjoy the waterfront. A finished bonus room downstairs provides additional flexible living space and could serve as a third bedroom, game room, or office. RV hookups offer extra convenience for guests or additional accommodations. The property also includes a separate dry lot with a storage building, providing additional parking and storage. Residents enjoy access to a private neighborhood boat ramp. Whether you're looking for a full-time residence or weekend retreat, this property offers a great combination of waterfront amenities, functional space, and easy access to some of the best fishing and boating on the Texas coast.

Save
Ask
Tour
Hide
Share
Listing Snapshot
Price 
$349,500
Days On Site 
74 Days
Bedrooms 
2
Inside Area (SqFt) 
960 sqft
Total Baths 
2
Full Baths 
1
Partial Baths 
1
Lot Size 
0.68 Acres
Year Built 
2003
MLS® Number 
11776380
Status 
Pending
Property Tax 
N/A
HOA/Condo/Coop Fees 
$14.58 monthly
Sq Ft Source 
N/A
Friends & Family
Recent Activity
7 days agoListing updated with changes from the MLS®
7 days agoStatus changed to Pending
2 months agoListing first seen on site
General Features
Acres 
0.68
Disclosures 
MudSellers Disclosure
Foundation 
Raised
Garage 
Yes
Green Energy Efficient 
Thermostat
Parking 
No GarageAdditional ParkingBoatRV Access/Parking
Property Sub Type 
Single Family Residence
Sewer 
Public Sewer
SqFt Total 
960
Style 
Traditional
Water Source 
Public
Interior Features
Appliances 
Water HeaterDisposalElectric OvenMicrowaveDishwasherRefrigerator
Cooling 
Ceiling Fan(s)Electric
Flooring 
Laminate
Heating 
Electric
Interior 
Walk-In Closet(s)Master DownstairsDouble VanitySoaking TubSmart Thermostat
Window Features 
Shutters
Bedroom 
Dimensions - 12x12Level - SecondArea - 144
Master Bedroom 
Dimensions - 12x15Level - FirstArea - 180
Save
Ask
Tour
Hide
Share
Exterior Features
Construction Details 
Cement Siding
Exterior 
Boat SlipDock
Frontage 
WaterfrontRiver
Lot Features 
Waterfront
Other Structures 
Shed(s)Boat House
Patio And Porch 
CoveredPorchPatio
Roof 
Composition
View 
Water
Waterfront 
Yes
Waterfront Features 
River FrontWaterfront
Waterview 
Water
Windows/Doors 
Shutters
Community Features
Association Amenities 
Boat Dock
Association Fee 
$175.0
Association Fee Frequency 
Annually
MLS Area 
54
School District 
134 - Van Vleck
Roads 
Asphalt
Schools
School District
134 - Van Vleck
Elementary School
Van Vleck Elementary School
Middle School
Van Vleck Junior High School
High School
Van Vleck High School
Listing courtesy of TopWater Real Estate LLC [email protected]

IDX information is provided exclusively for consumers’ personal, non-commercial use. It may not be used for any purpose other than to identify prospective properties consumers may be interested in purchasing. This data is deemed reliable but is not guaranteed accurate by the MLS.

Data provided by HAR.com © 2026. All information provided should be independently verified.

Neighborhood & Commute
Source: Walkscore
Save
Ask
Tour
Hide
Share