Save
Ask
Tour
Hide
Share
$339,900
51 Days On Site

320 Linden Lane
Lake Jackson, TX 77566

Single Family Residence|Pending
4
Beds
3
Total Baths
2
Full Baths
1
Partial Bath
2,250
SqFt
$151
/SqFt
1971
Built
Subdivision:
Shywood Lake Jackson
County:
Brazoria
Call Now: 979-863-1143
Is this the listing for you? We can help make it yours.
979-863-1143
320 Linden Lane320 Linden Lane320 Linden Lane320 Linden Lane
Save
Ask
Tour
Hide
Share

Mortgage Calculator

Monthly Payment (Est.)

$1,551
Calculator powered by Showcase IDX, a Constellation1 Company. Copyright ©2026 Information is deemed reliable but not guaranteed.

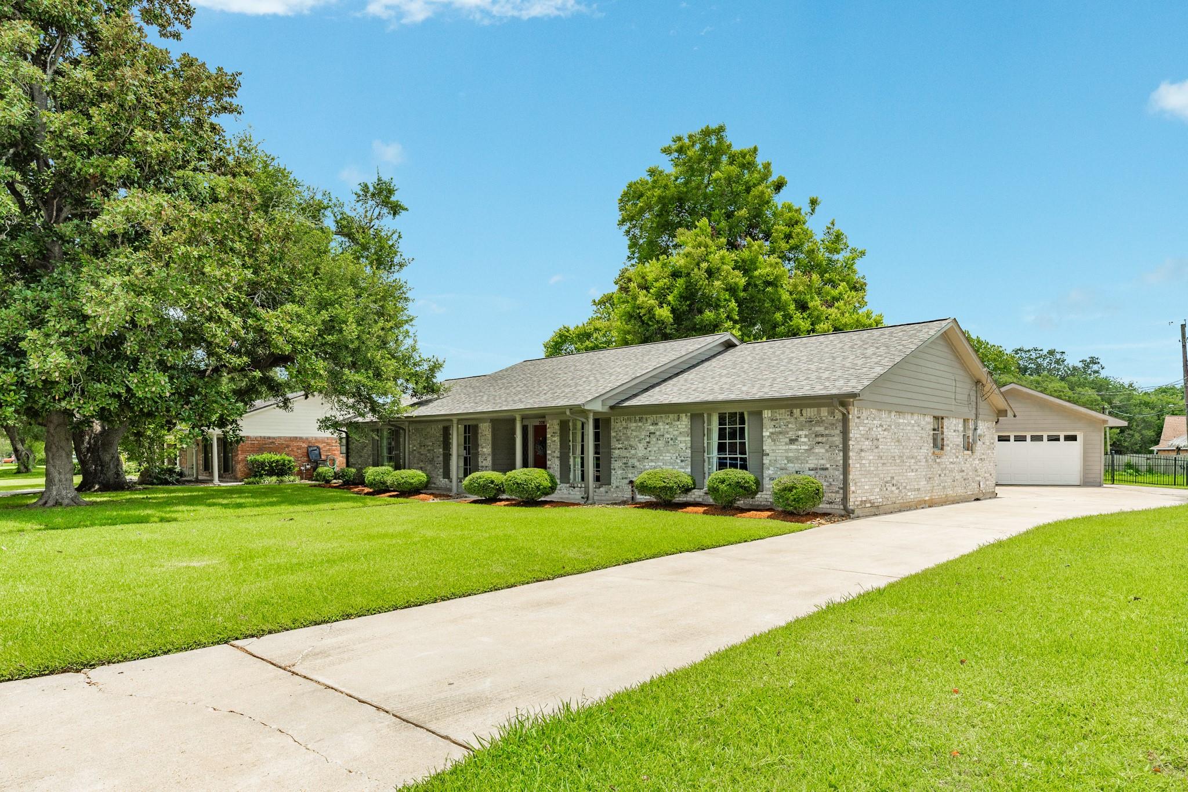
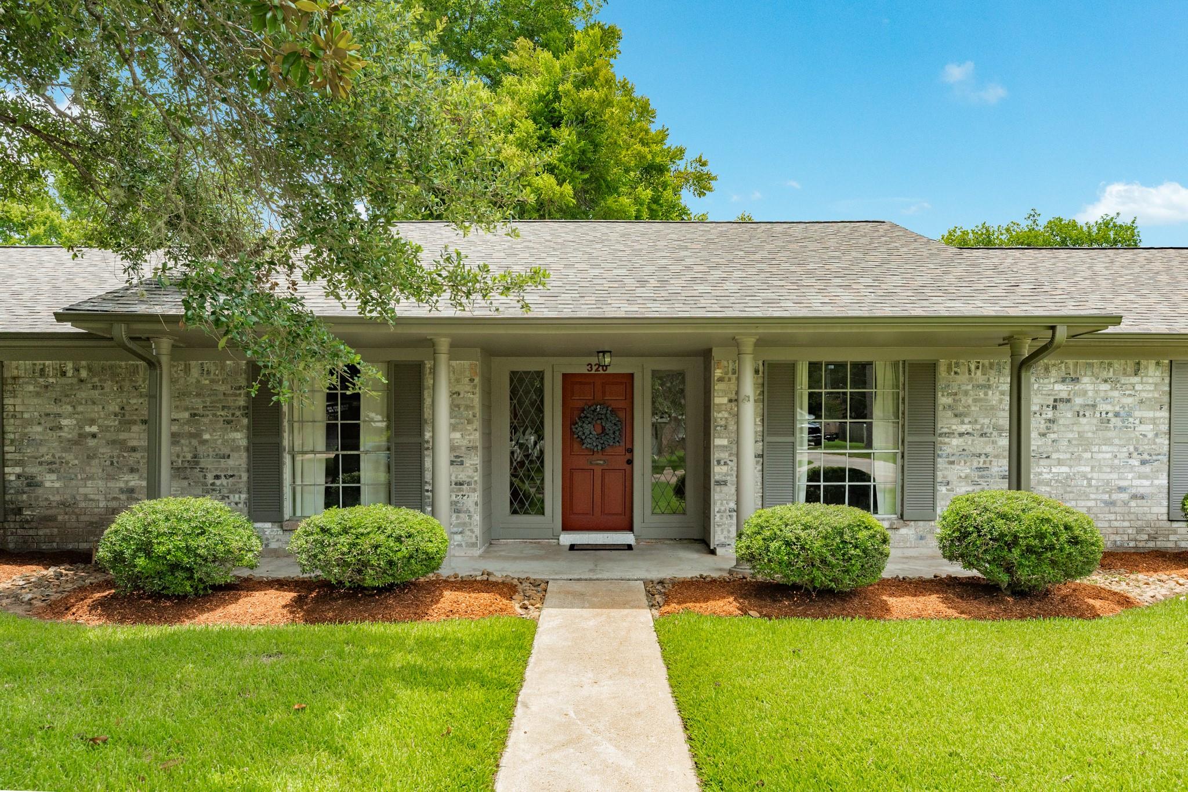
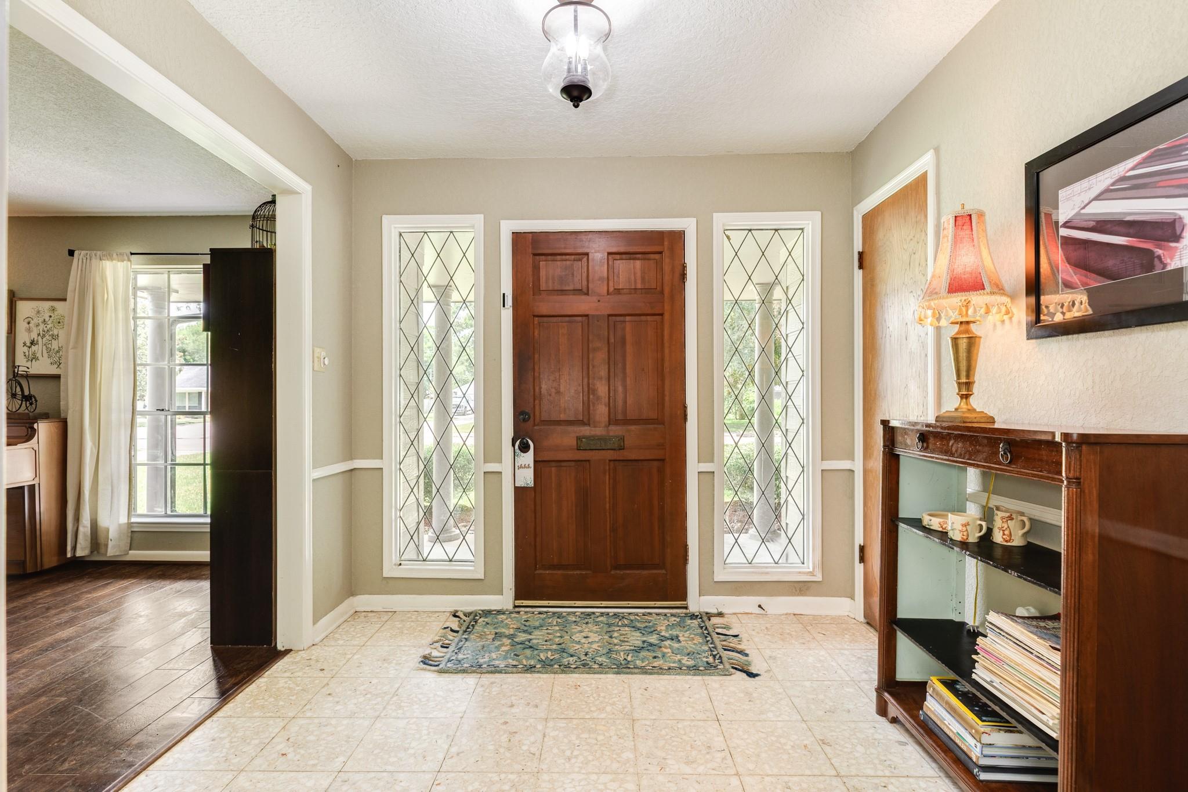
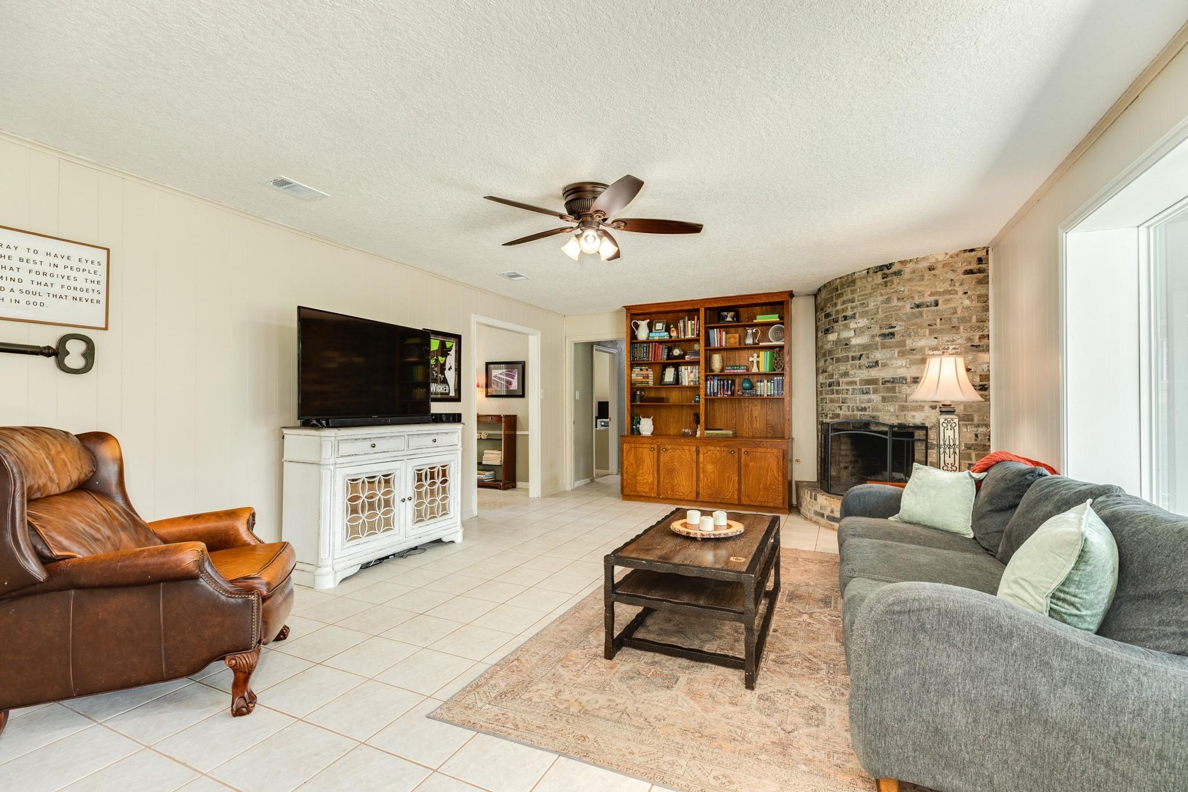
This 4-bedroom, 2.5-bath home is ideally located within walking distance of downtown restaurants, Shy Pond Park, and Bess Brannen Elementary. A versatile 20' x 15' bonus room with its own HVAC offers endless possibilities as a game room, home office, gym, craft room, workshop, or additional storage. The inviting entry opens to formal living and dining rooms featuring updated luxury vinyl plank flooring. The spacious kitchen overlooks the family room and includes a walk-in pantry and double ovens. The family room offers a cozy fireplace and a large picture window that fills the space with natural light. The primary suite features an updated en-suite bath, and secondary bedrooms offer generous closet space. Recent updates include a 40-year roof with gutters (2025), HVAC system and ductwork (2025), Hardie Plank siding and exterior paint (2023), double ovens (2026), dishwasher (2025), microwave (2026), and garbage disposal 4/26, water heater, interior paint, flooring 2019. Move In ready!

Save
Ask
Tour
Hide
Share
Listing Snapshot
Price 
$339,900
Days On Site 
51 Days
Bedrooms 
4
Inside Area (SqFt) 
2,250 sqft
Total Baths 
3
Full Baths 
2
Partial Baths 
1
Lot Size 
0.391 Acres
Year Built 
1971
MLS® Number 
11003096
Status 
Pending
Property Tax 
$6,589
HOA/Condo/Coop Fees 
N/A
Sq Ft Source 
N/A
Friends & Family
Recent Activity
2 weeks agoListing updated with changes from the MLS®
2 weeks agoStatus changed to Pending
2 months agoListing first seen on site
General Features
Acres 
0.391
Attached Garage 
Yes
Disclosures 
Sellers Disclosure
Foundation 
Slab
Garage 
Yes
Garage Spaces 
2
Parking 
Garage Door OpenerWorkshop in GarageAttachedDetached
Parking Spaces 
2
Property Sub Type 
Single Family Residence
Sewer 
Public Sewer
SqFt Total 
2250
Style 
Traditional
Water Source 
Public
Interior Features
Appliances 
DisposalDouble OvenElectric OvenMicrowaveElectric CooktopDishwasher
Cooling 
Ceiling Fan(s)Electric
Fireplace 
Yes
Fireplace Features 
GasWood Burning
Fireplaces 
1
Flooring 
CarpetTerrazzoTileVinyl
Heating 
Natural Gas
Interior 
Walk-In Closet(s)Breakfast BarEntrance FoyerPantryDouble Vanity
Laundry Features 
Electric Dryer HookupGas Dryer HookupWasher Hookup
Bedroom 
Dimensions - 11x11Level - FirstArea - 121
Dining Room 
Dimensions - 12x10Level - FirstArea - 120
Family Room 
Dimensions - 21x15Level - FirstArea - 315
Living Room 
Dimensions - 16x11Level - FirstArea - 176
Master Bedroom 
Dimensions - 15x13Level - FirstArea - 195
Save
Ask
Tour
Hide
Share
Exterior Features
Construction Details 
Brick
Fencing 
Partial
Lot Features 
Subdivided
Other Structures 
Workshop
Patio And Porch 
CoveredPorchPatio
Roof 
Composition
Community Features
MLS Area 
5
School District 
7 - Brazosport
Financing Terms Available 
CashConventionalFHAVA Loan
Schools
School District
7 - Brazosport
Elementary School
Brannen Elementary School
Middle School
Rasco Middle
High School
Brazoswood High School
Listing courtesy of Coldwell Banker Ultimate [email protected]

IDX information is provided exclusively for consumers’ personal, non-commercial use. It may not be used for any purpose other than to identify prospective properties consumers may be interested in purchasing. This data is deemed reliable but is not guaranteed accurate by the MLS.

Data provided by HAR.com © 2026. All information provided should be independently verified.

Neighborhood & Commute
Source: Walkscore
Save
Ask
Tour
Hide
Share